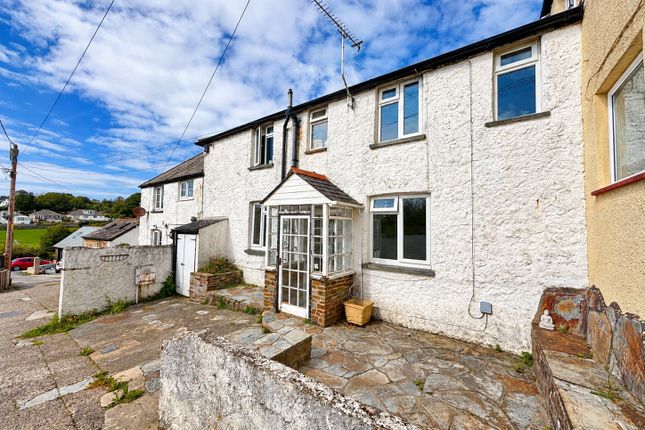
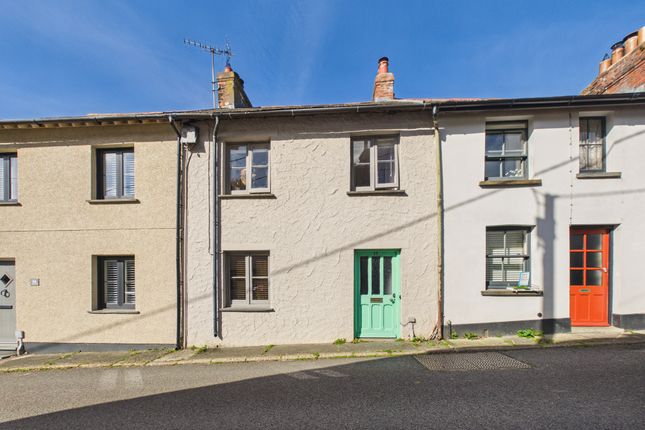
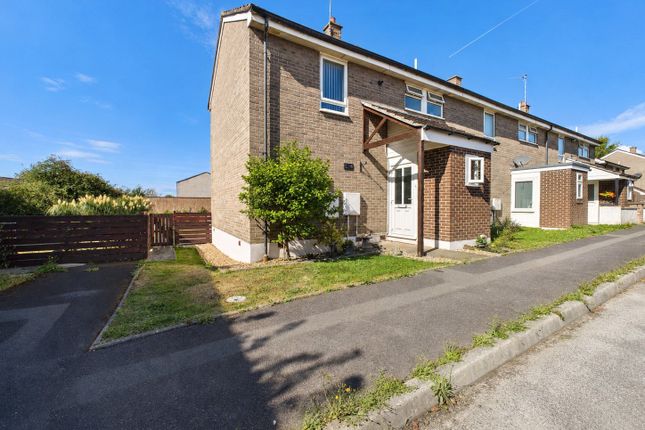
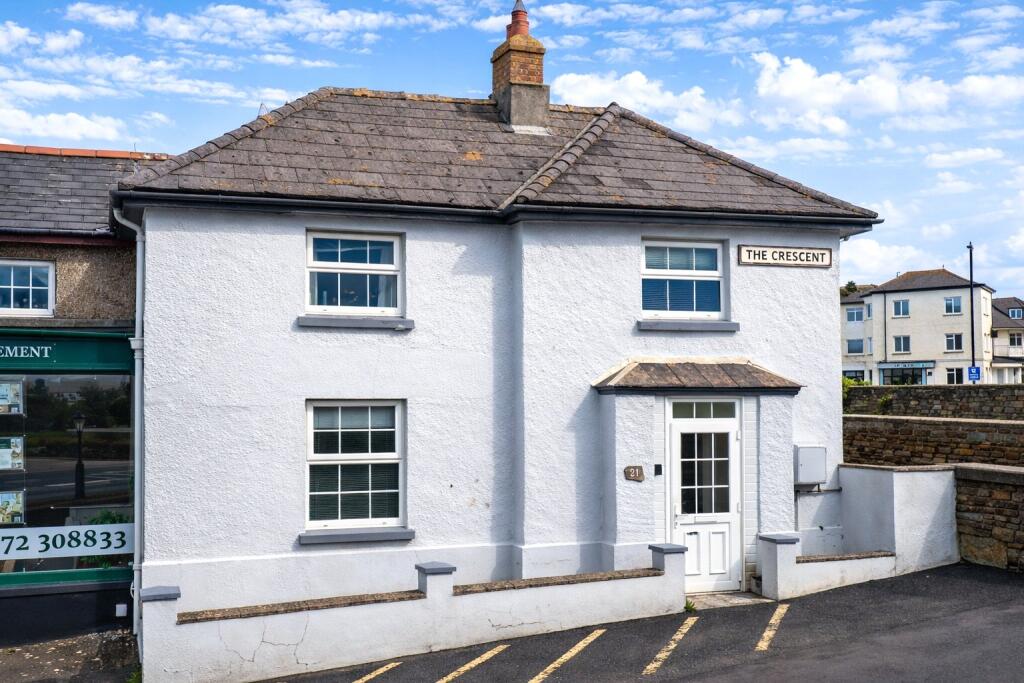
2-bedroom terraced house · EX23 8TP
Listing removedListed 220 days
Opportunity summary
See Archie’s verdict, returns by strategy and what to check before viewing.
About
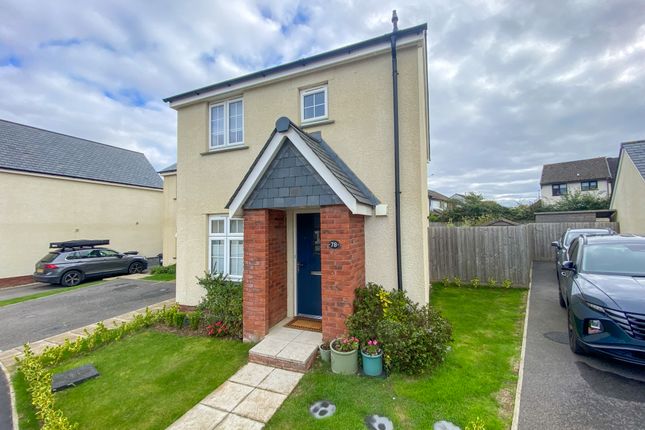
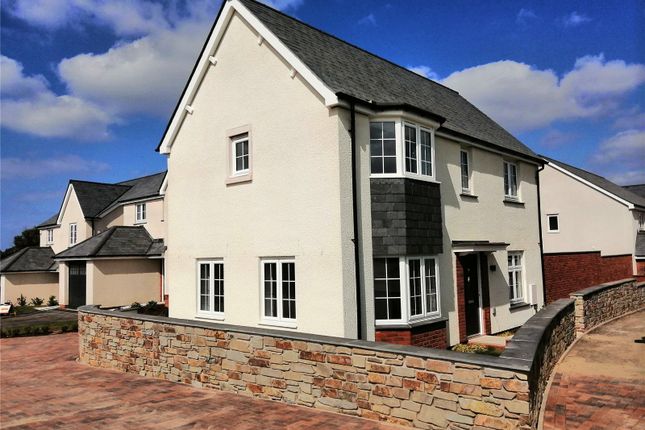
The accommodation briefly comprises a living room, well-appointed kitchen/dining room and cloakroom on the ground floor.
On the first floor, there are two double bedrooms, both benefitting from en-suite facilities.
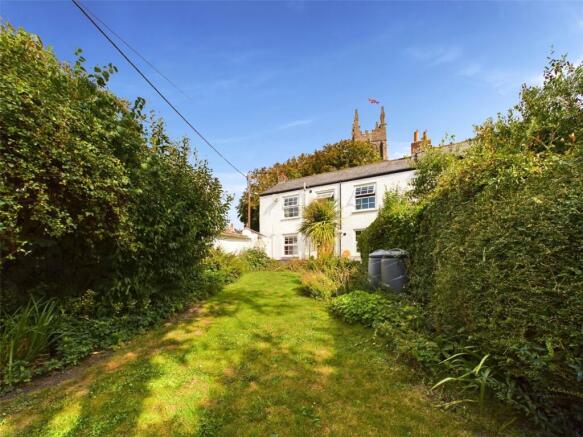
Externally, the property enjoys a landscaped west-facing garden with two allocated parking spaces to the rear.
Strong interest is anticipated due to the property’s appeal to a wide range of purchasers.
SITUATION Reden Road forms part of a modern residential development conveniently situated in the popular coastal town of Bude.
Bude town centre lies within easy walking distance of the property and offers a wide range of commercial, educational and recreational facilities, including both primary and secondary schooling, a variety of independent and national retailers, supermarkets, restaurants and cafés, together with a fully equipped leisure centre and the town’s highly regarded 18-hole links golf course.
The bustling market town of Holsworthy lies approximately 10 miles inland, whilst the historic port and market town of Bideford is around 28 miles to the north-east.
From Bideford, the A39 ‘Atlantic Highway’ provides convenient access to the regional centre of Barnstaple and onwards via the North Devon Link Road to the M5 motorway network.
ACCOMMODATION ENTRANCE Composite front door leading into: - PORCH LVT (Luxury Vinyl Tile) flooring, radiator and doors providing access to: WC Fitted with a WC and wash hand basin with tiled splashback.
Continuation of LVT flooring and radiator. LIVING ROOM A bright dual-aspect reception room with windows to the front and side elevations.
Ample space for a range of living room furniture and access to an understairs storage cupboard. Fitted carpet and radiator.
KITCHEN / DINING ROOM French doors opening onto the rear garden together with a window to the rear elevation.
Fitted with a range of base and eye-level units with work surfaces over incorporating a 1½ bowl sink with mixer tap and drainer. Integrated gas hob with Zanussi extractor hood over and oven below.
Space and plumbing for a washing machine, freestanding fridge/freezer and ample room for a dining table. LVT flooring and radiator.
Stairs rise to the first floor: - LANDING Access to the loft hatch and a useful storage cupboard. Fitted carpet and radiator. BEDROOM ONE Double bedroom with space for a range of bedroom furniture.
Window to the front elevation. Fitted carpet and radiator.
EN-SUITE BATHROOM Fitted with a three-piece suite comprising a WC, wash hand basin and bath with shower over, glass screen and tiled surround.
Obscure window to the side elevation, heated towel rail and LVT flooring. BEDROOM TWO Double bedroom with space for bedroom furniture. Window to the rear elevation. Fitted carpet and radiator.
EN-SUITE SHOWER ROOM Fitted with a three-piece suite comprising WC, wash hand basin and shower with tiled enclosure and glass screen. Obscure window to the side elevation. LVT flooring and radiator.
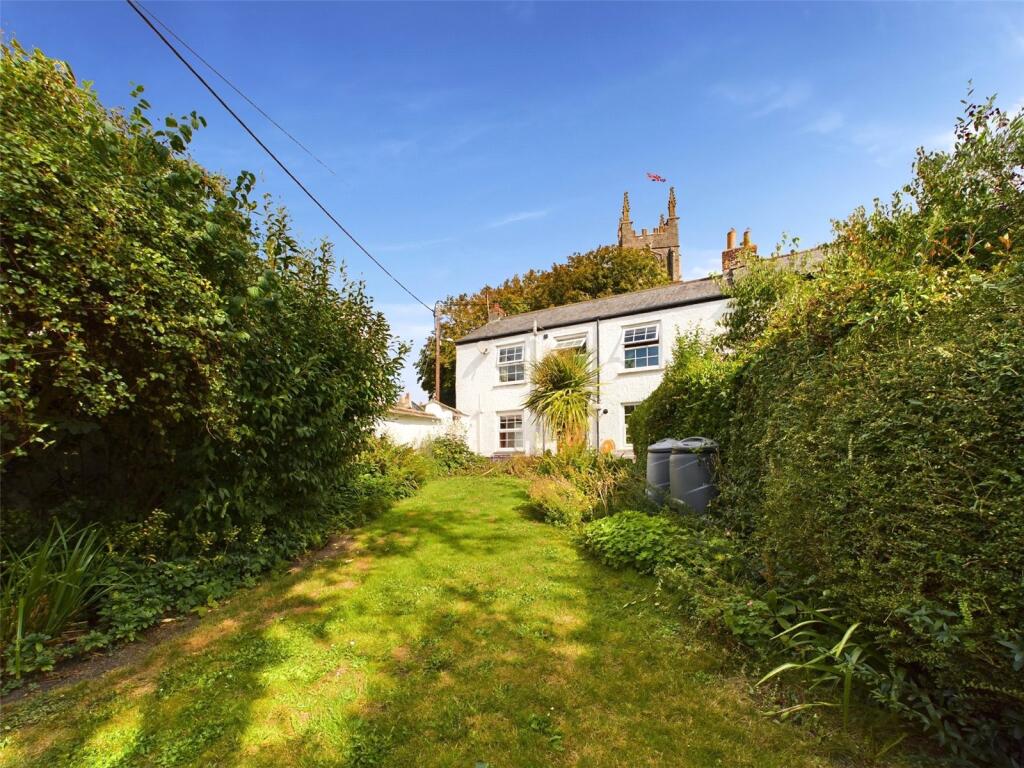
OUTSIDE The property benefits from a west-facing rear garden, enclosed by timber fencing to all sides.
Immediately adjoining the property is a paved patio area, ideal for outdoor seating, with a pathway leading to the rear garden gate. The remainder of the garden is predominantly laid to lawn.
SHED Timber-built garden shed providing useful storage. PARKING To the rear of the garden are two allocated parking spaces.
AGENT’S NOTE The property is sold with the remainder of a 10-year NHBC build warranty. SERVICES Mains water, gas, electricity and drainage.
EE RATING B COUNCIL TAX BAND B DIRECTIONS What3Words ///caskets.stems.tilts VIRTUAL TOUR Available upon request VIEWINGS Please ring to view this property and check availability before incurring travel time/costs.
Full details of all our properties are available on our website DISCLAIMER Kivells, their clients, and any joint agents give notice that they are not authorised to make or give any representations or warranties in relation to the property either here or elsewhere, either on their own behalf or on behalf of their client or otherwise.
They assume no responsibility for any statement that may be made in these particulars.
These particulars do not form part of any offer or contract and must not be relied upon as statements or representations of fact. Any areas, boundaries, measurements, or distances are approximate.
The text, photographs, CGI’s, and plans are for guidance only and are not necessarily comprehensive.
It should not be assumed that the property has all necessary planning, building regulation, or other consents, and Kivells have not tested any services, equipment, or facilities.
The property is sold subject to all matters in the Property and Charges Register, including rights of way, wayleaves, and easements.
Purchasers are deemed to know all boundaries; neither the vendor nor agents will define them. Boundary disputes will be decided by the vendor’s agent.
Nothing in these particulars constitutes financial advice. Seek your own financial advice. Using Mortgage Genies SW Ltd. services will result in a referral fee of £250 + VAT to Kivells.
Kivells retains copyright to all sales particulars, photographs, floor plans, sketches, and advertisements.
EPC Rating: B Disclaimer Kivells, their clients and any joint agents give notice that they are not authorised to make or give representations or warranties in relation to the property.
No responsibility is accepted for any statement within these particulars, which do not form part of any offer or contract. Areas, measurements and boundaries are approximate.
Text, photographs, CGI’s and plans are for guidance only. It should not be assumed the property has all necessary planning or building consents, and Kivells have not tested any services or equipment.
The property is sold subject to all matters in the Property and Charges Register, including rights of way and easements. Purchasers are deemed to know all boundaries.
Nothing herein constitutes financial advice; seek your own. Use of Mortgage Genies SW Ltd. will result in a £250 + VAT referral fee to Kivells. Kivells retains copyright to all particulars and media.
Value & comps
No previous sales on record.
Returns
Set an offer; the calculator follows it.
We're still gathering serviced-accommodation data for this area.
Archie refurb estimate: a Pro feature
0.0% below asking
This is not financial or investment advice. Prop AI Deals is not authorised by the Financial Conduct Authority (FCA) to provide investment advice.
All investment calculators, property analyses, and AI-generated insights are for informational purposes only. Property investment carries risk and may result in financial loss. All calculations should be independently verified and you should consult with FCA-authorised financial advisors before making any investment decisions.
Past performance does not guarantee future results. Tax implications vary by individual circumstances.
Deal
Properties like this can earn 2–3x BTL yields when converted to HMO, with retrofit costs around £10k/room. Sign in to see the full tier, yield projection, and cost breakdown.
Commercial properties like this can earn 30-50% higher yields when converted to residential under Class MA / Q / P / PA, with prior approval costing ~GBP 96/unit. Sign in to see the recommended route, yield uplift, and cost breakdown.
BRRR-suited properties can recycle 80-100% of investor capital on refi, leaving a high-yielding rental with most of the money out. Sign in to see the refurb cost stack, ARV projection, and refinance maths.
Detached + large garden = sub-division play. Pro tier unlocks the tier badge, plot size, uplift estimate, and regional land benchmark.
Short-lease flats trade at deep discount, but extending under the 1993 Act often costs far less than the discount. Pro tier unlocks the tier badge, premium breakdown, long-lease ARV and arbitrage maths.
See projected short-stay revenue vs a vanilla BTL for this property.
See real sub-let margins (HMO room rates & SA nightly rates) vs the landlord rent.
Area
Agent & docs
FAQ
About Reden Road, Bude, EX23
Explore nearby