3-bedroom terraced house · HD8 8UD
Sold STCListed 86 days
Opportunity summary
See Archie’s verdict, returns by strategy and what to check before viewing.
About
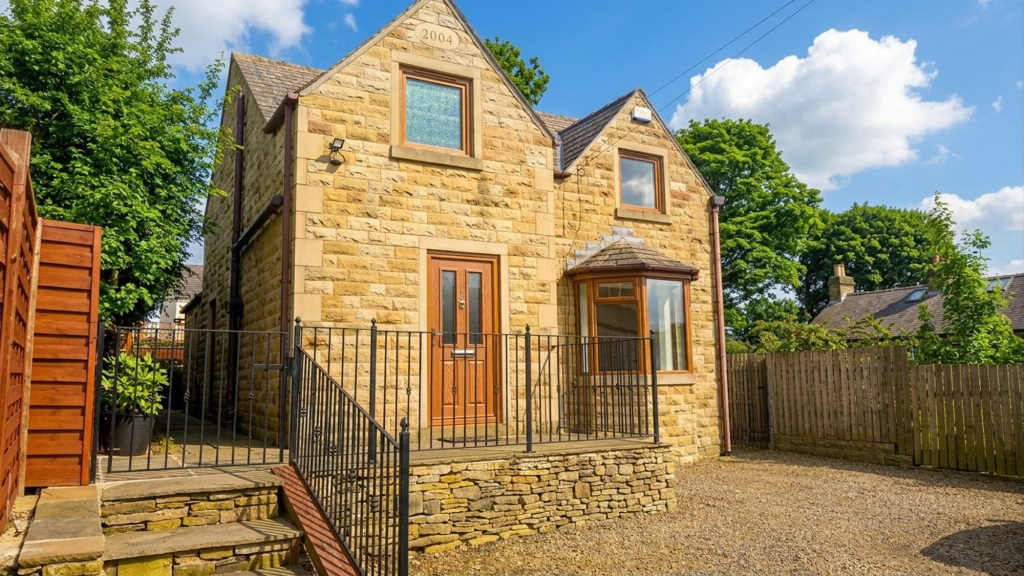
A BEAUTIFULLY POSITIONED, CHARACTER COTTAGE WITH A LOVELY, SOUTHERLY-FACING REAR GARDEN AND DRIVEWAY TO THE SIDE.
BOASTING THREE BEDROOMS BUT WITH THE POSSIBILITY TO CREATE A FOURTH FROM WHAT IS CURRENTLY A HOME OFFICE AND LOCATED WITHIN THIS MUCH-LOVED VILLAGE, CLOSE TO A VARIETY OF FACILITIES, INCLUDING SCHOOL, CRICKET GROUND, CHURCH AND PUBLIC HOUSE, AND WITH PLENTIFUL RURAL WALKS ON THE DOORSTEP.
The ground floor accommodation briefly comprises entrance hall, music room/snug, dining kitchen with useful pantry, spacious living room with wine cellar, and garden room with Velux windows.
Two separate staircases lead to the first floor, which is divided into two parts.
One part comprises the principal bedroom with en-suite bathroom, study/fourth bedroom and useful store, while the other part features two further bedrooms and the shower room.
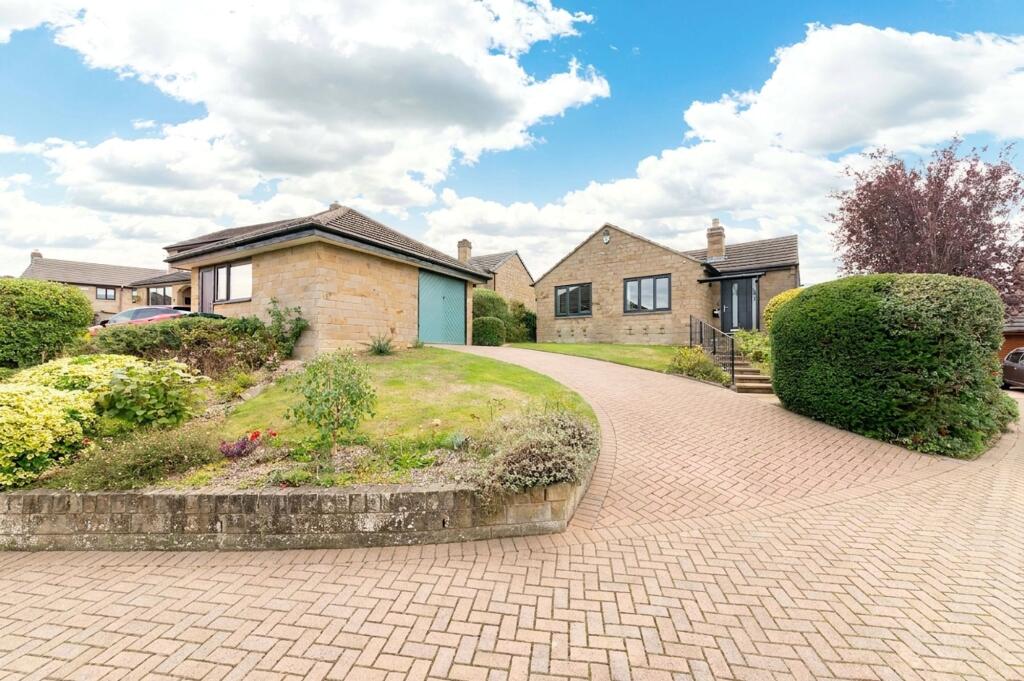
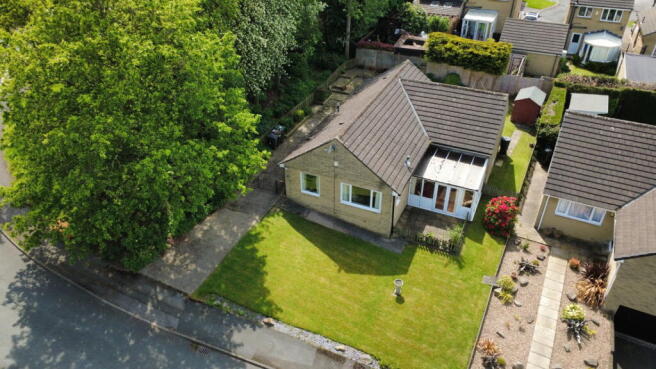
Externally, there is parking to the side for two vehicles, and delightful, cottage-style rear gardens with various patios and a summerhouse. Tenure Freehold. Council Tax Band E. EPC Rating C.
ENTRANCE HALL Enter into the property through a high-specification, uPVC, stable-style door with a glazed upper portion.
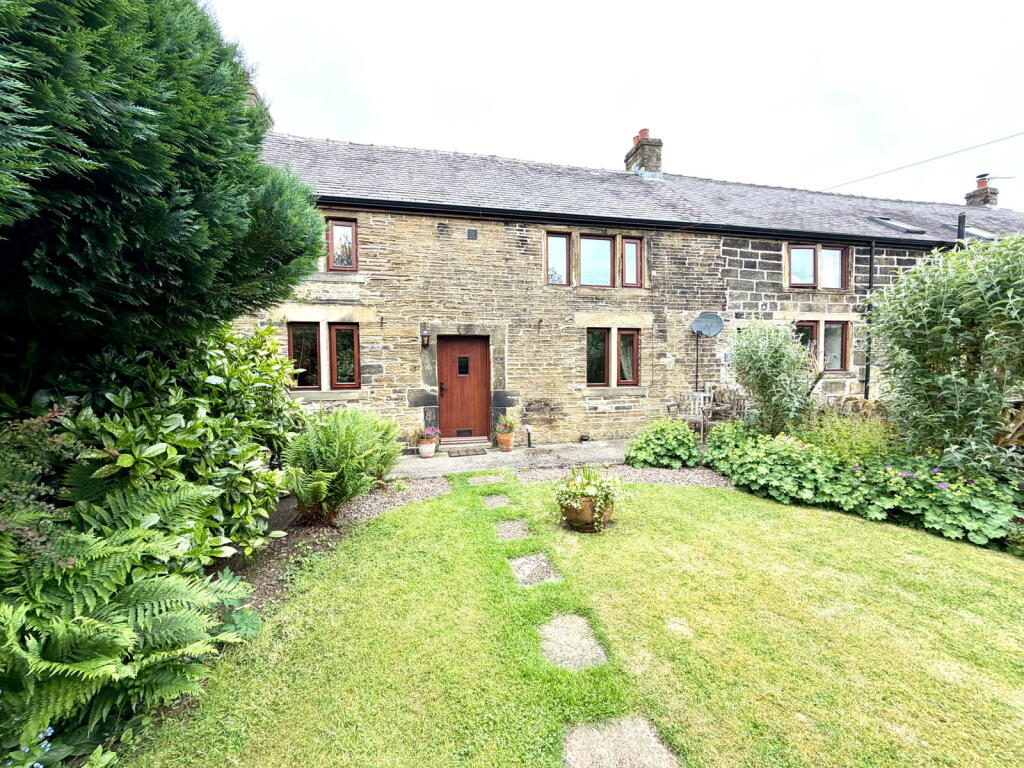
The entrance hall features a large window giving a pleasant outlook to the front, a corner cupboard, a central ceiling light point, and doors providing access to the second sitting room/music room and the dining kitchen.
SECOND SITTING ROOM / MUSIC ROOM (2.74m x 3.15m) This lovely room is most versatile and features a bank of windows to one side and an additional large window overlooking the garden.
DINING KITCHEN (4.75m x 4.88m) The dining kitchen features windows to the front and rear and is a particularly characterful room with beams to the ceiling, quarry tile flooring, and a stable-style door giving direct access out to the south-facing rear gardens.
There is a broad chimney breast with exposed stonework which is home for the gas-fired Rayburn stove with warming ovens and chrome-topped hot plates.
There are units to the high and low levels with a combination of marble and tiled working surfaces, a twin-bowl stainless steel sink unit with mixer tap, and space for a fridge freezer.
An attractive door gives access to the pantry while a further door leads through to the living room, and there is a staircase rising to one portion of the first floor where there is the principal suite and bedroom four/study.
LIVING ROOM (4.52m x 4.57m) The living room features many characterful features, including beams to the ceiling, exposed stonework, a secondary entrance door, a window to the front elevation, and a beautiful fireplace with raised hearth, stone backcloth and stone surround.
There is inset spotlighting to the ceiling, library-style book shelving, storage cupboards, a period-style door enclosing a wine cellar, and twin timber and glazed doors leading out to the garden room.
There is also a staircase rising to the secondary portion of the first floor, where there are two further bedrooms and a shower room.
GARDEN ROOM (2.56m x 4.47m) This fabulous room has a high ceiling with three large Velux windows, a bank of windows giving an outlook over the rear gardens, and uPVC glazed door giving direct access out.
BEDROOM ONE (4.75m x 4.75m) The principal bedroom is a large, L-shaped double bedroom which was created by joining other bedrooms together.
There are windows to the front and rear elevations, a beam on display, a loft access point, and is served by an en-suite.
BEDROOM ONE EN-SUITE BATHROOM (1.91m x 2.03m) The en-suite is particularly characterful and features a three-piece suite comprising a high-flush WC with polished timber seat, a bath with period-style mixer taps above, and a vanity unit with beautiful, antique wash hand basin and brass taps over.
There is an obscure glazed window to the front, a ceiling light point and a wall light point.
STUDY / BEDROOM FOUR (2.74m x 3.66m) An opening from bedroom one leads through to the home office / study, which could be utilised as a nursery bedroom or, with the addition of wall at the top of the staircase, bedroom four.
There is a Venetian style window to the gable, a Velux window, a high-angled ceiling line, and a very good sized store cupboard.
FIRST FLOOR LANDING The secondary staircase from the living room leads up to the first floor landing. There are doors giving access to two further bedrooms and the house shower room.
BEDROOM TWO (2.39m x 4.7m) Bedroom two is a pleasant double room with an outlook to the front courtesy of two windows.
There is a beam on display, a pedestal wash hand basin, and a good-sized storage cupboard.
BEDROOM THREE (2.26m x 2.85m) Bedroom three is a lovely single bedroom with a pleasant outlook, built-in wardrobes, a store cupboard, and a wash hand basin.
SHOWER ROOM The shower room is fitted with a corner WC, a circular wash hand basin with stylish mixer tap over, a shower cubicle, ceramic tiling to the full ceiling height, and an obscure glazed window.
Additional Information The property has recently had delightful, new windows installed to the main portion of the house, which are double-glazed. The property has gas fired central heating.
Carpets, curtains and certain other extras may be available via separate negotiation.
Front Garden The cottage occupies a lovely position within the heart of the village and is ideally located for access to various amenities, including a church, school, cricket club, village green, public house and nearby rural walks.
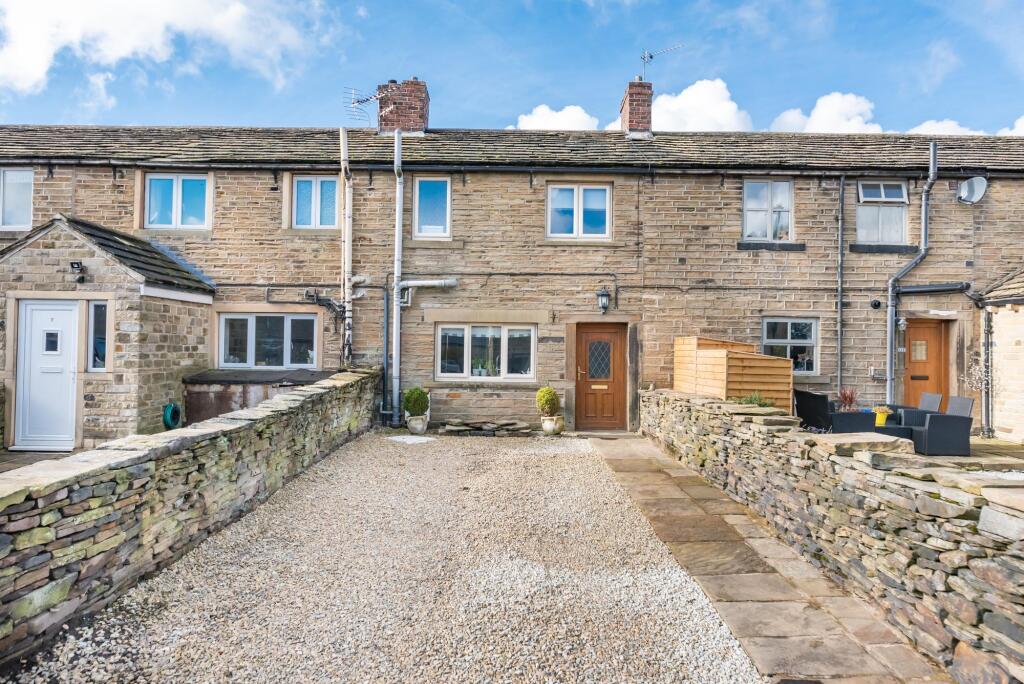
To the side, a driveway provides a good amount of parking space, with potential to create more parking space if so desired.
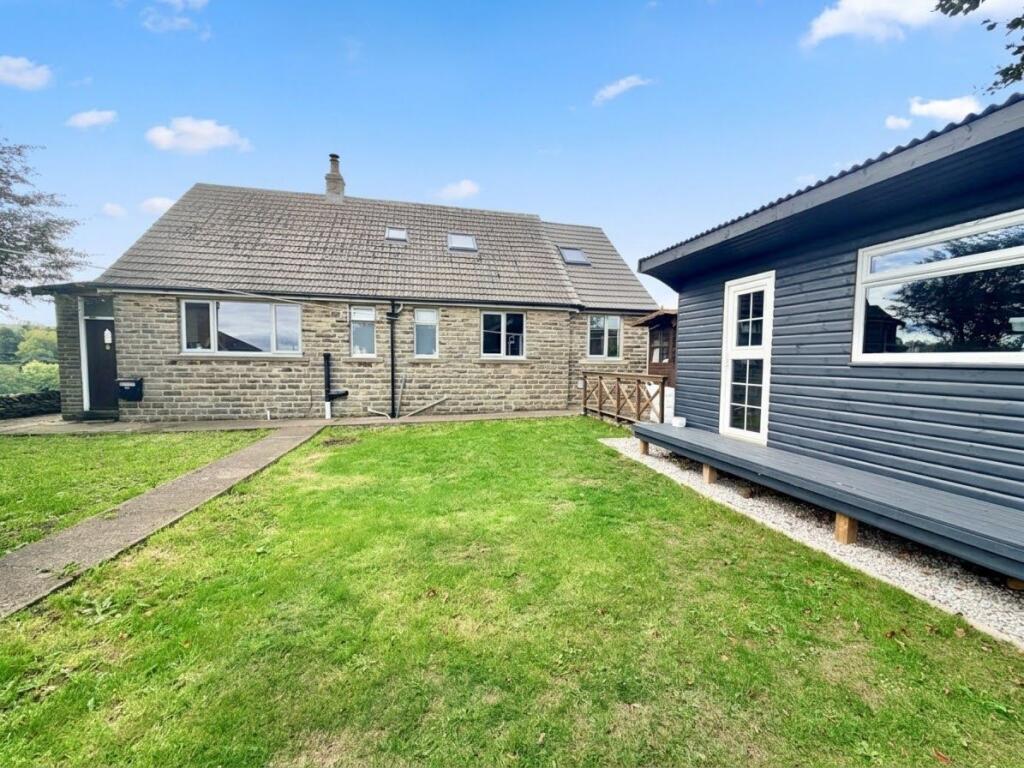
Rear Garden The rear garden is particularly beautiful and features a delightful terrace running virtually the full width of the home up to the garden room, and delightful pathways leading to various parts of the garden.
The upper garden level is mature, features a wonderful amount of planting, a raised flagged terrace and is home to a summerhouse.
The rear garden faces in a southerly direction and offers a great deal of character. Within the garden, there is a group of outbuildings which provide a large amount of storage space.
One of the buildings belongs to a neighbouring property, so a right of way is afforded over the garden on the pathway.
There is also a right of way over the rear pathway for the neighbouring properties for maintenance and the passage of wheelie bins. This works very well within the delightful setting.
Parking - Off street
Value & comps
No previous sales on record.
Returns
Set an offer; the calculator follows it.
We're still gathering serviced-accommodation data for this area.
Archie refurb estimate: a Pro feature
0.0% below asking
This is not financial or investment advice. Prop AI Deals is not authorised by the Financial Conduct Authority (FCA) to provide investment advice.
All investment calculators, property analyses, and AI-generated insights are for informational purposes only. Property investment carries risk and may result in financial loss. All calculations should be independently verified and you should consult with FCA-authorised financial advisers before making any investment decisions.
Past performance does not guarantee future results. Tax implications vary by individual circumstances.
Deal
Properties like this can earn 2–3x BTL yields when converted to HMO, with retrofit costs around £10k/room. Sign in to see the full tier, yield projection, and cost breakdown.
Commercial properties like this can earn 30-50% higher yields when converted to residential under Class MA / Q / P / PA, with prior approval costing ~GBP 96/unit. Sign in to see the recommended route, yield uplift, and cost breakdown.
BRRR-suited properties can recycle 80-100% of investor capital on refi, leaving a high-yielding rental with most of the money out. Sign in to see the refurb cost stack, ARV projection, and refinance maths.
Detached + large garden = sub-division play. Pro tier unlocks the tier badge, plot size, uplift estimate, and regional land benchmark.
Short-lease flats trade at deep discount, but extending under the 1993 Act often costs far less than the discount. Pro tier unlocks the tier badge, premium breakdown, long-lease ARV and arbitrage maths.
See projected short-stay revenue vs a vanilla BTL for this property.
See real sub-let margins (HMO room rates & SA nightly rates) vs the landlord rent.
Area
Agent & docs
FAQ
About The Cottages, 111-113 Denby Lane, Upper Denby, HD8 8UD
Explore nearby