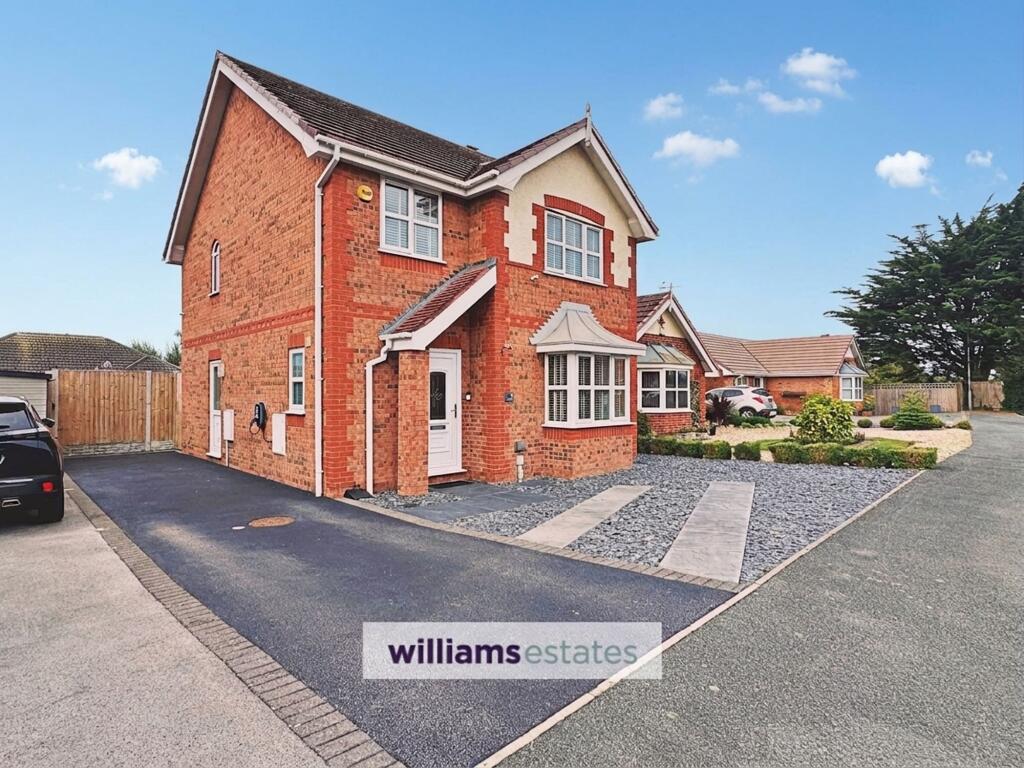
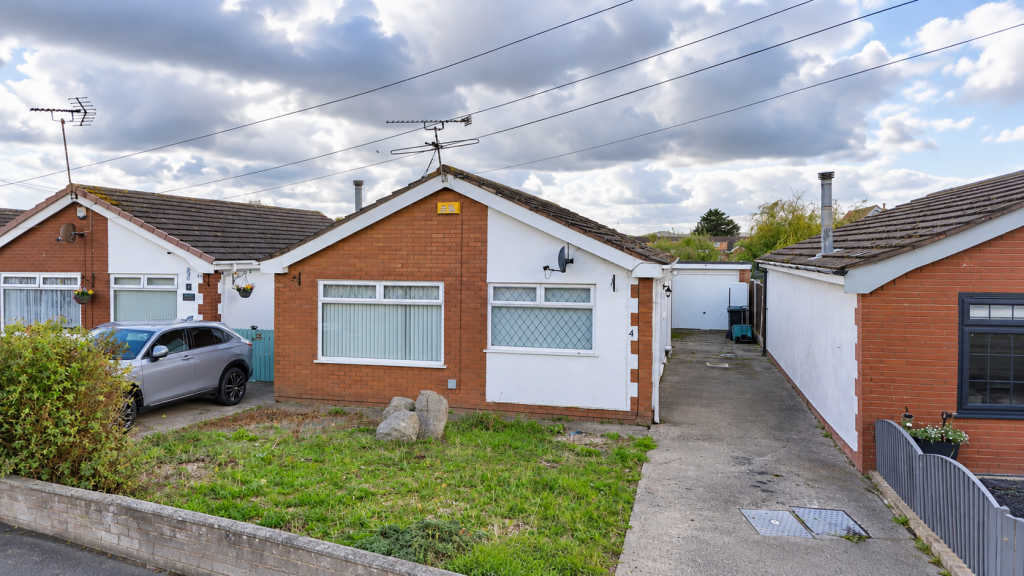
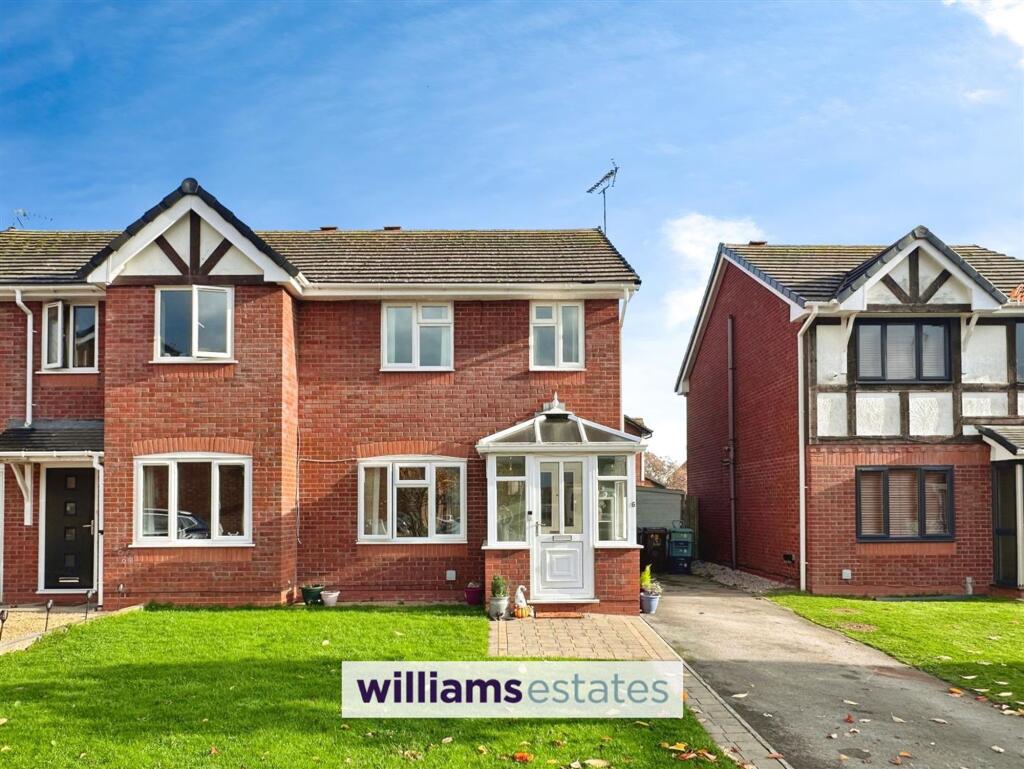
3-bedroom house · LL18 5DF
Listing removedListed 130 days
Opportunity summary
See Archie’s verdict, returns by strategy and what to check before viewing.
About
A beautifully presented three bedroom semi detached home that blends timeless period character with modern, comfortable living.
This is the kind of home that feels lived in and loved, full of personality and thoughtfully presented throughout. A detached garage and generous concrete driveway completes the picture.
Perfectly suited to a growing family or a couple looking for space to spread out and make their own, the property offers generous room sizes across three floors.
Situated in Kinmel Bay, with the coast just a short walk away and a range of local shops, cafes and transport links close to hand, this is relaxed seaside living done properly.
The Tour You arrive through the enclosed porch into a welcoming hallway that immediately sets the tone for the rest of the home.
The original stained glass panel in the front door catches the light beautifully, and the neutral grey decor paired with warm wood flooring creates a calm, contemporary feel from the off.
A useful cupboard sits beneath the staircase, and from here you have access to everything the ground floor has to offer.
The lounge is a generous and sociable space, with sliding patio doors that open directly into the conservatory, flooding the room with natural light and making the transition between inside and outside feel completely seamless.
There is plenty of room for a large sofa set, and the feature wallpapered accent wall adds a touch of contemporary edge without overwhelming the space.
The conservatory itself is a real highlight of the property, a bright and airy room that overlooks the rear garden and works brilliantly as an additional reception space, a home office, or simply somewhere to sit and unwind with a coffee.
With a full glass roof and French doors leading to the garden, it feels like a natural extension of the home.
The kitchen is fitted with cream gloss units, a striking pink splash back and integrated dishwasher, fridge freezer and double oven.
It is practical and stylish in equal measure, with a side door providing easy access to the garden.
A handy ground floor shower room with basin, WC and walk in shower cubicle sits just off the kitchen, perfect for guests or busy mornings.
The separate dining room sits at the front of the ground floor and provides a distinct space for entertaining, equally suited as a home office or playroom if needed.
Head upstairs to find three well proportioned bedrooms. The principal bedroom is a calming retreat, decorated with soft botanical wallpaper and fitted with a full length mirrored wardrobe.
The second bedroom has a bold and characterful feel, with dark floral wallpaper and great space.
The third bedroom, currently used as a home studio space, takes full advantage of the original bay window and floods the room with light.
The family bathroom on this floor is fully tiled and well-equipped with a bath, separate shower enclosure, WC and basin.
The attic room on the top floor is a genuinely versatile bonus space, currently used as a fourth sleeping area, accessed via its own staircase.
With Velux skylights and generous proportions across its full length, it could easily become a teenager's den, a home office, or a creative studio The Exterior From the front, the property makes an excellent first impression.
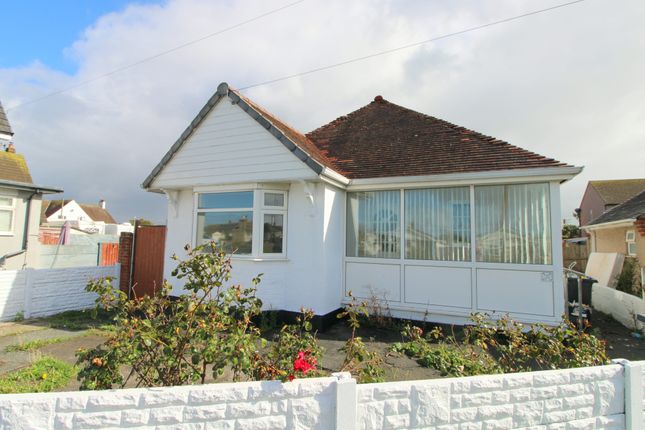
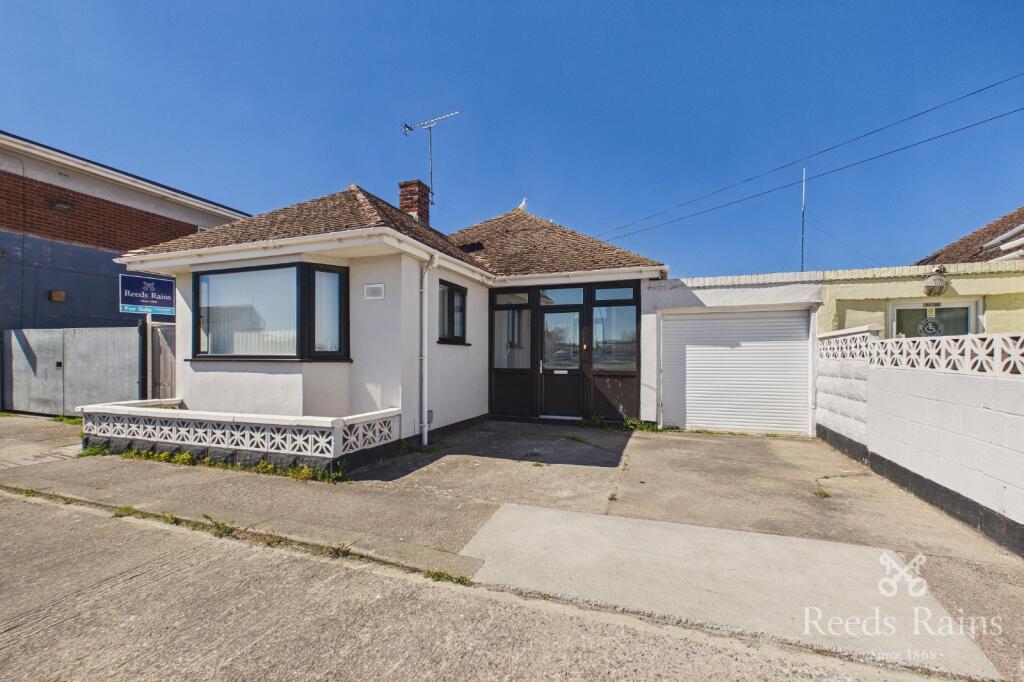
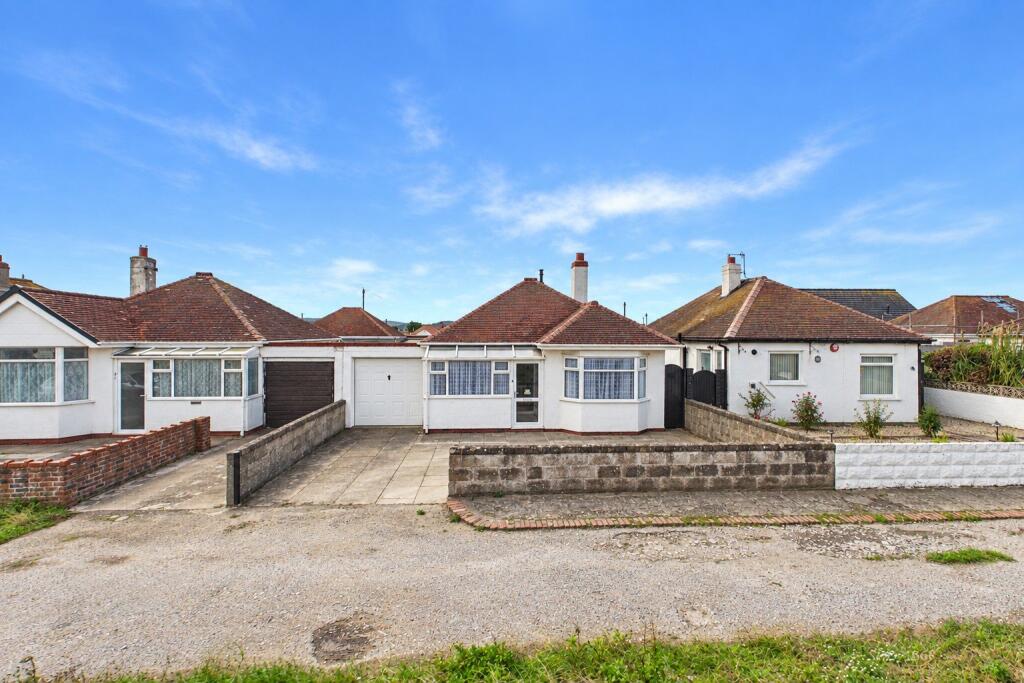
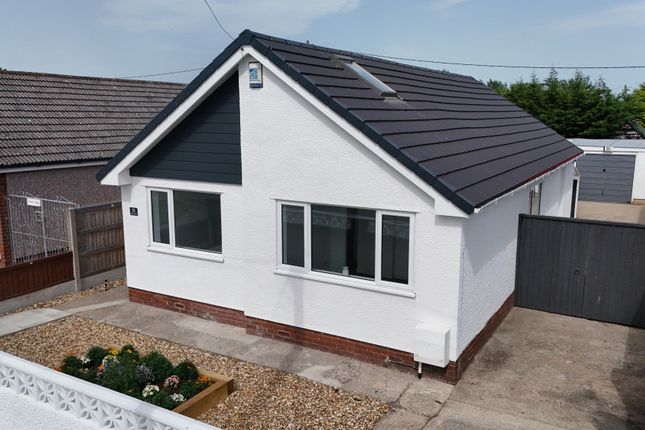
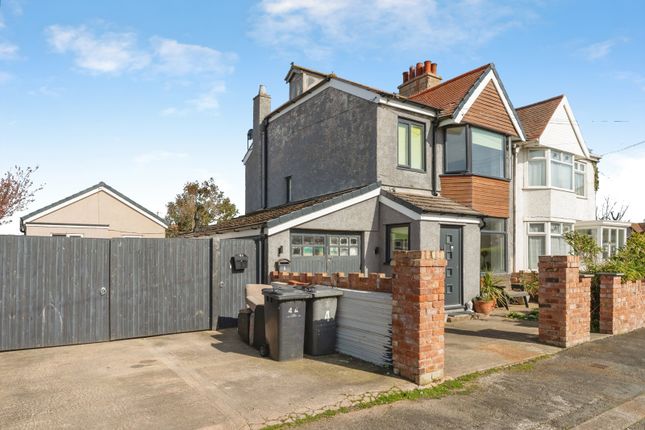
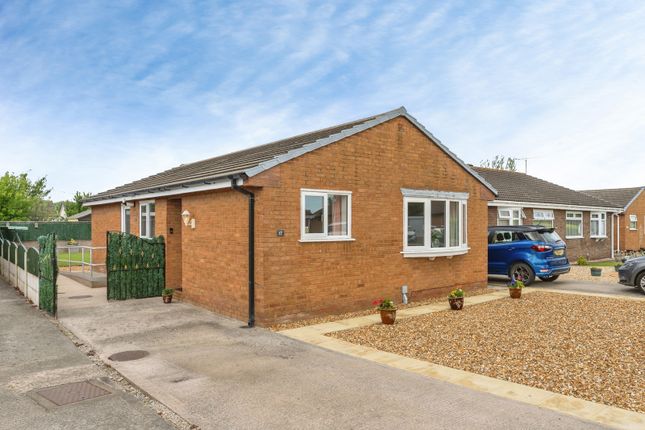
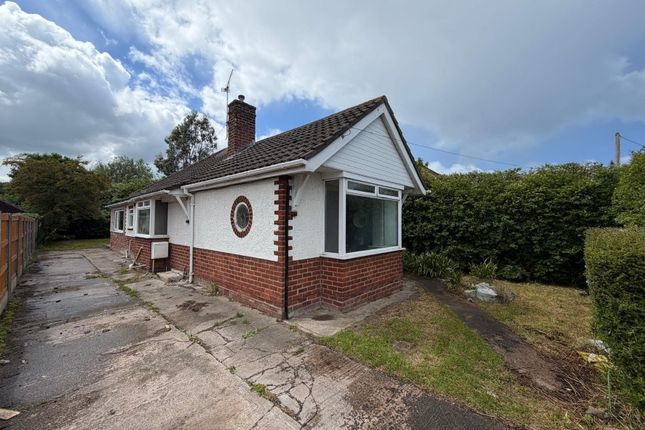
The white rendered facade, bay window and characterful tiled porch canopy all point to the home's period origins, while the concrete driveway provides off-road parking for at least one vehicle.
The front garden has been kept neat.
To the rear, the garden has been thoughtfully laid out to follow the sun throughout the day, starting with an astro turfed area bathed in morning light and finishing on the decking as the afternoon rolls in.
The Location Moelwyn Avenue North sits in a well connected residential pocket of Rhyl, a lively coastal town on the North Wales coast.
The seafront, beach and promenade are within easy walking distance, making this an ideal base for anyone who wants the sea on the doorstep without the premium of a beachfront address.
The town centre offers a good range of everyday shopping, independent cafes, takeaways and restaurants, as well as a leisure centre and cinema.
Families will appreciate the proximity to well regarded local schoolsMoelwyn Avenue North sits in a well connected residential pocket of Rhyl, a lively coastal town on the North Wales coast.
The seafront, beach and promenade are within easy walking distance, making this an ideal base for anyone who wants the sea on the doorstep without the premium of a beachfront address.
The town centre offers a good range of everyday shopping, independent cafes, takeaways and restaurants, as well as a leisure centre and cinema.
Families will appreciate the proximity to well regarded local schools EPC Rating: D Location Moelwyn Avenue North sits in a well connected residential pocket of Rhyl, a lively coastal town on the North Wales coast.
The seafront, beach and promenade are within easy walking distance, making this an ideal base for anyone who wants the sea on the doorstep without the premium of a beachfront address.
The town centre offers a good range of everyday shopping, independent cafes, takeaways and restaurants, as well as a leisure centre and cinema.
Families will appreciate the proximity to well regarded local schools Lounge (5.26m x 3.76m) Dining Room (4.22m x 3.76m) Conservatory (4.42m x 3.20m) Kitchen (4.90m x 3.45m) Shower Room (2.18m x 1.55m) Bedroom One (3.8m x 3.8m) Bedroom Three (3.78m x 2.31m) Bedroom Two (3.86m x 3.05m) Bathroom (2.62m x 2.49m) Attic (6.45m x 2.67m) Parking - Driveway
Value & comps
No previous sales on record.
Returns
Set an offer; the calculator follows it.
We're still gathering serviced-accommodation data for this area.
Archie refurb estimate: a Pro feature
0.0% below asking
This is not financial or investment advice. Prop AI Deals is not authorised by the Financial Conduct Authority (FCA) to provide investment advice.
All investment calculators, property analyses, and AI-generated insights are for informational purposes only. Property investment carries risk and may result in financial loss. All calculations should be independently verified and you should consult with FCA-authorised financial advisors before making any investment decisions.
Past performance does not guarantee future results. Tax implications vary by individual circumstances.
Deal
Properties like this can earn 2–3x BTL yields when converted to HMO, with retrofit costs around £10k/room. Sign in to see the full tier, yield projection, and cost breakdown.
Commercial properties like this can earn 30-50% higher yields when converted to residential under Class MA / Q / P / PA, with prior approval costing ~GBP 96/unit. Sign in to see the recommended route, yield uplift, and cost breakdown.
BRRR-suited properties can recycle 80-100% of investor capital on refi, leaving a high-yielding rental with most of the money out. Sign in to see the refurb cost stack, ARV projection, and refinance maths.
Detached + large garden = sub-division play. Pro tier unlocks the tier badge, plot size, uplift estimate, and regional land benchmark.
Short-lease flats trade at deep discount, but extending under the 1993 Act often costs far less than the discount. Pro tier unlocks the tier badge, premium breakdown, long-lease ARV and arbitrage maths.
See projected short-stay revenue vs a vanilla BTL for this property.
See real sub-let margins (HMO room rates & SA nightly rates) vs the landlord rent.
Area
Agent & docs
FAQ
About 8 Moelwyn Avenue North, Rhyl
Explore nearby