1-bedroom flat · LA9 4EN
Sold STCListed 92 days
Opportunity summary
See Archie’s verdict, returns by strategy and what to check before viewing.
About
Contemporary duplex apartment close to centre of town. Open lounge dining kitchen with central island. Bedroom, bathroom and good sized mezzanine. Stylish through with period features and charm.
DG sash windows and electric heating.
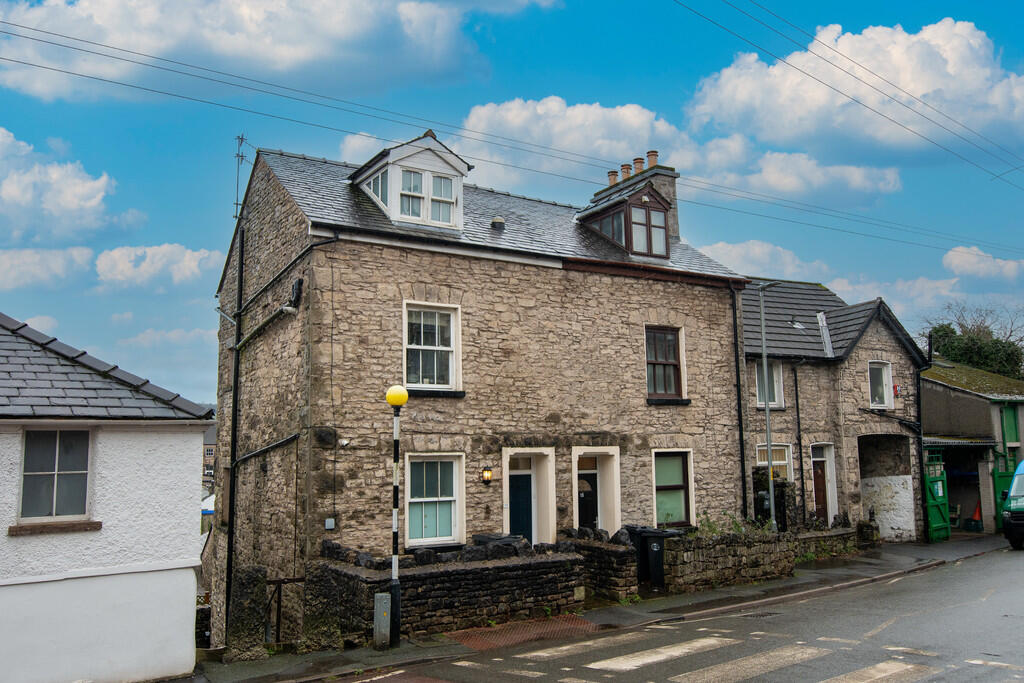
OVERVIEW With restaurants, shops, Brewery Arts Centre and riverside walks on the doorstep, this unique first floor duplex is ideal for professionals or those looking for a lock and leave second home.
The versatile accommodation is over two floors with large full height sash windows running between the floors making the space light and bright.
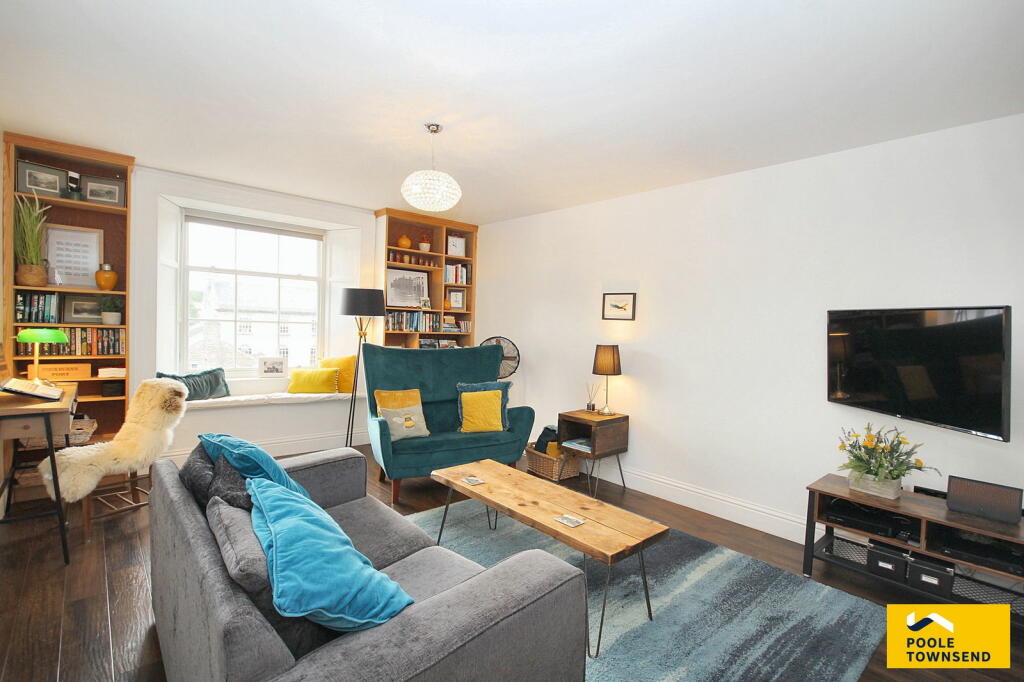
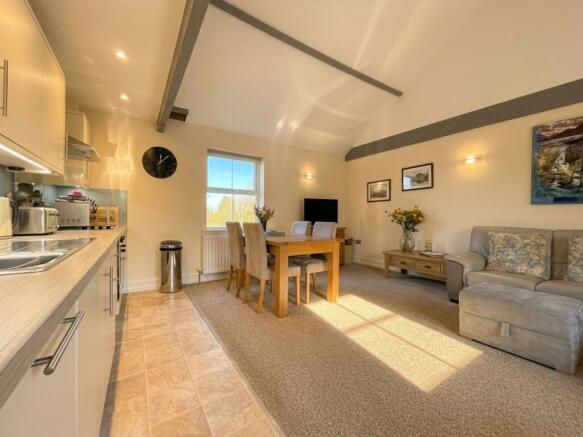
The impressive open plan lounge dining kitchen space is well laid out with the kitchen having white gloss units, central island and integrated appliances.
The upper floor has a bedroom and bathroom with four piece suite.
In addition to the bedroom is a good sized mezzanine with glass balustrade and space for a desk and sofa bed - the room is perfect for guests but could be adapted to create a second bedroom.
Electric heating and double glazed sash windows. The property still retains a period feel, seamlessly blended with modern and stylish fittings.
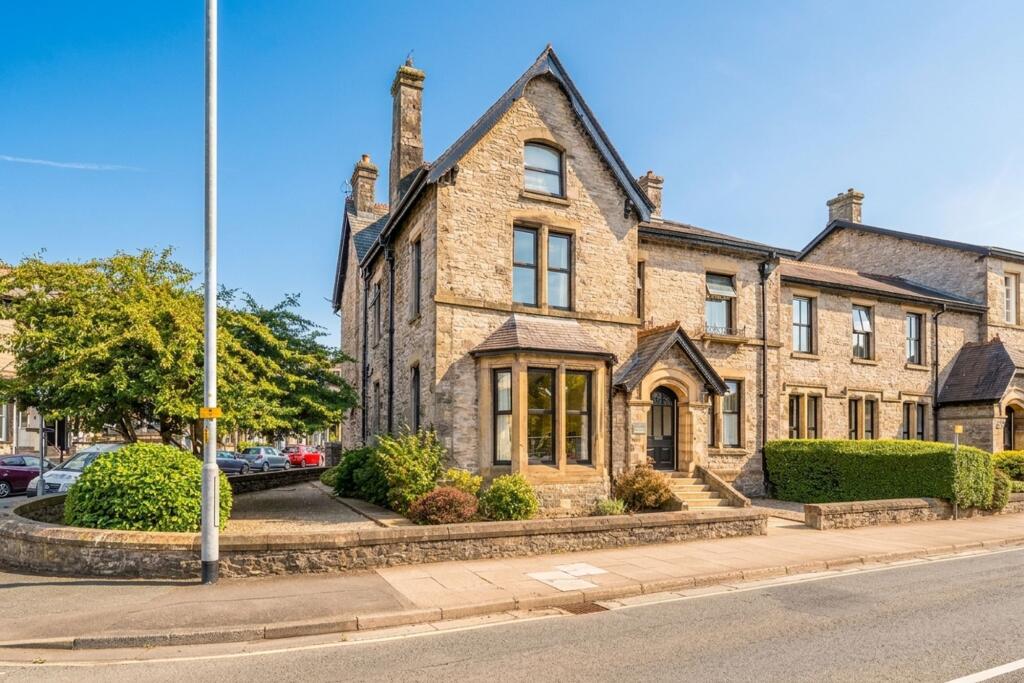
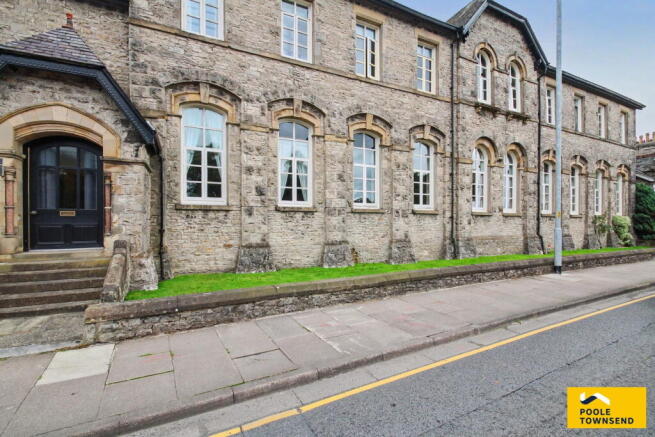
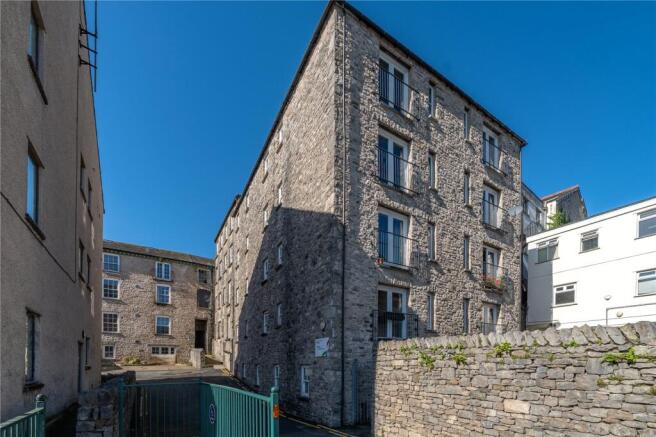
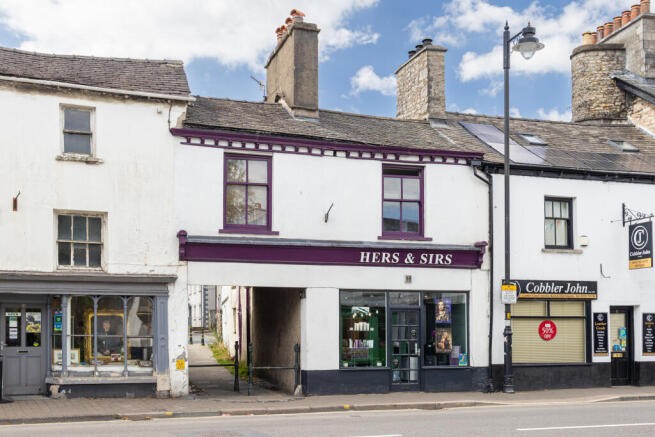
Forming part of a conversion of Oddfellows Hall and being one of just 5 apartments within (truncated) ACCOMMODATION From Highgate, an original door leads into the communal entrance with secure entry to the stairwell.
Each apartment has a private post box.
An impressive period staircase with exposed stone wall leads to the first floor with a private oak door leading into: ENTRANCE VESTIBULE With hanging space for coats, downlights and good quality wooden flooring.
Internal glass blocks provide natural light.
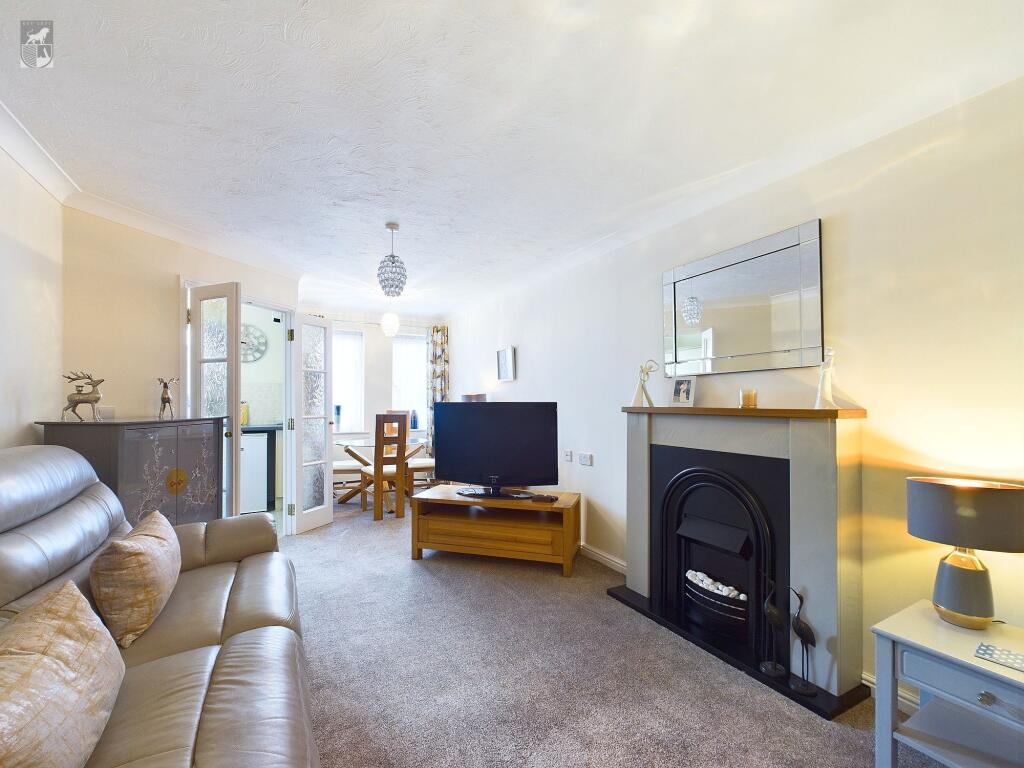
OPEN PLAN LOUNGE DINING KITCHEN 20' 8" x 23' 7" (6.31m x 7.19m) max A lovely space - partially double height to take advantage of the large double glazed sash windows to the front.
Oak flooring runs through the living area with tiles to the kitchen. The kitchen space is fitted with white gloss base and wall units, quartz worktops and island and an inset sink.
The appliances are built in and include a fridge freezer, dishwasher, washing machine electric hob with hood over, microwave and electric oven.
Three modern Rointe electric heaters, a panel heater, downlights and four wall lights. Cafe style lighting above the breakfast bar. Oak stairs lead to the first floor and mezzanine.
A good sized slimline cupboard has been created behind the kitchen units - ideal for paint, DIY tools etc.
MEZZANINE 11' 9" x 22' 11" (3.58m x 6.99m) max Natural light floods in from the upper portion of two large sash windows.
A versatile space, ideal as a guest bedroom, work space or additional lounge. There maybe potential to create a formal second bedroom if required.
The glass balustrade keeps the space contemporary and the oak banister co-ordinates with the stairs. Two ceiling lights. Large walk in cupboard with light (and fire escape hatch).
BEDROOM 7' 8" x 10' 5" (2.34m x 3.17m) Also benefitting from natural light from a large sash window, the double bedroom has a ceiling light and glass block insert to the bathroom.
BATHROOM 7' 10" x 9' 8" (2.40m x 2.94m) Fitted with a four piece suite comprising corner bath, concealed cistern WC, a semi pedestal wash hand basin and a shower cubicle.
Tiling to the walls and floor, an electric chrome heated towel rail, extractor and wall mounted mirror with lights above.
Downlights to the ceiling and glass block inserts to the mezzanine and bedroom.
DIRECTIONS On foot from our office, cross the road and head in a southerly direction towards the Brewery Arts Centre.
The property is located above The Exchange with the main communal entrance door located between The Exchange and Colman & Colman Hairdressers.
what3words///boss.golf.third GENERAL INFORMATION Services: Mains Water, Electric and Drainage Tenure: Leasehold. Balance of 995 year lease from July 2006.
The monthly management charge including insurance is £110. Please note the property is located above a commercial premises and specialist lending maybe required Council Tax Band: B EPC Grading:
Value & comps
No previous sales on record.
Returns
Set an offer; the calculator follows it.
We're still gathering serviced-accommodation data for this area.
Archie refurb estimate: a Pro feature
0.0% below asking
This is not financial or investment advice. Prop AI Deals is not authorised by the Financial Conduct Authority (FCA) to provide investment advice.
All investment calculators, property analyses, and AI-generated insights are for informational purposes only. Property investment carries risk and may result in financial loss. All calculations should be independently verified and you should consult with FCA-authorised financial advisors before making any investment decisions.
Past performance does not guarantee future results. Tax implications vary by individual circumstances.
Deal
Properties like this can earn 2–3x BTL yields when converted to HMO, with retrofit costs around £10k/room. Sign in to see the full tier, yield projection, and cost breakdown.
Commercial properties like this can earn 30-50% higher yields when converted to residential under Class MA / Q / P / PA, with prior approval costing ~GBP 96/unit. Sign in to see the recommended route, yield uplift, and cost breakdown.
BRRR-suited properties can recycle 80-100% of investor capital on refi, leaving a high-yielding rental with most of the money out. Sign in to see the refurb cost stack, ARV projection, and refinance maths.
Detached + large garden = sub-division play. Pro tier unlocks the tier badge, plot size, uplift estimate, and regional land benchmark.
Short-lease flats trade at deep discount, but extending under the 1993 Act often costs far less than the discount. Pro tier unlocks the tier badge, premium breakdown, long-lease ARV and arbitrage maths.
See projected short-stay revenue vs a vanilla BTL for this property.
See real sub-let margins (HMO room rates & SA nightly rates) vs the landlord rent.
Area
Agent & docs
FAQ
About Highgate, Kendal, Cumbria, LA9
Explore nearby