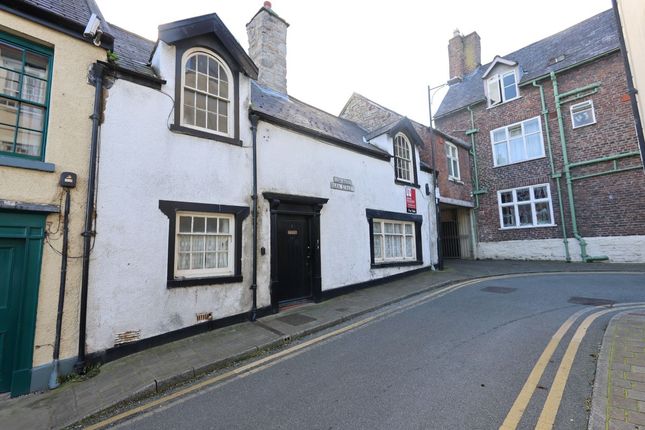
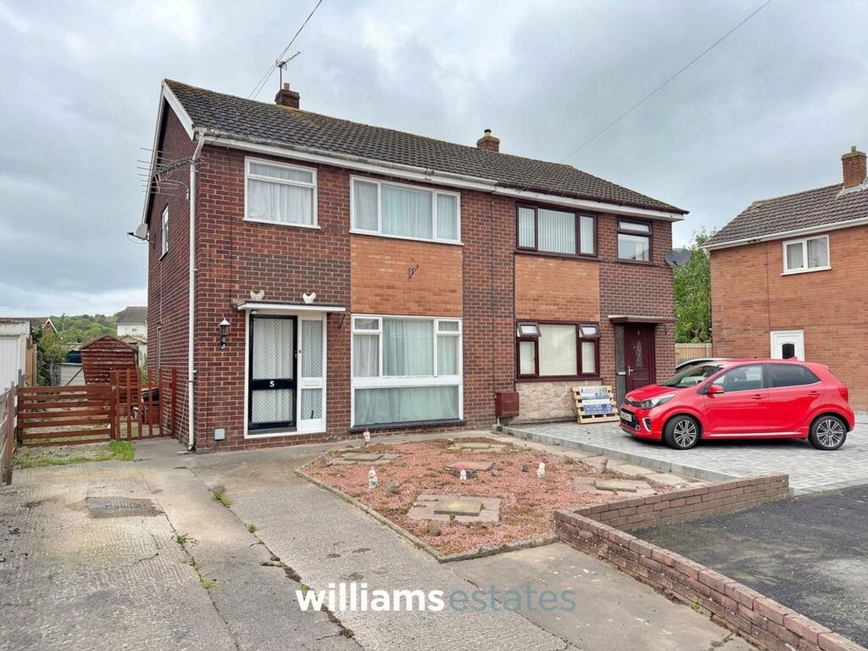
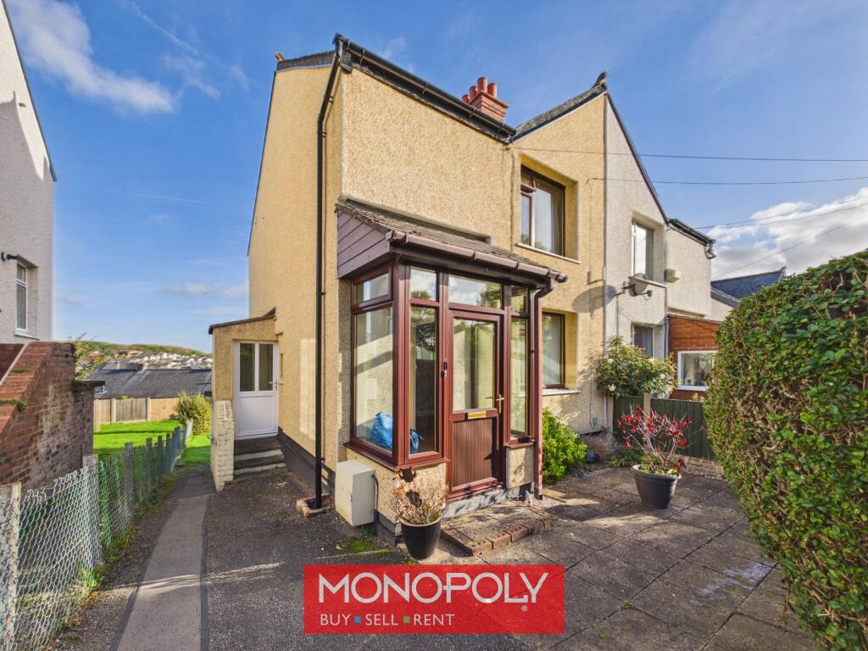
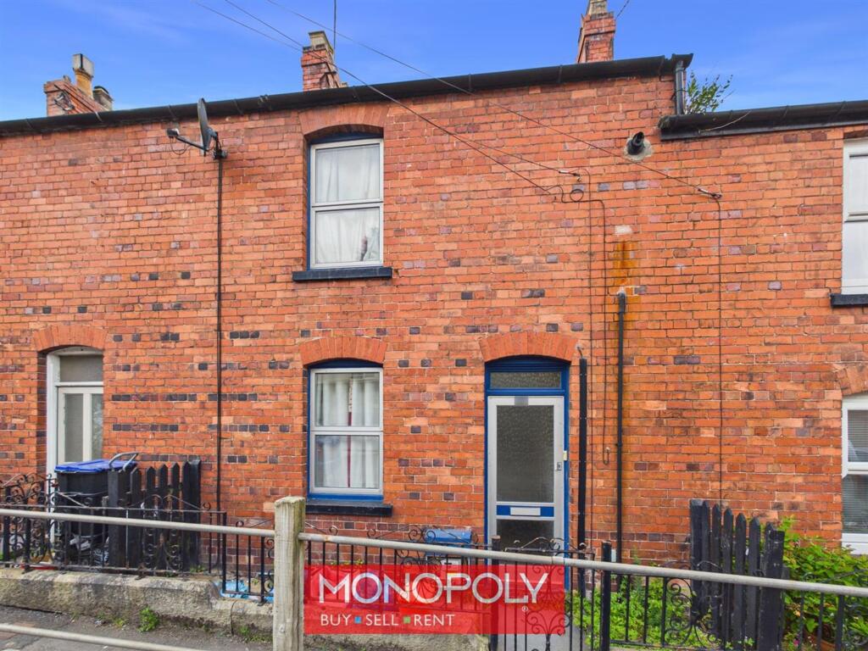
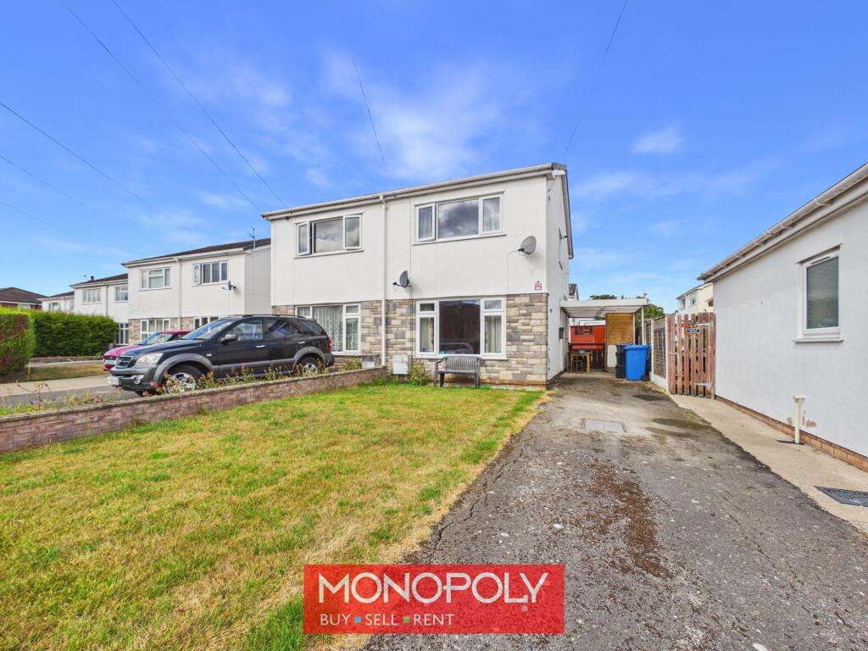
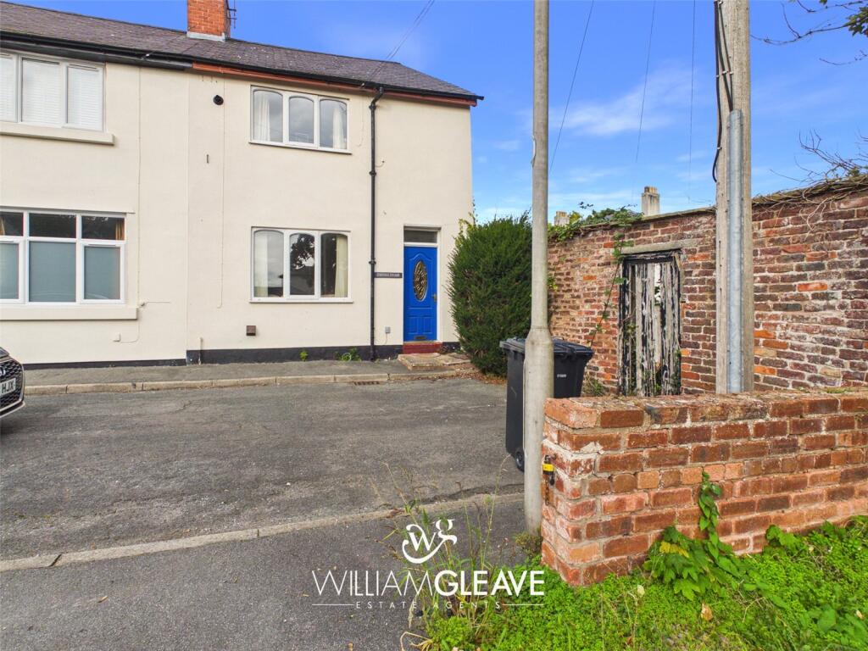
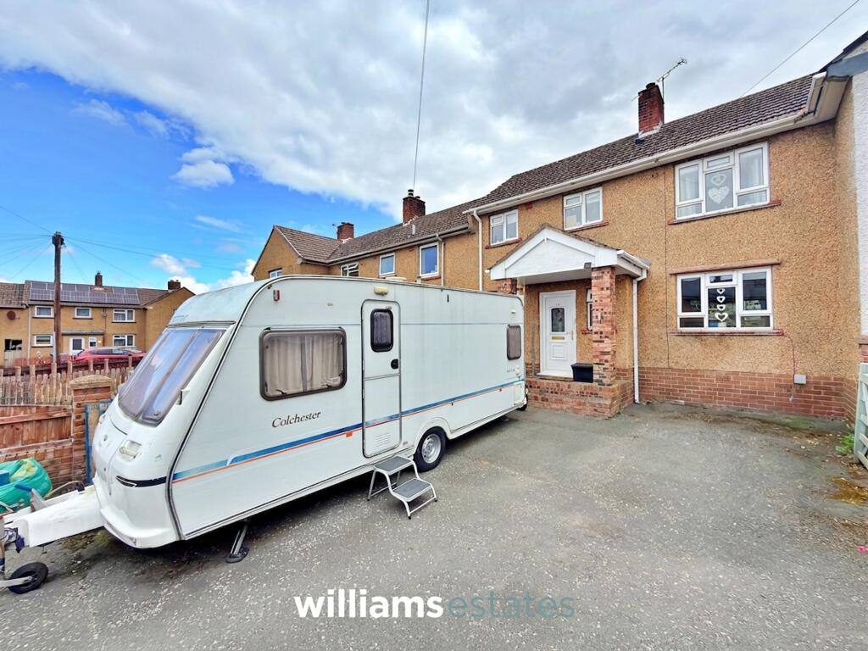
3-bedroom terraced house · LL16 3YY
Listing removedListed 112 days
Opportunity summary
See Archie’s verdict, returns by strategy and what to check before viewing.
About
A spacious three-bedroom semi-detached home, ideally situated in the historic market town of Denbigh.
The well-proportioned accommodation comprises a fitted kitchen/breakfast room with a bright sun room off, a comfortable lounge, and a convenient downstairs cloakroom.
To the first floor are three bedrooms and a bathroom.
Externally, the property benefits from a generous rear garden enjoying stunning, far-reaching views towards Denbigh Castle and the surrounding countryside.
Conveniently located close to local schools, shops and a wide range of everyday amenities, the property also offers easy access to the A55 Expressway, providing excellent commuter links to Conwy, Chester and the wider motorway network.
Accommodation Double glazed door leads into: Entrance Porch Tiled flooring, lighting, uPVC double glazed windows and attractive glazed front door leads into: Hallway With radiator, power points, smoke alarm, thermostat for heating control and stairs off to further accommodation.
Lounge 3.35m x 5.79m With multi-fuel log burner on a slate hearth, radiator, power points, double glazed window to the front, carbon monoxide alarm and further uPVC French doors leading out to the rear garden.
Kitchen/Breakfast Room 3.56m x 5.0m Offering a range of wall, drawer and base units with work surfaces over, stainless steel sink, void for cooker, space for fridge freezer & dishwasher, plumbing for washing machine, tiled splash back, power points, radiator, double glazed window to the rear and further uPVC door leads into: Sun Room 2.08m x 3.53m With power, lighting, uPVC constructed and door leading out to the garden.
Cloakroom 0.89m x 1.85m With low flush W.C, wall mounted basin, radiator, smart meter and double glazed obscure window to the front.
Landing A spacious landing with double glazed window to the front, power points, smoke alarm and large storage cupboard housing the boiler with window and ample storage space above the staircase.
Bedroom One 2.74m x 4.09m Having fitted wardrobes with sliding mirrored doors, radiator, power points and double glazed window to the rear with stunning views of Denbigh Castle and the Clwydian Range.
Bedroom Two 2.59m x 4.11m With radiator, power points, loft access hatch and double glazed window to the rear.
Bedroom Three 1.73m x 4.01m With radiator, power points and double glazed window to the rear with stunning views of Denbigh Castle.
Bathroom 1.88m x 2.36m Offering a white suite with panelled bath and shower over, vanity unit with basin, low flush W.C, heated towel rail, extractor fan and double glazed obscure window to the front.
Outside The property is approached via a good size driveway providing ample off road parking for two vehicles. The rear garden is accessed via a timber side gate.
The south facing rear garden (approx 65 feet length) offers a private aspect with a shed, stocked borders, shrubs, hedging, paved areas, fruit trees.
Outside the sun room has lighting and external sockets.
Disclaimer Whilst every care has been taken to prepare these particulars, they are issued by Williams Estates Direct Limited, trading as Williams Estates, for guidance only and do not form part of any offer or contract.
Measurements are approximate and should not be relied upon. Buyers should verify all information independently.
We have not tested any apparatus, fixtures, fittings, or services and cannot confirm they are in working order. A final inspection prior to exchange of contracts is recommended.
In accordance with Money Laundering Regulations 2017, all purchasers will be required to complete AML and identity checks.
A charge of £30 plus VAT per purchaser/applicant applies for these compliance checks and associated administration.
Value & comps
No previous sales on record.
Returns
Set an offer; the calculator follows it.
We're still gathering serviced-accommodation data for this area.
Archie refurb estimate: a Pro feature
0.0% below asking
This is not financial or investment advice. Prop AI Deals is not authorised by the Financial Conduct Authority (FCA) to provide investment advice.
All investment calculators, property analyses, and AI-generated insights are for informational purposes only. Property investment carries risk and may result in financial loss. All calculations should be independently verified and you should consult with FCA-authorised financial advisors before making any investment decisions.
Past performance does not guarantee future results. Tax implications vary by individual circumstances.
Deal
Properties like this can earn 2–3x BTL yields when converted to HMO, with retrofit costs around £10k/room. Sign in to see the full tier, yield projection, and cost breakdown.
Commercial properties like this can earn 30-50% higher yields when converted to residential under Class MA / Q / P / PA, with prior approval costing ~GBP 96/unit. Sign in to see the recommended route, yield uplift, and cost breakdown.
BRRR-suited properties can recycle 80-100% of investor capital on refi, leaving a high-yielding rental with most of the money out. Sign in to see the refurb cost stack, ARV projection, and refinance maths.
Detached + large garden = sub-division play. Pro tier unlocks the tier badge, plot size, uplift estimate, and regional land benchmark.
Short-lease flats trade at deep discount, but extending under the 1993 Act often costs far less than the discount. Pro tier unlocks the tier badge, premium breakdown, long-lease ARV and arbitrage maths.
See projected short-stay revenue vs a vanilla BTL for this property.
See real sub-let margins (HMO room rates & SA nightly rates) vs the landlord rent.
Area
Agent & docs
FAQ
About Denbigh, LL16
Explore nearby