3-bedroom house · LL16 3DB
For saleListed 10 daysAuction 28 Oct · in 4 days
Opportunity summary
See Archie’s verdict, returns by strategy and what to check before viewing.
About
Guide Price £150000 to £200000 * Plus 5% Buyers Premium + VAT For sale by unconditional online auction, registration is now open. Bidding opens on 28/10/2026 17:30 and ends on 28/10/2026 18:50.
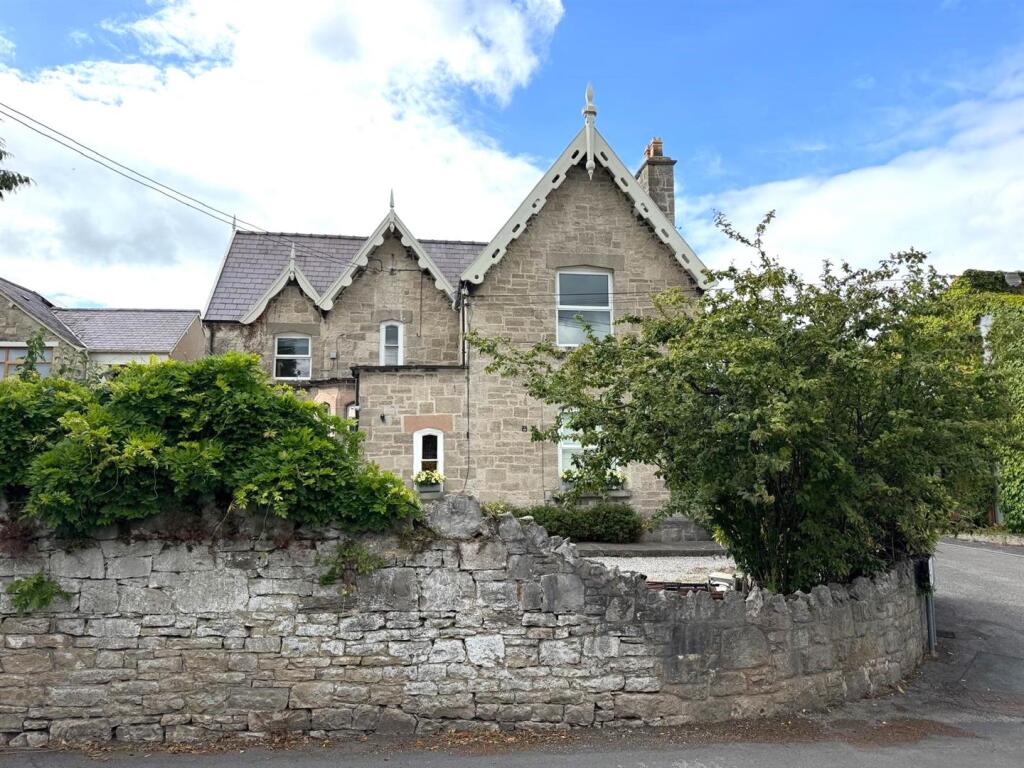
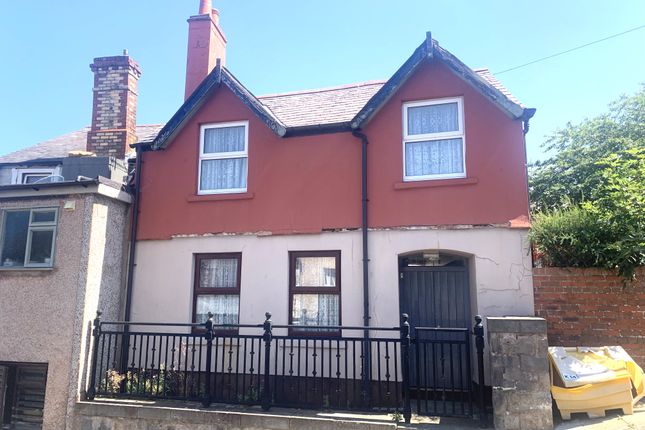
Centrally located 3 Bedroom Period Property with Large Gardens and Many Original Features. Grade II* Listed property dates back to the 1600's.
The property is exceptionally spacious with the current layout providing 5 Reception Rooms, 3 Bedrooms, Bathroom, En Suite Shower Room and attached Workshop with mezzanine level, all providing excellent versatility subject to the necessary permissions.
Private and enclosed walled gardens lie to the rear which are extensive and enjoy a sheltered and sunny position with views to the Clwydian Range.
Ground Floor Accommodation - Heavy timber door giving access to:- Entrance Hallway - Quarry tiled flooring, beamed ceiling, timber clad walls, electricity meters, timber external door to rear courtyard.
Dining Room - 5.05 x 5.05 (16'6" x 16'6") - Large window to front elevation, inglenook fireplace with raised stone hearth, quarry tiled flooring, beamed ceiling, impressive timber staircase leading to the first floor, under stairs storage cupboard.
Parlour - 5.41 x 2.77 (17'8" x 9'1") - Window to front elevation with window seat. Study - 2.44 x 2.36 (8'0" x 7'8") - Window to side elevation overlooking the courtyard.
Snug - 4.14 x 2.64 (13'6" x 8'7") - Spiral staircase to first floor, exposed stone wall. External door to rear courtyard, window to side elevation and glazed timber door to Garden Room.
Kitchen - 6.86 x 2.54 (22'6" x 8'3") - Accessed from the Dining Room.
Range of base and wall storage units and shelving, Belfast sink, gas fired Aga range, beamed ceiling, spotlighting, quarry tiled flooring, useful built-in storage cupboard.
External door, access to:- Utility Room - Plumbing for washing machine. Separate WC.
Access to:- Workshop - 4.98 x 3.05 (16'4" x 10'0") - Beamed ceiling, exposed stone walling, timber flooring, external door, timber staircase to:- Mezzanine - 2.92 x 2.79 (9'6" x 9'1") - Timber flooring, beamed ceiling, roof light.
First Floor Accommodation - The original turned staircase from the Dining Room gives access to:- First Floor Sitting Room - 5.54 x 5.38 (18'2" x 17'7") - With timber flooring, exposed stone walls, inglenook fireplace with heavy timber lintel and tiled hearth.
Arched window to front elevation, roof light. Master Bedroom - 5.26 x 4.37 (17'3" x 14'4") - Arched window to front elevation, timber truss and beams, exposed stone walling.
En Suite Shower Room - Shower cubicle, pedestal wash hand basin and low flush wc. Built-in storage cupboard, window to side elevation.
Bedroom 2 - 4.17 x 2.26 (13'8" x 7'4") - Exposed stone walls, ceiling beams, feature fireplace, spiral staircase leading down to the Snug.
Bedroom 3 - 4.04 x 3.02 (13'3" x 9'10") - Beamed ceiling, window to side elevation. Bathroom - Panelled bath, pedestal wash hand basin and low flush wc, beamed ceiling, window to side elevation.
The property has suffered some fire and smoke damage to the rear.
Gardens - The gardens are extensive and lie to the rear, enclosed by stone walling and providing a high level of privacy with views over the Clwydian Range.
Unconditional lot Buyers Premium Applies Upon the fall of the hammer, the Purchaser shall pay a 5% deposit and a 5%+VAT (subject to a minimum of £5,000+VAT) buyers premium and contracts are exchanged.
The purchaser is legally bound to buy and the vendor is legally bound to sell the Property/Lot.
The auction conditions require a full legal completion 28 days following the auction (unless otherwise stated).
Pre Auction Offers Are Considered The seller of this property may consider a pre-auction offer prior to the auction date.
All auction conditions will remain the same for pre-auction offers which include but are not limited to, the special auction conditions which can be viewed within the legal pack, the Buyer's Premium, and the deposit.
To make a pre-auction offer we will require two forms of id, proof of your ability to purchase the property and complete our auction registration processes online.
To find out more information or to make a pre-auction offer please contact us.
Special Conditions Any additional costs will be listed in the Special Conditions within the legal pack and these costs will be payable on completion.
The legal pack is available to download free of charge under the legal documents'.
Any stamp duty and/or government taxes are not included within the Special Conditions within the legal pack and all potential buyers must make their own investigations.
Value & comps
No previous sales on record.
See the independent valuation, upside vs guide, and per-strategy max bid for this lot. Sign in to see it.
Returns
Set an offer; the calculator follows it.
Short-let licence or registration needed
We're still gathering serviced-accommodation data for this area.
Archie refurb estimate: a Pro feature
0.0% below starting price
This is not financial or investment advice. Prop AI Deals is not authorised by the Financial Conduct Authority (FCA) to provide investment advice.
All investment calculators, property analyses, and AI-generated insights are for informational purposes only. Property investment carries risk and may result in financial loss. All calculations should be independently verified and you should consult with FCA-authorised financial advisers before making any investment decisions.
Past performance does not guarantee future results. Tax implications vary by individual circumstances.
Deal
Properties like this can earn 2–3x BTL yields when converted to HMO, with retrofit costs around £10k/room. Sign in to see the full tier, yield projection, and cost breakdown.
Commercial properties like this can earn 30-50% higher yields when converted to residential under Class MA / Q / P / PA, with prior approval costing ~GBP 96/unit. Sign in to see the recommended route, yield uplift, and cost breakdown.
BRRR-suited properties can recycle 80-100% of investor capital on refi, leaving a high-yielding rental with most of the money out. Sign in to see the refurb cost stack, ARV projection, and refinance maths.
Detached + large garden = sub-division play. Pro tier unlocks the tier badge, plot size, uplift estimate, and regional land benchmark.
Short-lease flats trade at deep discount, but extending under the 1993 Act often costs far less than the discount. Pro tier unlocks the tier badge, premium breakdown, long-lease ARV and arbitrage maths.
See projected short-stay revenue vs a vanilla BTL for this property.
See real sub-let margins (HMO room rates & SA nightly rates) vs the landlord rent.
Area
Agent & docs
FAQ
About 1, Park Street, Denbigh
Explore nearby