3-bedroom house · LL16 3DB
Sold STCListed 202 days
Opportunity summary
See Archie’s verdict, returns by strategy and what to check before viewing.
About
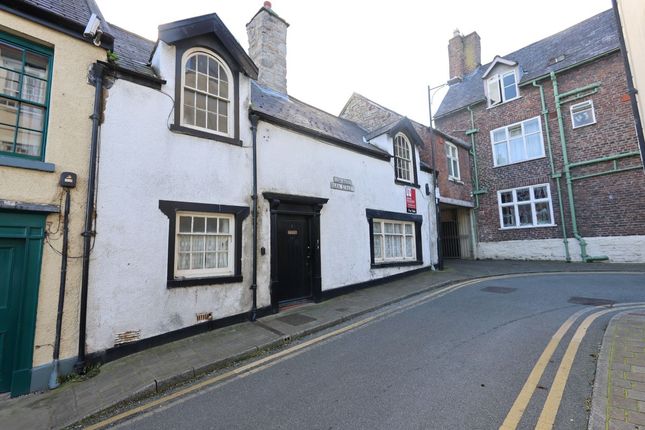
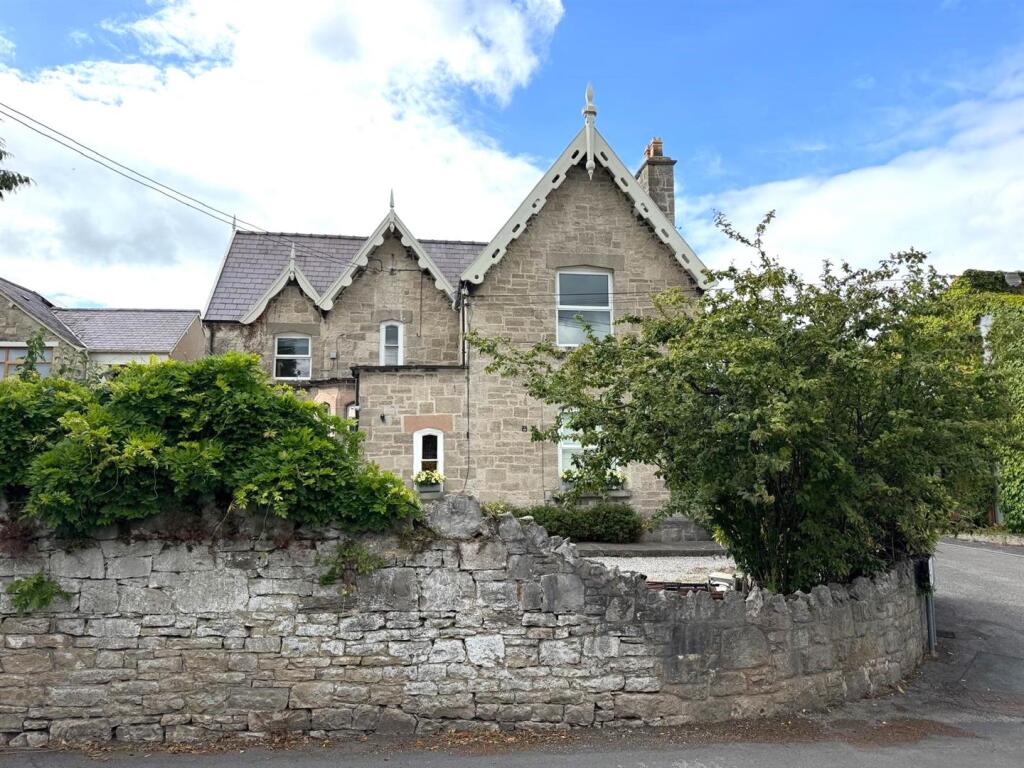
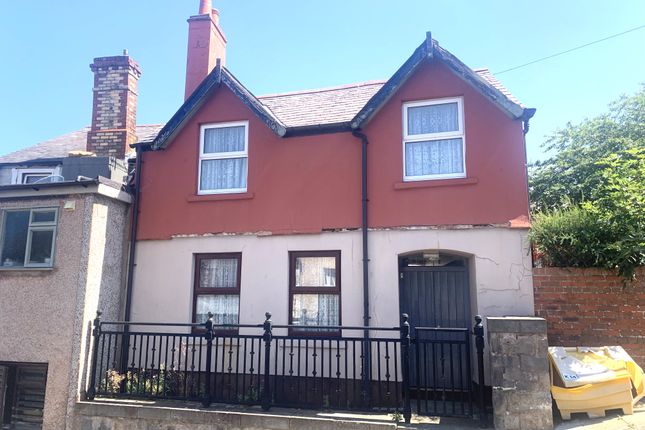
Centrally located 3 Bedroom Period Property with Large Gardens and Many Original Features.
This exceptional Grade II* Listed property dates back to the 1600's and displays a wealth of original features including period flooring and doors, original turned staircase, exposed timber beams and trusses and exposed stone walling.
The property is exceptionally spacious with the current layout providing 5 Reception Rooms, 3 Bedrooms, Bathroom, En Suite Shower Room and attached Workshop with mezzanine level, all providing excellent versatility subject to the necessary permissions.
Private and enclosed walled gardens lie to the rear which are extensive and enjoy a sheltered and sunny position with views to the Clwydian Range.
Viewing recommended to appreciate this character property. No forward chain.
Ground Floor Accommodation - Heavy timber door giving access to:- Entrance Hallway - Quarry tiled flooring, beamed ceiling, timber clad walls, electricity meters, timber external door to rear courtyard.
Dining Room - 5.05 x 5.05 (16'6" x 16'6") - Large window to front elevation, inglenook fireplace with raised stone hearth, quarry tiled flooring, beamed ceiling, impressive timber staircase leading to the first floor, under stairs storage cupboard.
Parlour - 5.41 x 2.77 (17'8" x 9'1") - Window to front elevation with window seat. Study - 2.44 x 2.36 (8'0" x 7'8") - Window to side elevation overlooking the courtyard.
Snug - 4.14 x 2.64 (13'6" x 8'7") - Spiral staircase to first floor, exposed stone wall. External door to rear courtyard, window to side elevation and glazed timber door to Garden Room.
Kitchen - 6.86 x 2.54 (22'6" x 8'3") - Accessed from the Dining Room.
Range of base and wall storage units and shelving, Belfast sink, gas fired Aga range, beamed ceiling, spotlighting, quarry tiled flooring, useful built-in storage cupboard.
External door, access to:- Utility Room - Plumbing for washing machine. Separate WC.
Access to:- Workshop - 4.98 x 3.05 (16'4" x 10'0") - Beamed ceiling, exposed stone walling, timber flooring, external door, timber staircase to:- Mezzanine - 2.92 x 2.79 (9'6" x 9'1") - Timber flooring, beamed ceiling, roof light.
First Floor Accommodation - The original turned staircase from the Dining Room gives access to:- First Floor Sitting Room - 5.54 x 5.38 (18'2" x 17'7") - With timber flooring, exposed stone walls, inglenook fireplace with heavy timber lintel and tiled hearth.
Arched window to front elevation, roof light. Master Bedroom - 5.26 x 4.37 (17'3" x 14'4") - Arched window to front elevation, timber truss and beams, exposed stone walling.
En Suite Shower Room - Shower cubicle, pedestal wash hand basin and low flush wc. Built-in storage cupboard, window to side elevation.
Bedroom 2 - 4.17 x 2.26 (13'8" x 7'4") - Exposed stone walls, ceiling beams, feature fireplace, spiral staircase leading down to the Snug.
Bedroom 3 - 4.04 x 3.02 (13'3" x 9'10") - Beamed ceiling, window to side elevation. Bathroom - Panelled bath, pedestal wash hand basin and low flush wc, beamed ceiling, window to side elevation.
Gardens - The gardens are extensive and lie to the rear, enclosed by stone walling and providing a high level of privacy with views over the Clwydian Range.
Services - All mains services are connected.
Importance Notice (D) - None of the services, fittings or appliances (if any), heating installations, plumbing or electrical systems have been tested and no warranty is given as to their working ability.
Interested parties should satisfy themselves as to the condition and adequacy of all such services and or installations prior to committing themselves to a purchase.
Misrepresentation Act (D) - Messrs Jones Peckover for themselves and for the vendors or lessors of this property whose agents they are give notice that:- 1.
The particulars are set out as a general outline only for the guidance of intending purchasers or lessees, and do not constitute, nor constitute part of an offer or contract. 2.
All descriptions, dimensions, references to condition and necessary permissions for use and occupation, and other details are given without responsibility and any intending purchasers or tenants should not rely on them as statements or representations of fact but must satisfy themselves by inspection or otherwise as to the correctness of each of them.
3. No person in the employment or Messrs Jones Peckover has the authority to make or give any representation or warranty whatever in relation to this property.
Proof Of Identity - In order to conform with new Money Laundering Regulations, we would ask all prospective buyers to provide two forms of identity at the sale, one as proof of address and one photographic.
Please bring a passport or UK driving license together with a public utility bill, bank statement or local authority tax bill to the sale as well as prior to the sale completing one of our client registration forms.
CASH WILL NOT BE ACCEPTED FOR PAYMENT OF THE DEPOSIT WHICH MAY ONLY BE PAID BY A BANKERS' DRAFT, BUILDING SOCIETY CHEQUE, COMPANY CHEQUE OR PERSONAL CHEQUE.
Value & comps
No previous sales on record.
Returns
Set an offer; the calculator follows it.
We're still gathering serviced-accommodation data for this area.
Archie refurb estimate: a Pro feature
0.0% below asking
This is not financial or investment advice. Prop AI Deals is not authorised by the Financial Conduct Authority (FCA) to provide investment advice.
All investment calculators, property analyses, and AI-generated insights are for informational purposes only. Property investment carries risk and may result in financial loss. All calculations should be independently verified and you should consult with FCA-authorised financial advisors before making any investment decisions.
Past performance does not guarantee future results. Tax implications vary by individual circumstances.
Deal
Properties like this can earn 2–3x BTL yields when converted to HMO, with retrofit costs around £10k/room. Sign in to see the full tier, yield projection, and cost breakdown.
Commercial properties like this can earn 30-50% higher yields when converted to residential under Class MA / Q / P / PA, with prior approval costing ~GBP 96/unit. Sign in to see the recommended route, yield uplift, and cost breakdown.
BRRR-suited properties can recycle 80-100% of investor capital on refi, leaving a high-yielding rental with most of the money out. Sign in to see the refurb cost stack, ARV projection, and refinance maths.
Detached + large garden = sub-division play. Pro tier unlocks the tier badge, plot size, uplift estimate, and regional land benchmark.
Short-lease flats trade at deep discount, but extending under the 1993 Act often costs far less than the discount. Pro tier unlocks the tier badge, premium breakdown, long-lease ARV and arbitrage maths.
See projected short-stay revenue vs a vanilla BTL for this property.
See real sub-let margins (HMO room rates & SA nightly rates) vs the landlord rent.
Area
Agent & docs
FAQ
About Park Street, Denbigh
Explore nearby