We've tightened what earns a Pursue. A home now needs a published valuation, a strategy that still makes money after real running costs and lender stress tests, and no listing problems that would stop a mortgage. You'll see fewer Pursues, and each one has been checked harder.
See how verdicts work3-bedroom house · LL16 3PW
Listing removedListed 178 days
Opportunity summary
See Archie’s verdict, returns by strategy and what to check before viewing.
About
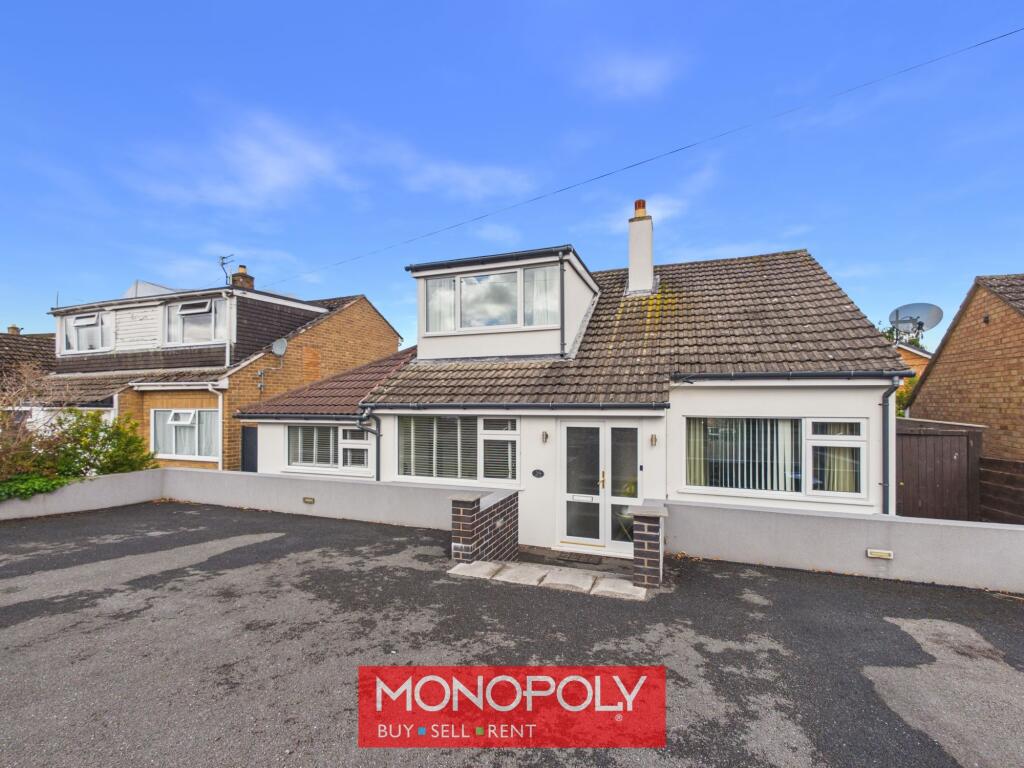
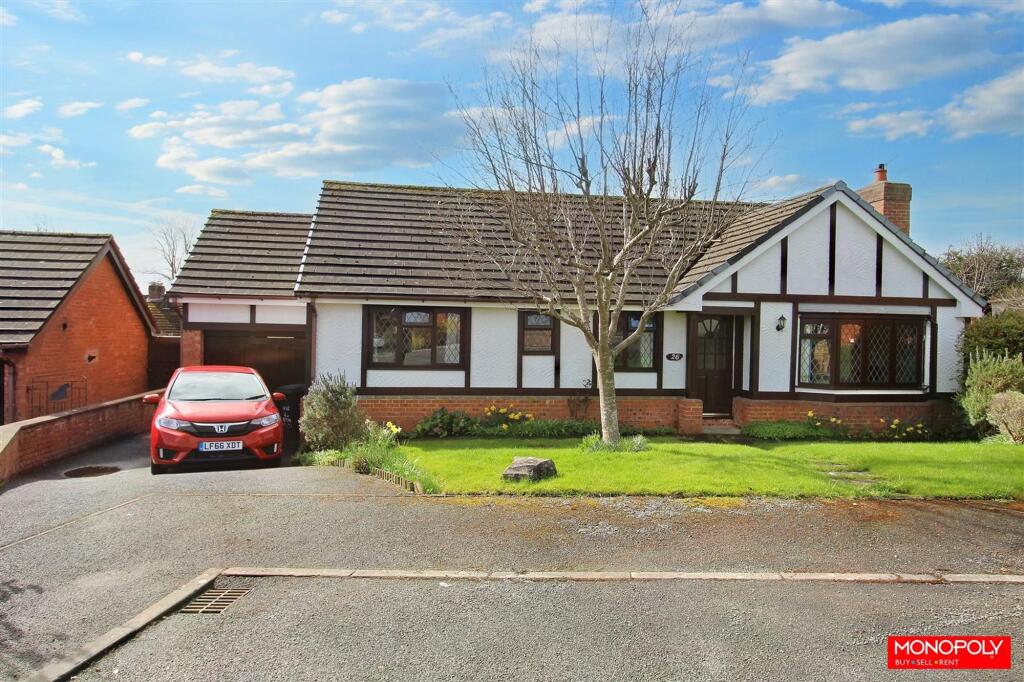
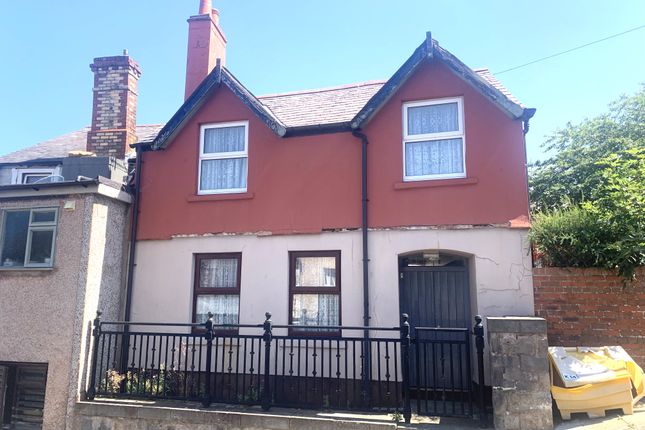
Monopoly Buy Sell Rent are pleased to offer for sale this well-proportioned three-bedroom detached bungalow, positioned in an elevated setting within Denbigh and enjoying far-reaching views across the Vale of Clwyd.
Offering spacious and versatile accommodation, the property benefits from a bright lounge, fitted kitchen, three double bedrooms, shower room, separate WC and an additional loft room, together with useful eaves storage and a substantial workshop beneath the house.
Externally, there is a concrete driveway leading to the garage, lawned gardens and enclosed outdoor space, all within walking distance of Denbigh’s local amenities, shops, schools and everyday conveniences.
EPC Rating: D Driveway A concrete driveway leads down to the garage and is complemented by a grass lawn bordered by a low brick-built wall, creating a neat approach to the property.
A concrete pathway wraps around the home, while the front door sits neatly within a sheltered brick alcove. Entrance Hallway Dimensions: 1.27 x 2.61 (4'1" x 8'6").
The entrance hallway is carpeted and provides a welcoming first impression, with a radiator and carpeted wooden staircase rising to the loft room.
A uPVC front door with obscure glazed panels and a matching full-length side window allows in natural light while maintaining privacy. Kitchen Dimensions: 3.71 x 3.64 (12'2" x 11'11").
The kitchen is fitted with wooden cabinetry, tiled worktops and tiled splashbacks, complemented by tiled flooring and wood-panelled walls.
It includes a stainless steel sink with mixer tap, electric hob with oven and grill below, concealed extractor hood above, integrated fridge freezer and under-counter space for a dishwasher.
A wooden door with glazed panels opens through to the hallway. Lounge Dimensions: 5.69 x 4.51 (18'8" x 14'9").
The lounge is a bright and comfortable reception room featuring fitted carpet, coving and two radiators.
A stone-built electric fire surround with wooden mantel and slate hearth creates an attractive focal point, while the large double glazed front window enjoys beautiful views across Denbigh and the Vale of Clwyd, with an additional side window bringing in further natural light.
Hallway Dimensions: 1.00 x 2.63 . 5.69 x 1.78 (3'3" x 8'7" . 18'8" x 5.
The main hallway continues with fitted carpet and wooden handrails, with a tiled ceiling and radiator adding to the practical finish. It provides access to the principal rooms of the home.
Master Bedroom Dimensions: 3.62 x 4.67 (11'10" x 15'3"). The principal bedroom is a well-proportioned double room with fitted carpet, coving and a useful vanity unit with storage.
A large front facing double glazed window and a smaller side window, both with wooden sills, provide plenty of light, with a radiator positioned beneath the main window.
Bedroom 2 Dimensions: 3.07 x 3.43 x 2.49 (10'0" x 11'3" x 8'2").
Bedroom two is a comfortable carpeted double room with a front facing double glazed window with wooden sill and a radiator below. A wooden door leads out to the hallway.
Bedroom 3 Dimensions: 3.43 x 2.49 (11'3" x 8'2").
A further carpeted double bedroom, bedroom three enjoys a rear facing double glazed window and radiator beneath, making it a versatile room for family, guests or home working.
WC Dimensions: 2.13 x 4.67 (6'11" x 15'3").
The separate WC is finished with tile effect vinyl flooring and partially tiled walls, and is fitted with a toilet, small hand basin and wall mounted mirror with a glass shelf below.
An obscure glazed side window provides natural light, and a chrome towel holder adds a practical touch. Shower Room Dimensions: 3.26 x 1.71 (10'8" x 5'7").
The shower room is well appointed with tile effect vinyl flooring and tiled walls, fitted with an extended shower tray with sliding glass doors and overhead shower.
A combined sink unit with drawers and cupboard below provides useful storage, while a chrome towel radiator, additional radiator, two wall mounted mirrors and a shaver socket complete the space.
Loft Room Dimensions: 4.67 x 7.37 . 2.69 x 3.42 (15'3" x 24'2" . 8'9" x .
The loft room offers a versatile additional space, finished with carpet and characterful wooden panelling to both the walls and ceiling.
Built-in storage and an electric fireplace enhance its usability, while the rear facing double glazed window enjoys elevated views over Denbigh and the Vale of Clwyd.
Within the eaves, there is useful built-in shelved storage complete with lighting, providing practical additional space. Workshop Dimensions: 5.73 x 4.57 (18'9" x 14'11").
Situated beneath the main house, the workshop is a substantial and useful area fitted out for practical use, with brick walls, concrete flooring, wooden benches and shelving.
Further storage beneath the property adds to its appeal for those needing workspace or hobby areas.
Garden The garden is mainly laid to lawn and benefits from a concrete walkway running around the foot of the property.
A mix of stone walls and wooden panelled fencing encloses the space, with small wooden gates securing the rear garden.
Near the workshop entrance, a tiered gravel area includes foundations for a water feature, adding interest to the outdoor space. Garage Dimensions: 2.65 x 5.08 (8'8" x 16'7").
Disclaimer MONEY LAUNDERING REGULATIONS 2003 Intending purchasers will be asked to produce identification and proof of financial status when an offer is received.
We would ask for your co-operation in order that there will be no delay in agreeing the sale.
THE PROPERTY MISDESCRIPTIONS ACT 1991 The Agent has not tested any apparatus, equipment, fixtures and fittings or services and so cannot verify that they are in working order or fit for the purpose.
A Buyer is advised to obtain verification from their Solicitor or Surveyor. References to the Tenure of a Property are based on information supplied by the Seller.
The Agent has not had sight of the title documents. A Buyer is advised to obtain verification from their Solicitor.
You are advised to check the availability of this property before travelling any distance to view. We have taken every precaution to ensure that these details are accurate and not misleading.
If there is any point which is of particular importance to you, please contact u...
Value & comps
No previous sales on record.
Returns
Set an offer; the calculator follows it.
Short-let licence or registration needed
We're still gathering serviced-accommodation data for this area.
Archie refurb estimate: a Pro feature
0.0% below asking
This is not financial or investment advice. Prop AI Deals is not authorised by the Financial Conduct Authority (FCA) to provide investment advice.
All investment calculators, property analyses, and AI-generated insights are for informational purposes only. Property investment carries risk and may result in financial loss. All calculations should be independently verified and you should consult with FCA-authorised financial advisers before making any investment decisions.
Past performance does not guarantee future results. Tax implications vary by individual circumstances.
Deal
Properties like this can earn 2–3x BTL yields when converted to HMO, with retrofit costs around £10k/room. Sign in to see the full tier, yield projection, and cost breakdown.
Commercial properties like this can earn 30-50% higher yields when converted to residential under Class MA / Q / P / PA, with prior approval costing ~GBP 96/unit. Sign in to see the recommended route, yield uplift, and cost breakdown.
BRRR-suited properties can recycle 80-100% of investor capital on refi, leaving a high-yielding rental with most of the money out. Sign in to see the refurb cost stack, ARV projection, and refinance maths.
Detached + large garden = sub-division play. Pro tier unlocks the tier badge, plot size, uplift estimate, and regional land benchmark.
Short-lease flats trade at deep discount, but extending under the 1993 Act often costs far less than the discount. Pro tier unlocks the tier badge, premium breakdown, long-lease ARV and arbitrage maths.
See projected short-stay revenue vs a vanilla BTL for this property.
See real sub-let margins (HMO room rates & SA nightly rates) vs the landlord rent.
Area
Agent & docs

FAQ
About Denbigh, LL16
Explore nearby