We've tightened what earns a Pursue. A home now needs a published valuation, a strategy that still makes money after real running costs and lender stress tests, and no listing problems that would stop a mortgage. You'll see fewer Pursues, and each one has been checked harder.
See how verdicts work4-bedroom house · PR4 2ZN
Listing removedReduced £10k (−3.6%) on 4 SepListed 120 days
Opportunity summary
See Archie’s verdict, returns by strategy and what to check before viewing.
About
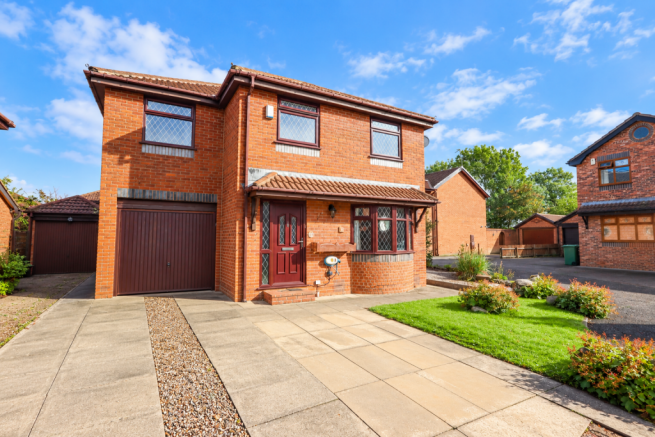
Perfect family home for sale! Nestled in the heart of Kirkham, this property is truly a delight.
Located off the desirable Dowbridge, close to Kirkham high street allowing all local amenities to be on your doorstep, also boasting excellent transport to links to Preston City Centre, St Annes and Blackpool and being only a short drive away from reputable schools including Kirkham Grammar.
As you step through the welcoming porch area, youll find it perfectly designed for storing shoes and coats, ensuring a tidy entrance for family and guests alike.
Upon entering the spacious hallway, you are greeted by a sense of openness.
The staircase gracefully leads to the first floor while providing easy access to the living room on your right and the modern kitchen straight ahead.
Conveniently located under the stairs is a well-placed WC, adding a touch of practicality to this beautifully arranged home.
The living room is an impressive space, characterised by its generous proportions and stunning bay window that overlooks the tranquil front elevation.
This room becomes a natural gathering spot, centred around a charming gas fireplace that adds warmth and ambiance, making it ideal for cozy evenings with family.
Continuing through the home, youll discover the modern kitchen, a culinary enthusiasts dream.
Fitted with a range of stylish base and wall-mounted units in a delightful dove grey finish, this kitchen boasts integrated appliances, including a microwave, oven, and an induction hob with an extractor fan overhead.
A side door conveniently leads to the garage and the rear garden, making outdoor access seamless.
The garage is a true asset, offering ample storage space along with a small utility area equipped with plumbing for a washing machine and space for a tumble dryer, ensuring that functionality meets convenience.
Venturing to the first floor, youll find three generous double bedrooms, two of which have fitted wardrobes maximising storage space, alongside a versatile single bedroom.
This additional room presents an excellent opportunity to serve as a home office, perfect for those who work remotely or need a quiet space for study.
The family bathroom is nothing short of sensational, featuring a four-piece suite that includes a walk-in shower, a luxurious bath, a toilet, and a hand wash basin, all complemented by built-in storage underneath for added practicality.
Externally, Manor Drive continues to impress.
The low-maintenance rear garden features a delightful porcelain stone paving area, perfect for garden furniture and alfresco dining, alongside a turfed lawn that invites outdoor play.
Raised planters add a touch of greenery and charm to the borders.
At the front, a well-presented Kenda Indian stone driveway, all while offering picturesque views of a nearby farmers field where you might catch glimpses of pony visitors.
EPC- D Council Tax- D Tenure- Freehold, to be confirmed by your legal representative.
Porch (0.86m x 2.95m) Entrance Hallway (4.57m x 2.27m) Living Room (8.04m x 3.65m) Kitchen (3.24m x 4.03m) WC (1.75m x 0.72m) First Floor Landing (5.19m x 1.79m) Bedroom (4.59m x 3.68m) Bedroom (3.75m x 3.03m) Bedroom (3.44m x 3.65m) Bedroom (2.32m x 2.04m) Bathroom (1.65m x 2.72m) Garage (4.52m x 2.51m)
Value & comps
No previous sales on record.
Returns
Set an offer; the calculator follows it.
We're still gathering serviced-accommodation data for this area.
Archie refurb estimate: a Pro feature
0.0% below asking
This is not financial or investment advice. Prop AI Deals is not authorised by the Financial Conduct Authority (FCA) to provide investment advice.
All investment calculators, property analyses, and AI-generated insights are for informational purposes only. Property investment carries risk and may result in financial loss. All calculations should be independently verified and you should consult with FCA-authorised financial advisers before making any investment decisions.
Past performance does not guarantee future results. Tax implications vary by individual circumstances.
Deal
Properties like this can earn 2–3x BTL yields when converted to HMO, with retrofit costs around £10k/room. Sign in to see the full tier, yield projection, and cost breakdown.
Commercial properties like this can earn 30-50% higher yields when converted to residential under Class MA / Q / P / PA, with prior approval costing ~GBP 96/unit. Sign in to see the recommended route, yield uplift, and cost breakdown.
BRRR-suited properties can recycle 80-100% of investor capital on refi, leaving a high-yielding rental with most of the money out. Sign in to see the refurb cost stack, ARV projection, and refinance maths.
Detached + large garden = sub-division play. Pro tier unlocks the tier badge, plot size, uplift estimate, and regional land benchmark.
Short-lease flats trade at deep discount, but extending under the 1993 Act often costs far less than the discount. Pro tier unlocks the tier badge, premium breakdown, long-lease ARV and arbitrage maths.
See projected short-stay revenue vs a vanilla BTL for this property.
See real sub-let margins (HMO room rates & SA nightly rates) vs the landlord rent.
Area
Agent & docs

FAQ
About 13, Manor Drive, Kirkham
Explore nearby