We've tightened what earns a Pursue. A home now needs a published valuation, a strategy that still makes money after real running costs and lender stress tests, and no listing problems that would stop a mortgage. You'll see fewer Pursues, and each one has been checked harder.
See how verdicts work2-bedroom terraced house · WF4 2AH
Sold STCReduced £5k (−3.8%) on 26 OctListed 123 days
Opportunity summary
See Archie’s verdict, returns by strategy and what to check before viewing.
About
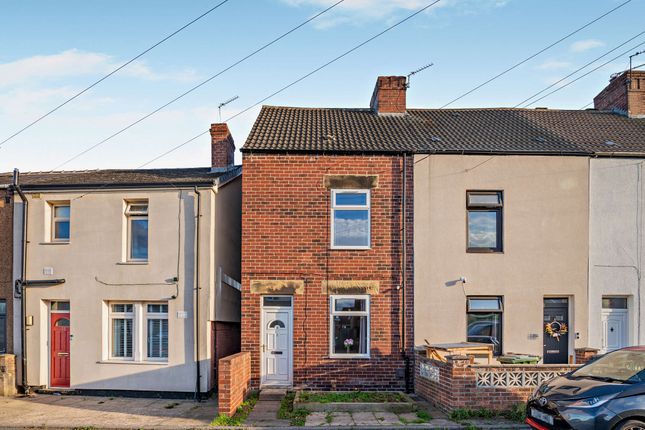
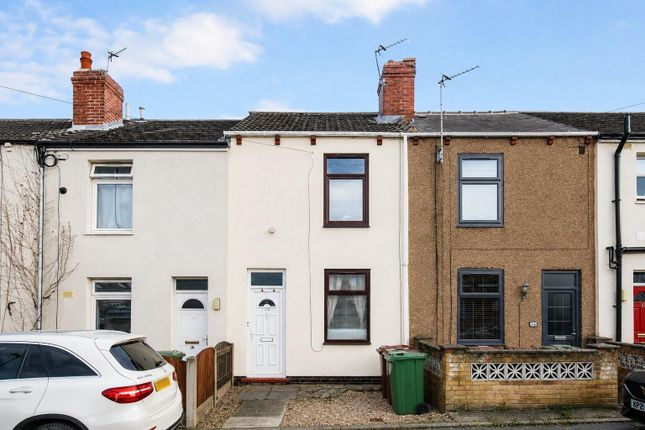
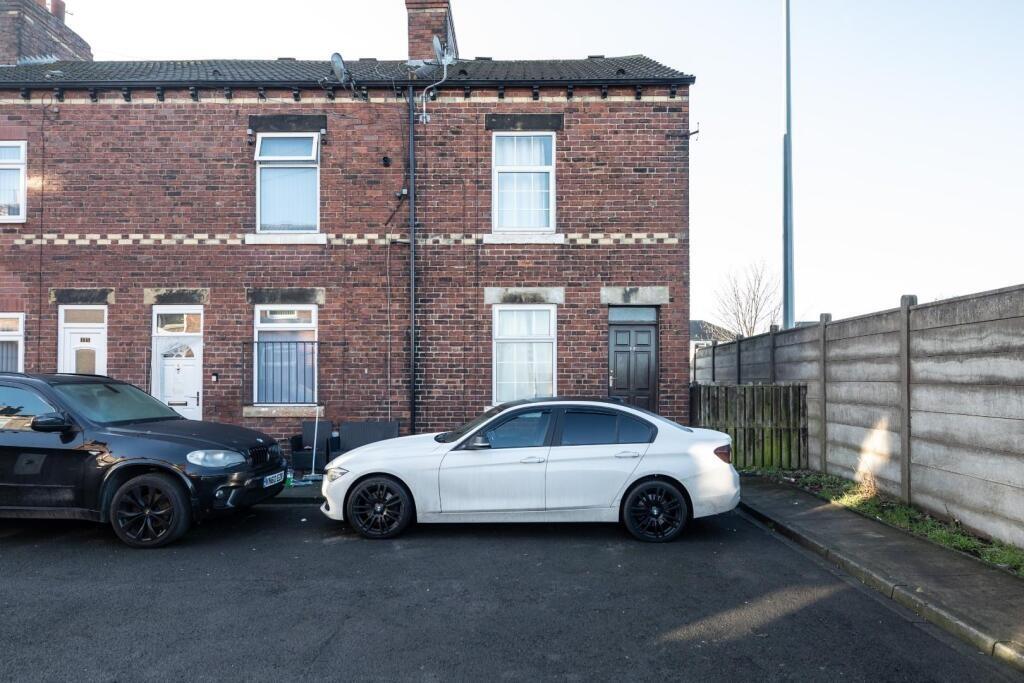
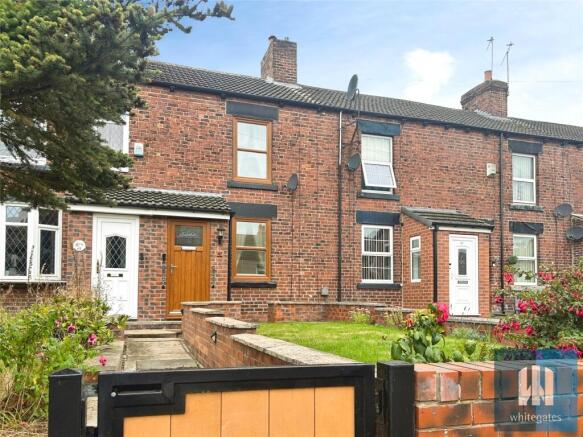
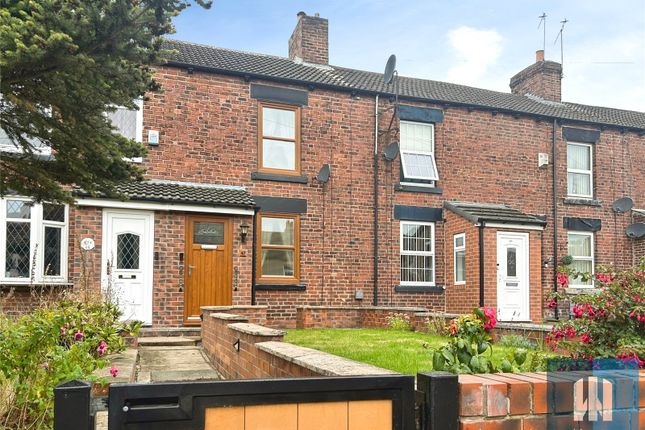
Movenowproperties are proud to present this well-proportioned two-bedroom mid-terraced home, offering spacious accommodation across two floors and benefiting from enclosed gardens to both the front and rear.
Ideally suited to first-time buyers, investors, or those looking to downsize, this property is conveniently located close to local amenities, schools, and excellent transport links.
Living Room Measurements: 13’2” x 10’3” (4.02m x 3.13m) Entering through the front door, you are welcomed into a bright and comfortable lounge featuring a front-facing double glazed window allowing plenty of natural light.
The room benefits from wood-effect flooring, a central heating radiator, and provides access through to the dining kitchen. Dining Kitchen Measurements: 13’2” x 10’!
(4.03m x 3.09m) The spacious dining kitchen is fitted with a range of wall and base units complemented by laminate work surfaces and tiled splashbacks.
Integrated appliances include an electric oven with four-ring gas hob and extractor hood above, along with plumbing and space for a washing machine.
Additional features include a stainless steel sink and drainer, wall-mounted central heating boiler, vinyl flooring, useful understairs storage cupboard, and a rear-facing double glazed window.
A staircase leads to the first-floor landing, while an archway provides access to the inner hallway.
Inner Hallway The inner hallway offers access to the rear garden via a double glazed external door and leads through to the house bathroom.
Bathroom (Ground Floor) Measurements: 6’3” x 5’6” (1.92m x 1.69m) The bathroom is fitted with a three-piece suite comprising a panelled bath with electric shower over, pedestal wash hand basin, and low flush WC.
The room also benefits from part-tiled walls, tiled flooring, a heated radiator, and an obscured double glazed window.
First Floor Landing The landing provides access to both bedrooms and the loft space. The loft benefits from carpet flooring and lighting.
Bedroom One Measurements: 13’2” x 10’4” (4.03m x 3.15m) A generously sized double bedroom positioned at the front of the property, benefiting from a large double glazed window and central heating radiator.
The room offers ample space for a range of bedroom furniture. Bedroom Two Measurements: 13’2” x 10’1” (4.03m x 3.15m) A further spacious double bedroom overlooking the rear garden.
This bright and versatile room also benefits from a double glazed window and central heating radiator.
Outside To the front of the property is an enclosed buffer garden providing an attractive approach to the home.
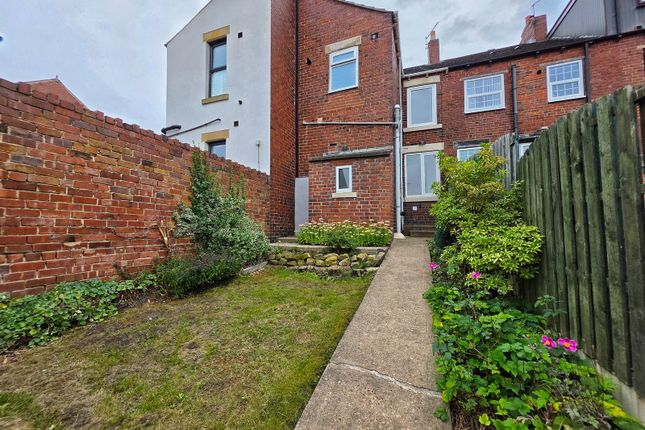
To the rear is a generous enclosed garden featuring a lawned area, gravelled seating space, fenced boundaries, and gated rear access, creating an ideal outdoor space for relaxing or entertaining.
Location Situated in the popular village of Ryhill, the property enjoys a convenient position close to a range of local amenities including shops, schools, and everyday conveniences.
The neighbouring towns of Wakefield and Pontefract are both within easy reach, offering a wider selection of retail, leisure, and transport facilities.
Excellent road links provide convenient access to surrounding areas, making this an ideal location for commuters and families alike.
EPC Rating: D Please contact us for further details of the full EPC Tenure: Freehold Council Tax Band A Property Type: Terrace Construction type Brick built Heating Type Gas central heating Water Supply Mains water supply Sewage Mains drainage Gas Type Mains Gas Electricity Supply Mains Electricity All buyers are advised to visit the Ofcom website and open reach to gain information on broadband speed and mobile signal/coverage.
Parking type: On Street Parking Building safety N/A Restrictions N/A Rights and easements N/A Flooding – LOW Broadband All buyers are advised to visit the Government website to gain information on flood risk.
Planning permissions N/A Accessibility features N/A Coal mining area West Yorkshire is a mining area All buyers are advised to check the Coal Authority website to gain more information on if this property is affected by coal mining.
We advise all clients to discuss the above points with a conveyancing solicitor.
Floor plans These floor plans are intended as a rough guide only and are not to be intended as an exact representation and should not be scaled.
We cannot confirm the accuracy of the measurements or details of these floor plans. Viewings For further information or to arrange a viewing please contact our offices directly.
Free valuations Considering selling or letting your property? For a free valuation on your property please do not hesitate to contact us.
Agents Note To be able to purchase a property in the United Kingdom all agents have a legal requirement to conduct Identity checks on all customers involved in the transaction to fulfil their obligations under Anti Money Laundering regulations.
We outsource this check to a third party and a charge will apply. Ask the branch for further details.
DISCLAIMER: The details shown on this website are a general outline for the guidance of intending purchasers, and do not constitute, nor constitute part of, an offer or contract or sales particulars.
All descriptions, dimensions, references to condition and other details are given in good faith and are believed to be correct but any intending purchasers should not rely on them as statements or representations of fact but must satisfy themselves by inspection, searches, survey, enquiries or otherwise as to their correctness.
We have not been able to test any of the building service installations and recommend that prospective purchasers arrange for a qualified person to check them before entering into any commitment.
Further, any reference to, or use of any part of the properties is not a statement that any necessary planning, building regulations or other consent has been obtained.
All photographs shown are indicative and cannot be guaranteed to represent the complete interior scheme or items included in the sale.
No person in our employment has any authority to make or give any representation or warranty whatsoever in relation to this property.
Value & comps
No previous sales on record.
Returns
Set an offer; the calculator follows it.
We're still gathering serviced-accommodation data for this area.
Archie refurb estimate: a Pro feature
0.0% below asking
This is not financial or investment advice. Prop AI Deals is not authorised by the Financial Conduct Authority (FCA) to provide investment advice.
All investment calculators, property analyses, and AI-generated insights are for informational purposes only. Property investment carries risk and may result in financial loss. All calculations should be independently verified and you should consult with FCA-authorised financial advisers before making any investment decisions.
Past performance does not guarantee future results. Tax implications vary by individual circumstances.
Deal
Properties like this can earn 2–3x BTL yields when converted to HMO, with retrofit costs around £10k/room. Sign in to see the full tier, yield projection, and cost breakdown.
Commercial properties like this can earn 30-50% higher yields when converted to residential under Class MA / Q / P / PA, with prior approval costing ~GBP 96/unit. Sign in to see the recommended route, yield uplift, and cost breakdown.
BRRR-suited properties can recycle 80-100% of investor capital on refi, leaving a high-yielding rental with most of the money out. Sign in to see the refurb cost stack, ARV projection, and refinance maths.
Detached + large garden = sub-division play. Pro tier unlocks the tier badge, plot size, uplift estimate, and regional land benchmark.
Short-lease flats trade at deep discount, but extending under the 1993 Act often costs far less than the discount. Pro tier unlocks the tier badge, premium breakdown, long-lease ARV and arbitrage maths.
See projected short-stay revenue vs a vanilla BTL for this property.
See real sub-let margins (HMO room rates & SA nightly rates) vs the landlord rent.
Area
Agent & docs

FAQ
About Mill Lane, Ryhill, WF4
Explore nearby