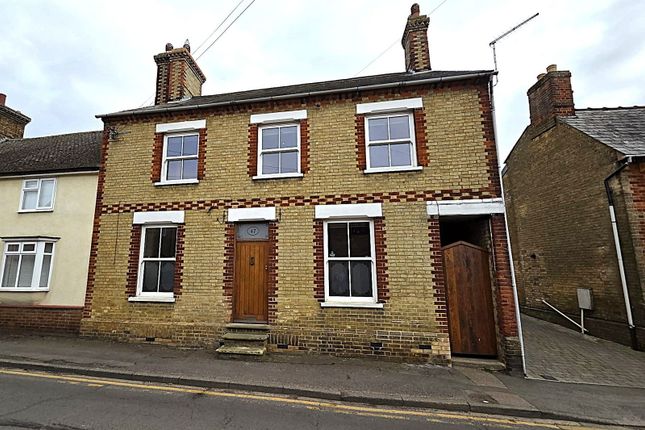
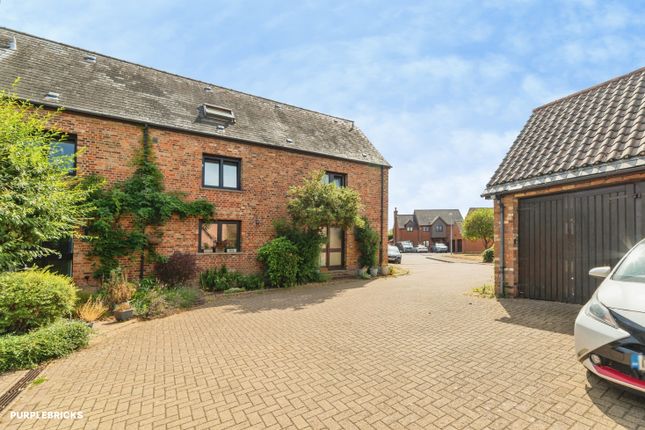
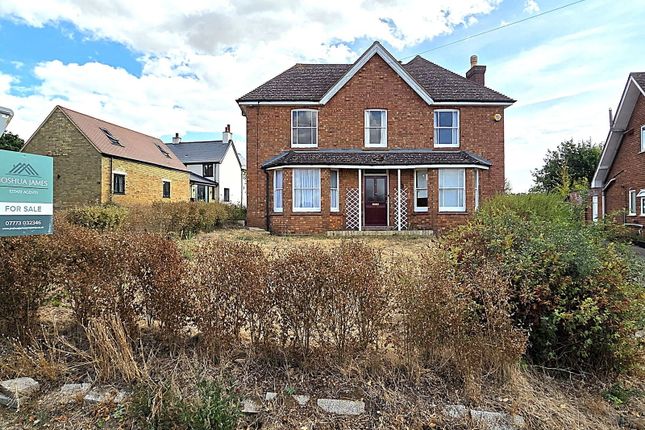
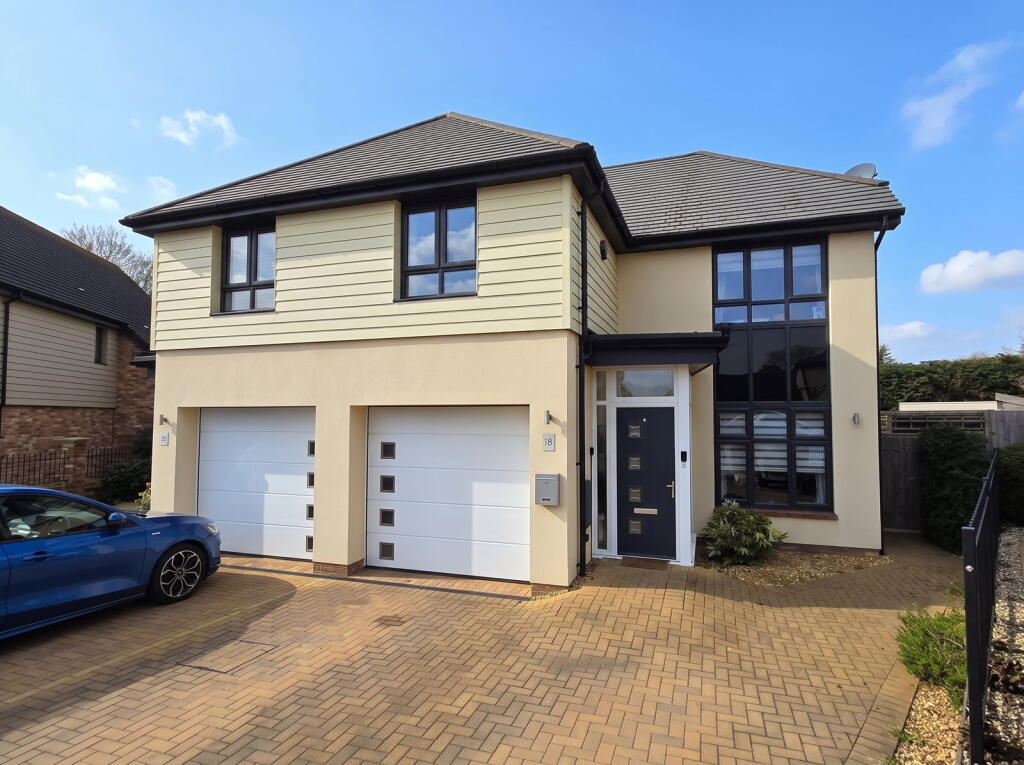
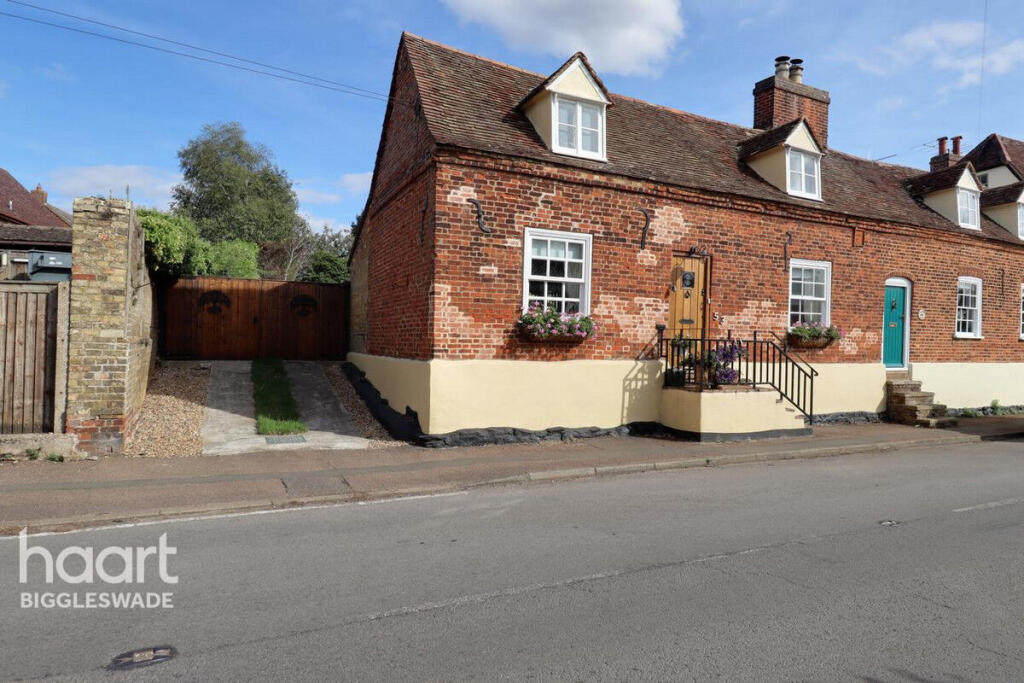
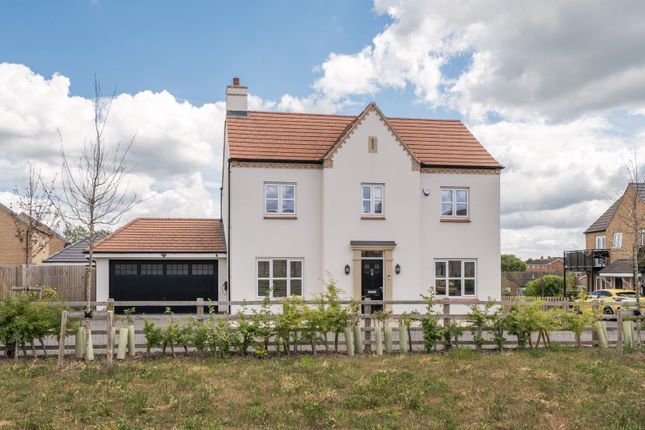
4-bedroom house · SG19 2JD
Listing removedListed 470 days
Opportunity summary
See Archie’s verdict, returns by strategy and what to check before viewing.
About
Discover this beautifully refurbished detached bungalow, perfectly positioned in a stunning rural location offering breathtaking open countryside views from the front, rear, and side.
This property provides flexible and spacious living accommodation, ideal for those seeking a tranquil lifestyle with the convenience of modern comforts. Offered for sale with no forward chain.
Step through the Upvc entrance door with full height glazed panels into a welcoming and spacious reception hallway, featuring twin storage cupboards and loft access.
White panel doors lead to all principal rooms, setting a tone of light and airiness throughout.
The bright dining room (4.6m x 3.99m) with a Upvc double glazed window to the front and recessed ceiling lighting, offers an inviting space for meals and entertaining.
Adjacent, the comfortable lounge (4.29m x 3.51m) also boasts a Upvc double glazed window to the front, creating a pleasant environment for relaxation.
The heart of the home is the well-appointed kitchen/breakfast room (5m x 3m), equipped with ample base and eye level units, under pelmet lighting, and generous worksurface space with upstands.
Integrated appliances include an oven, combination microwave, and dishwasher, alongside plumbing for a washing machine and space for a fridge/freezer.
The tiled flooring, recessed ceiling lighting, and a 1/2 glazed Upvc door opening into the conservatory complete this functional and attractive space.
The impressive conservatory/utility space (5m x 2.74m), constructed of Upvc and glass, offers a versatile area with a double base unit, worksurface, and an inset 1 1/2 bowl sink unit, perfect for enjoying the views or as an additional practical area.
A Upvc double glazed door provides side access. The property offers four well-proportioned bedrooms.
The master bedroom (3.3m x 3m) at the front includes a storage cupboard, recessed ceiling lighting, and a door leading to a private en-suite shower room.
This features a Upvc double glazed window to the front, a fitted three-piece suite, tiled splash areas, a heated towel rail, and recessed ceiling lighting.
A further spacious bedroom (4.7m x 3.99m) benefits from Upvc double glazed French doors to the rear, filling the room with natural light.
The additional bedrooms (3m x 3m and 2.49m x 2.21m) – one with a rear aspect and the other suitable as a study, both provide comfortable spaces.
The family bathroom, elegantly designed, features a Upvc double glazed window to the rear, a fitted four-piece suite including a low-level Wc with concealed cistern, vanity wash hand basin, freestanding bath, and a walk-in shower.
Tiling to all splash areas, recessed ceiling lighting, a heated towel rail, and tiled flooring ensure a luxurious feel.
Externally, the property is approached by a generous in and out gravel driveway offering ample off-road parking for several vehicles, screened by hedging to the front.
Gated side access leads to the expansive rear garden. The substantial rear garden, approximately 180ft x 60ft, is a true highlight.
It features a large patio area perfect for outdoor entertaining, leading to a sprawling meadow-like lawn with grass pathways, raised well-stocked beds, mature trees and shrubs, and a productive vegetable plot at the rear.
This idyllic outdoor space provides stunning, uninterrupted views across open farmland to both side and rear aspects.
A detached single garage, located to the side of the property, offers an up and over door, power, light, and a window and door opening to the rear garden.
Gamlingay is a charming South Cambridgeshire village, approximately 16 miles west of Cambridge. It offers excellent access to the A1 and M11, making it well-connected for commuters.
The village benefits from an extensive range of shops and is within the catchment area for Comberton School.
Upvc entrance door with full height glazed panels opening into: Reception Hallway Spacious reception hallway, radiator, twin storage cupboards, loft access, white panel doors off to: Dining Room - 4.6m x 3.99m (15'1" x 13'1") Upvc double glazed window to the front aspect, radiator, coving to ceiling, recessed ceiling lighting, door through to kitchen / breakfast room.
Lounge - 4.29m x 3.51m (14'1" x 11'6") Upvc double glazed window to the front aspect, radiator, coving to ceiling, recessed ceiling lighting.
Kitchen / Breakfast Room - 5m x 3m (16'5" x 9'10") Upvc double glazed window to the rear aspect, ample base & eye level units with under pelmet lighting, ample worksurface space with upstands, inset 11/2 bowl sink unit, integral dishwasher, built in oven & combination microwave, plumbing for washing machine, space for upright fridge / freezer, tiled flooring, radiator, recessed ceiling lighting, 1/2 glazed Upvc door opening into the conservatory.
Family Bathroom Upvc double glazed window to the rear aspect, fitted four piece suite comprising low level Wc with concealed cistern, vanity wash hand basin, free standing bath & walk in shower, tiling to all splash areas, recessed ceiling lighting, heated towel rail, tiled floor.
Bedroom - 3m x 3m (9'10" x 9'10") Upvc double glazed window to the rear aspect, radiator, coving to ceiling.
Bedroom - 4.7m x 3.99m (15'5" x 13'1") Upvc double glazed French doors to the rear aspect, radiator, coving to ceiling, recessed ceiling lighting.
Bedroom / Study - 2.49m x 2.21m (8'2" x 7'3") Upvc double glazed window to the side aspect, radiator, coving to ceiling, recessed ceiling lighting.
Bedroom - 3.3m x 3m (10'10" x 9'10") Upvc double glazed window to the front aspect, storage cupboard, coving to ceiling, radiator, recessed ceiling lighting, door to: En-Suite Shower Room Upvc double glazed window to the front aspect, fitted three piece suite comprising low level Wc, pedestal wash hand basin & enclosed shower cubicle, tiling to all splash area, heated towel rail, recessed ceiling lighting, extractor fan.
Conservatory / Utility Space - 5m x 2.74m (16'5" x 9'0") Of Upvc & glass construction, double base unit with worksurface over, inset 11/2 bowl sink unit, tiled flooring, Upvc double glazed door to side aspect.
Front Garden Gravel in & out driveway, providing parking for a number of vehicles with hedge screening to the front, gated side access to the rear garden.
Detached Single Garage Set to the side of the property, up & over door, power & light connected, window to the rear aspect with door opening to the rear garden.
Rear Garden - 54.86m x 18.29m (180'0" max x 60'0" max) Large patio area leading to main garden which is of an excellent size, laid predominantly to meadow with grass pathways, raised well stocked bed to one side, mature trees & shrubs, access to septic tank, oil tank & bin store, vegetable plot to the rear, stunning views across open farmland to both side & rear aspects.
Value & comps
No previous sales on record.
Returns
Set an offer; the calculator follows it.
We're still gathering serviced-accommodation data for this area.
Archie refurb estimate: a Pro feature
0.0% below asking
This is not financial or investment advice. Prop AI Deals is not authorised by the Financial Conduct Authority (FCA) to provide investment advice.
All investment calculators, property analyses, and AI-generated insights are for informational purposes only. Property investment carries risk and may result in financial loss. All calculations should be independently verified and you should consult with FCA-authorised financial advisors before making any investment decisions.
Past performance does not guarantee future results. Tax implications vary by individual circumstances.
Deal
Properties like this can earn 2–3x BTL yields when converted to HMO, with retrofit costs around £10k/room. Sign in to see the full tier, yield projection, and cost breakdown.
Commercial properties like this can earn 30-50% higher yields when converted to residential under Class MA / Q / P / PA, with prior approval costing ~GBP 96/unit. Sign in to see the recommended route, yield uplift, and cost breakdown.
BRRR-suited properties can recycle 80-100% of investor capital on refi, leaving a high-yielding rental with most of the money out. Sign in to see the refurb cost stack, ARV projection, and refinance maths.
Detached + large garden = sub-division play. Pro tier unlocks the tier badge, plot size, uplift estimate, and regional land benchmark.
Short-lease flats trade at deep discount, but extending under the 1993 Act often costs far less than the discount. Pro tier unlocks the tier badge, premium breakdown, long-lease ARV and arbitrage maths.
See projected short-stay revenue vs a vanilla BTL for this property.
See real sub-let margins (HMO room rates & SA nightly rates) vs the landlord rent.
Area
Agent & docs
FAQ
About Meadow View, Heath Road, Sandy
Explore nearby