4-bedroom house · SG19 3FB
Sold STCReduced £75k (−11.1%) on 9 SepListed 153 days
Opportunity summary
See Archie’s verdict, returns by strategy and what to check before viewing.
About
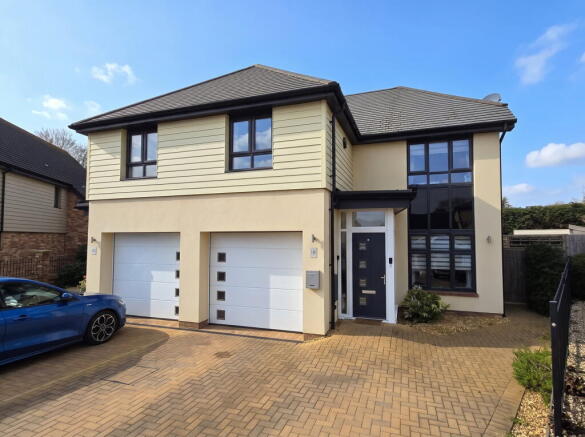
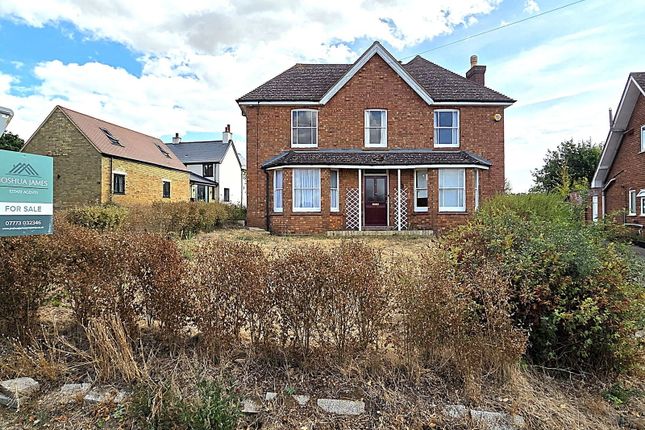
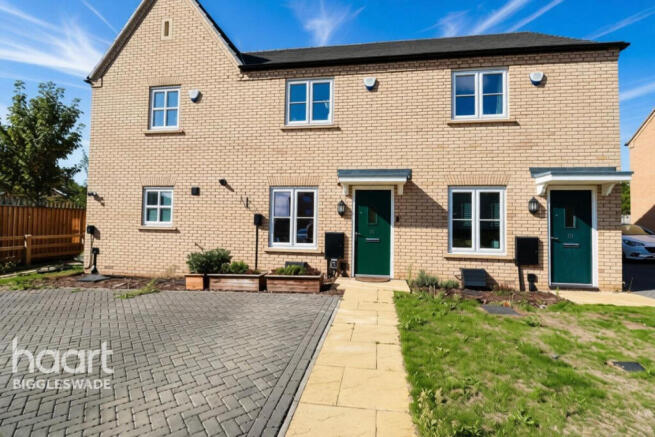
Latcham Dowling are delighted to offer for sale this beautifully presented detached executive family home sitting on a good size walled plot.
The property benefits from separate reception rooms, open plan fitted kitchen / breakfast room opening into a vaulted dining room, which has bi folding doors opening to the rear garden.
A cloakroom and utility room, complete with integrated Neff washing machine complete the ground floor accommodation.
To the first floor are four double bedrooms with the vaulted master bedroom having an en-suite shower room .There is a four piece family bathroom suite.
Externally there is an enclosed rear & side garden with large patio providing an excellent outdoor entertaining space & and a double garage, with EV charger point & driveway parking for two vehicles.
In addition there are Solar panels thus helping with electric bills.
Built by Morris Homes in 2022 to the 'Winster' design the property benefits from the balance of the NHBC guarantee that has circa 7 years remaining.
Gamlingay is a large South Cambridgeshire village located approximately 16 miles west of Cambridge with easy access to the A1 & M11.
The village falls within the Comberton School catchment area & offers an extensive range of shops & local amenities including the award winning Eco Hub which is a successful community and business centre serving the village of Gamlingay and the surrounding area.
Within the village are a variety of spots for open walks in the local countryside.
For the London commuter there is an excellent rail service from St Neots, Sandy or Biggleswade into London Kings Cross.
This is a great family home and wants for nothing and an early viewing is highly recommended. Entrance Via composite front door to entrance hall with canopy over.
Entrance Hall Stairs to first floor accommodation. Radiator. Bespoke shoe storage cupboard fitted into staircase. Karndean flooring. Built in storage cupboard.
Internal doors to study, living room, cloakroom and kitchen/breakfast room. Cloakroom Karndean flooring. Extractor fan. W.c. Washbasin.
Study (3.63m x 3.00m (11'11 x 9'10)) Dual aspect room with double glazed windows to front and side aspects. Radiator. Living Room (5.64m x 3.76m (18'6 x 12'4)) Double glazed window to front aspect.
Two radiators. Chrome feature electric fireplace with marble surround, up lights and remote control with different colour flame settings.
Kitchen/Breakfast Room (5.59m x 4.88m (18'4 x 16')) Double glazed windows to rear and side aspects. Radiator. Half glazed door to rear aspect leading to garden. Karndean flooring.
Extensive range of Shaker style base and eye level units with contrasting Quartz worktops over. Breakfast Island with five ring Neff gas hob and stainless steel extractor hood over.
Fitted double Neff ovens. Neff dishwasher. Inset Nefff fridge/freezer. Inset sink drainer with mixer taps. Recess spotlights. Door to utility room. Opening to Dining room.
Dining Room (3.56m x 3.15m (11'8 x 10'4)) Double glazed Bi fold doors to rear aspect. Radiator. Karndean flooring. Vaulted glass ceiling. Utility Room Double glazed window to side aspect.
Inset sink/drainer. Integral Neff washing machine. Base and eye level units with worktops over. Extractor fan. Karndean flooring. First Floor Landing Double glazed window to front aspect. Radiator.
Galleried landing. Access to loft space. Airing cupboard with hot water cylinder. Doors to all bedrooms and family bathroom.
Bedroom One (4.95m x 4.52m (16'3 x 14'10)) Two double glazed windows to rear aspect. Double glazed window to side aspect. Range of fitted wardrobes with shelving and hanging space. Vaulted ceiling.
Door to En suite. En Suite Karndean flooring. Extractor fan. Heated Chrome towel rail. W.c. Washbasin. Fitted double shower.
Bedroom Two (3.84m x 2.79m (12'7 x 9'2)) Double glazed window to front aspect. Radiator. Bedroom Three (3.86m x 2.79m (12'8 x 9'2)) Double glazed window to rear aspect. Radiator.
Bedroom Four (3.56m x 3.30m (11'8 x 10'10)) Double glazed window to front and side aspects. Radiator. Family Bathroom Double glazed window to side aspect. Heated chrome towel rail.
Washbasin with storage drawer under. Double shower. Panelled bath. W.c. Kardean flooring. Recess spotlights. Outside Rear Garden Patio area leading to lawned area with flower and shrub borders.
Timber shed laid on a concrete base. Outside power and lighting. Enclosed by a combination of fencing and walling. Personal door to garage. Front Garden Path to front door with flower bed borders.
Block paved driveway to side. Gated access to side aspect. Double Garage Double width block paved driveway leading to double garage with power and lighting. Personal door to rear aspect.
Value & comps
No previous sales on record.
Returns
Set an offer; the calculator follows it.
We're still gathering serviced-accommodation data for this area.
Archie refurb estimate: a Pro feature
0.0% below asking
This is not financial or investment advice. Prop AI Deals is not authorised by the Financial Conduct Authority (FCA) to provide investment advice.
All investment calculators, property analyses, and AI-generated insights are for informational purposes only. Property investment carries risk and may result in financial loss. All calculations should be independently verified and you should consult with FCA-authorised financial advisors before making any investment decisions.
Past performance does not guarantee future results. Tax implications vary by individual circumstances.
Deal
Properties like this can earn 2–3x BTL yields when converted to HMO, with retrofit costs around £10k/room. Sign in to see the full tier, yield projection, and cost breakdown.
Commercial properties like this can earn 30-50% higher yields when converted to residential under Class MA / Q / P / PA, with prior approval costing ~GBP 96/unit. Sign in to see the recommended route, yield uplift, and cost breakdown.
BRRR-suited properties can recycle 80-100% of investor capital on refi, leaving a high-yielding rental with most of the money out. Sign in to see the refurb cost stack, ARV projection, and refinance maths.
Detached + large garden = sub-division play. Pro tier unlocks the tier badge, plot size, uplift estimate, and regional land benchmark.
Short-lease flats trade at deep discount, but extending under the 1993 Act often costs far less than the discount. Pro tier unlocks the tier badge, premium breakdown, long-lease ARV and arbitrage maths.
See projected short-stay revenue vs a vanilla BTL for this property.
See real sub-let margins (HMO room rates & SA nightly rates) vs the landlord rent.
Area
Agent & docs
FAQ
About 32, Wales Drive, Gamlingay
Explore nearby