4-bedroom house · SG19 3JH
Listing removedReduced £25k (−5.3%) on 19 MarListed 754 days
Opportunity summary
See Archie’s verdict, returns by strategy and what to check before viewing.
About
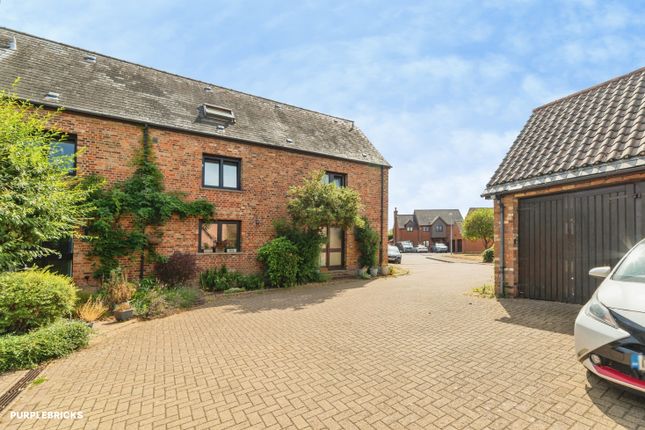
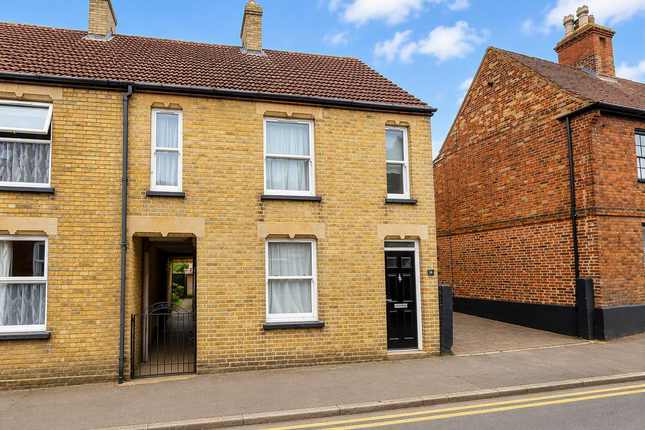
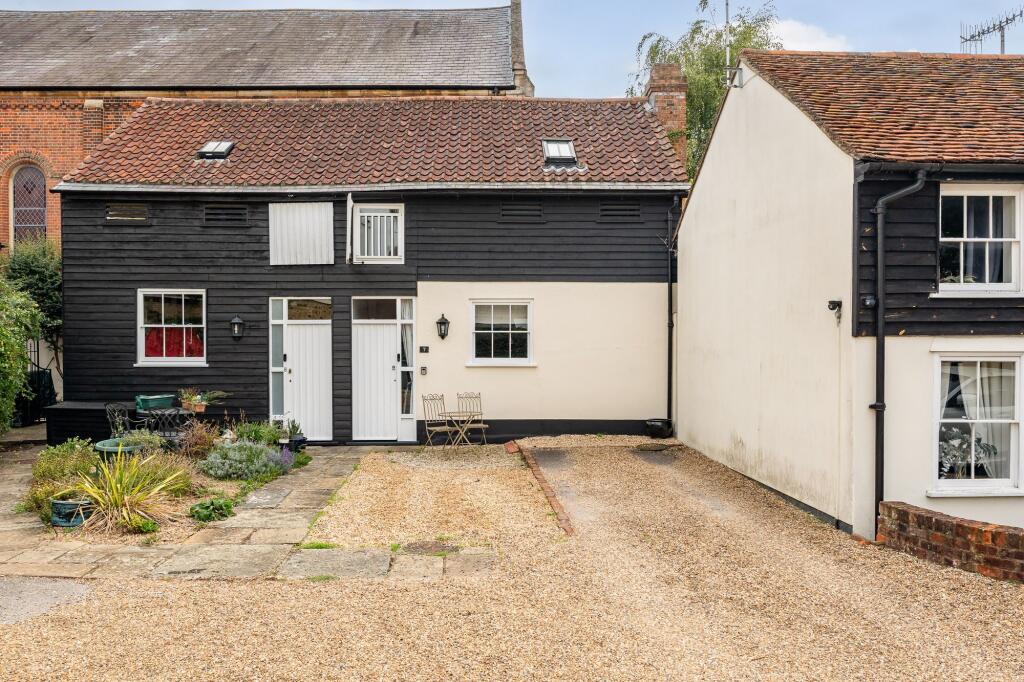
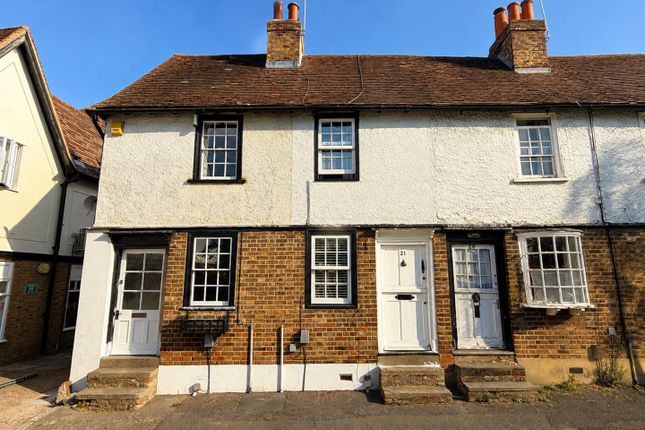
Discover a captivating Victorian family home, offered to the market for the first time in over 100 years, nestled in the heart of Gamlingay village.
This deceptively spacious property presents an exciting opportunity to create a bespoke living space, with significant potential for reconfiguration to suit modern preferences.
Enjoy the convenience of local amenities and picturesque countryside walks right on your doorstep.
Step inside to find a welcoming Reception Room / Hall, featuring a sash window to the front, practical base-level storage, and a timeless picture rail.
This flows through to an Inner Hallway with useful understairs storage.
The principal living areas begin with a generous Sitting/Dining Room, boasting a full-height window to the front, an elegant Victorian-style fireplace with intricate tiling and a decorative mantle, and glazed double doors connecting to the expansive Lounge / Family Room.
This L-shaped space is a true highlight, offering dual aspects with doors opening to the side and French doors leading to the rear garden, a cosy wood-burning stove, and stairs ascending to the first floor.
The L-shaped Kitchen / Breakfast Room is a bright and functional space with windows on two sides.
It features a range cooker, an inset 1½ bowl ceramic sink unit, plumbing for a washing machine, ample space for a table and chairs, and charming ceiling beams.
French doors provide direct access to the garden, perfect for outdoor dining.
A well-appointed Bathroom on the ground floor includes a low-level WC, a pedestal wash hand basin, and a bath with a shower attachment.
Ascend to the First Floor Landing, where you'll find a window overlooking the rear and a wooden staircase leading to the attic room. The first floor hosts four bedrooms.
The first three bedrooms are located at the front, each benefiting from a radiator, with two retaining their charming Victorian-style fireplaces.
The fourth bedroom, located at the rear, boasts twin glazed doors opening to a delightful balcony area and includes a wall-mounted wash hand basin.
A convenient Cloakroom with a low-level WC completes this floor. The spacious Attic Room, with its twin Velux windows, currently provides excellent storage space and offers further potential.
Outside, the Rear Garden, has a patio area gives way to the lawn, complemented by a woodstore, timber shed, and summerhouse.
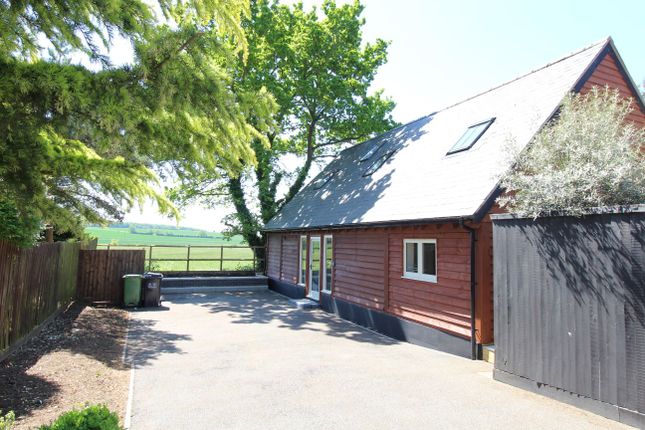
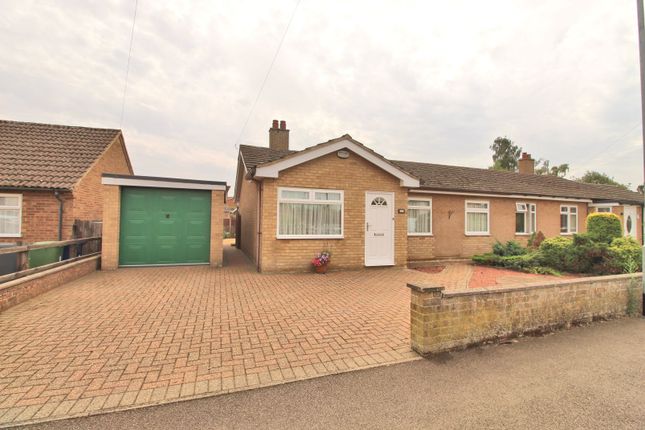
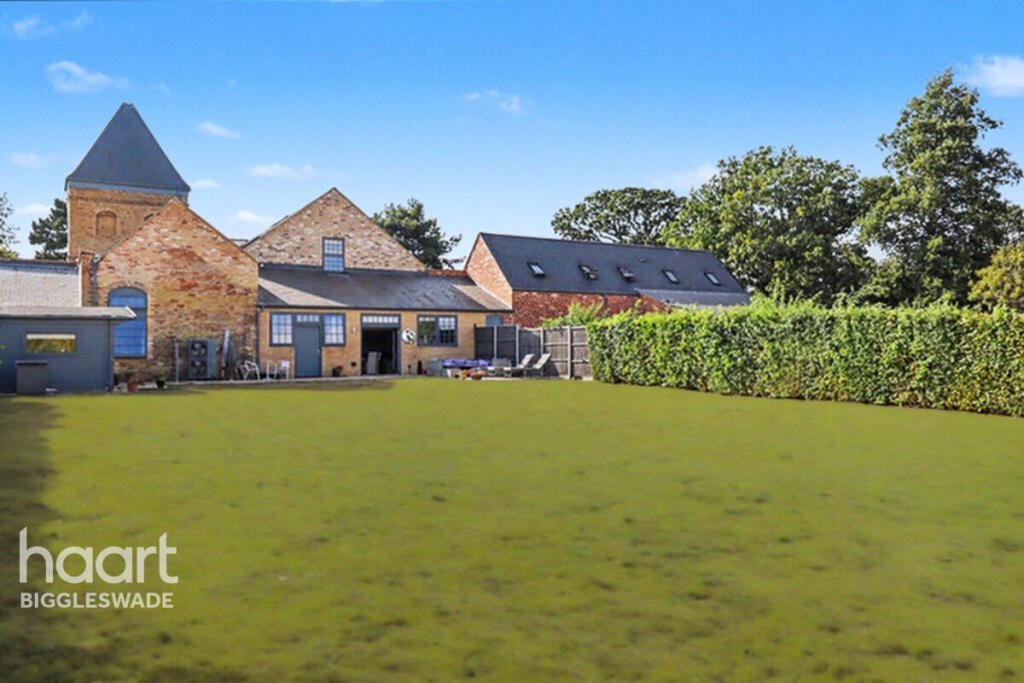
Beyond this, a driveway leads to an impressive Barn / Workshop with power and light, and an attached open single garage.
An additional Secondary Garden Area, extending over 100ft, provides extra parking for numerous vehicles and another timber shed.
Accessed via the end of the terrace, the extensive Off Road Parking / Driveway accommodates several vehicles and offers direct access to the workshop and gardens.
Located within the highly regarded Comberton School catchment area, this home offers superb potential to create a magnificent family residence in a desirable village setting.
Early viewing is highly recommended to fully appreciate the scope and charm of this unique property. Offered with no forward chain.
Reception Room / Hall - 3.99m x 3.81m (13'1" x 12'6") Sash window to the front aspect, radiator, range of base level storage cupboards, picture rail, part glazed door through to: Inner Hallway Understairs storage cupboard, part glazed doors off to: Sitting / Dining Room - 7.52m x 4.7m (24'8" x 15'5") Full height window to the front aspect, twin radiators, picture rail, feature Victorian style fireplace with inset tiling & decorative mantle, glazed double doors opening into the lounge / Family room Lounge / Family Room (L Shaped) - 7.49m x 6.2m (24'7" x 20'4") Stairs to the first floor, part glazed double doors opening to the side aspect, open fireplace with tiled hearth housing wood burning stove, twin radiators, window to the other side aspect, French doors opening to the rear garden, picture rail, door through to: Kitchen / Breakfast Room (L Shaped) - 5.51m x 3.71m (18'1" x 12'2") Dual aspect room with windows to both side aspects, fitted base & eye level units, worksurface space, tiling to splash areas, inset 11/2 bowl ceramic sink unit, range cooker, space for table & chairs, plumbing for washing machine, radiator, feature ceiling beams, French doors opening to the garden.
Bathroom Window to the rear aspect, fitted three piece suite comprising low level Wc, pedestal wash hand basin & bath with telephone style taps & shower attachment, tiling to splash areas, radiator.
First Floor Landing Window to the rear aspect, radiator, wooden staircase to attic room, doors off to: Bedroom - 3.99m x 3.81m (13'1" x 12'6") Window to the front aspect, radiator, Victorian style fireplace.
Bedroom - 3.99m x 2.21m (13'1" x 7'3") Window to the front aspect, radiator, Victorian style fireplace. Bedroom - 3.99m x 2.39m (13'1" x 7'10") Window to the front aspect, radiator.
Bedroom - 3.71m x 2.31m (12'2" x 7'7") Twin glazed doors opening to the rear aspect onto balcony area, radiator, wall mounted wash hand basin.
Cloakroom Window to the rear aspect, low level Wc, radiator. Attic Room (sloping ceiling) - 8.51m x 2.49m (27'11" x 8'2") Twin Velux windows to the rear aspect, currently used as storage space.
Rear Garden (primary garden area) Large patio area, leading to lawned garden area, woodstore, timber shed, summerhouse, driveway to the rear leading to garage, large barn & secondary garden area.
Barn / Workshop - 8.53m x 5.79m (28'0" x 19'0") (minimum measurements) Large wooden double doors, power & light connected, attached open single garage to one side.
Secondary Garden Area Over 100ft in length, additional parking area for a number of vehicles, timber shed.
Off Road Parking / Driveway Accessed via the end of the terrace, parking for a number of vehicles, access to the barn / workshop & to the gardens.
Value & comps
No previous sales on record.
Returns
Set an offer; the calculator follows it.
We're still gathering serviced-accommodation data for this area.
Archie refurb estimate: a Pro feature
0.0% below asking
This is not financial or investment advice. Prop AI Deals is not authorised by the Financial Conduct Authority (FCA) to provide investment advice.
All investment calculators, property analyses, and AI-generated insights are for informational purposes only. Property investment carries risk and may result in financial loss. All calculations should be independently verified and you should consult with FCA-authorised financial advisors before making any investment decisions.
Past performance does not guarantee future results. Tax implications vary by individual circumstances.
Deal
Properties like this can earn 2–3x BTL yields when converted to HMO, with retrofit costs around £10k/room. Sign in to see the full tier, yield projection, and cost breakdown.
Commercial properties like this can earn 30-50% higher yields when converted to residential under Class MA / Q / P / PA, with prior approval costing ~GBP 96/unit. Sign in to see the recommended route, yield uplift, and cost breakdown.
BRRR-suited properties can recycle 80-100% of investor capital on refi, leaving a high-yielding rental with most of the money out. Sign in to see the refurb cost stack, ARV projection, and refinance maths.
Detached + large garden = sub-division play. Pro tier unlocks the tier badge, plot size, uplift estimate, and regional land benchmark.
Short-lease flats trade at deep discount, but extending under the 1993 Act often costs far less than the discount. Pro tier unlocks the tier badge, premium breakdown, long-lease ARV and arbitrage maths.
See projected short-stay revenue vs a vanilla BTL for this property.
See real sub-let margins (HMO room rates & SA nightly rates) vs the landlord rent.
Area
Agent & docs
FAQ
About 11, Church Street, Sandy
Explore nearby