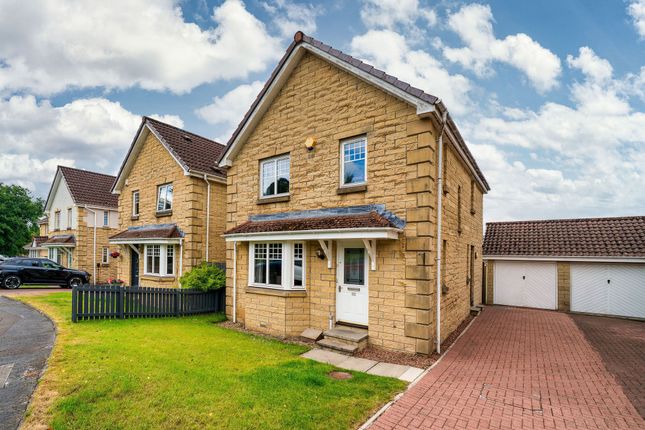
4-bedroom house · EH48 1DY
Listing removedReduced £50k (−13.3%) on 25 JunListed 242 days
Opportunity summary
See Archie’s verdict, returns by strategy and what to check before viewing.
About
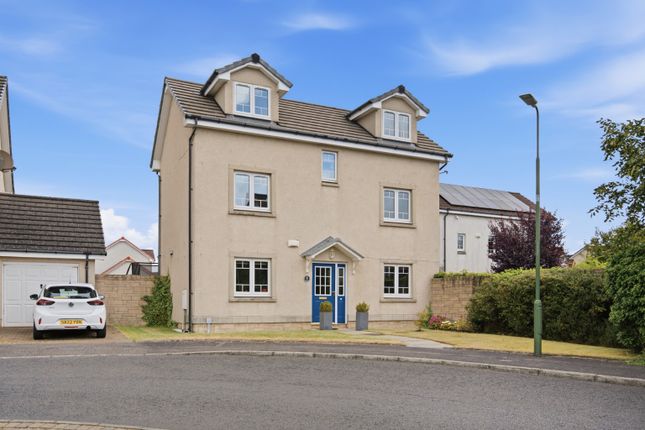
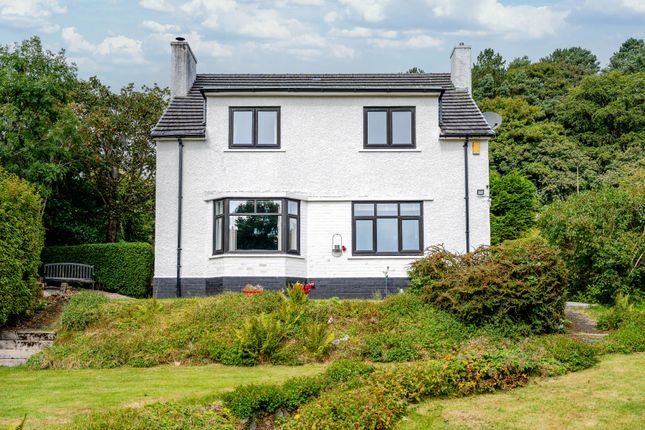
**Some images have been virtually staged for marketing purposes only** 115 South Mid Street is a truly unique and substantial property, ideally positioned just a short walk from Bathgate town centre and the railway station.
Built in 1910, this home was originally two semi-detached villas, which were later combined to create an exceptionally generous family home.
EPC Rating - Band D As you enter the home, a welcoming hallway leads to the first reception room, currently used for formal dining.
This elegant reception space has a number of charming features, and is a perfect space for entertaining friends and family gatherings.
Continuing through the ground floor, the living room provides a warm and inviting retreat, centred around an open fire that enhances the room’s cosy ambience.
This flows naturally into the kitchen, which in turn opens to the delightful sun room at the rear.
The sun room, also accessible from the living room, is a bright and uplifting space with wooden flooring and French doors leading directly onto the rear garden, creating a seamless connection between indoor and outdoor living.
The utility room is conveniently positioned just off the kitchen, offering additional practicality and leads to a secondary hallway. Here, a further public room sits to the left.
Two separate external entrances remain providing exciting scope for reconfiguration.
The layout lends itself to self-contained accommodation, multi-generational living, operating a business from home, or even reinstating the property into two dwellings, subject to the necessary consents.
Upstairs, is where all four bedrooms are found. The generous master bedroom is complete with a walk-in wardrobe and en-suite.
Two further double bedrooms are served by a family bathroom, while a fourth bedroom/home office space provides a peaceful spot for home working.
Externally, the rear garden is both generous and private, enjoying a desirable south-facing aspect that captures sunlight throughout the day.
A patio area offers an excellent setting for outdoor dining and entertaining, enhancing the home’s appeal during the warmer months.
Situated within the heart of Bathgate, the property benefits from immediate access to a wide range of amenities including supermarkets, bars, restaurants, leisure facilities and Bathgate Golf Club.
Bathgate railway station is within walking distance, providing regular links to Edinburgh and Glasgow, making this an ideal location for commuters seeking space without compromising on convenience Dimensions Ground Floor Living Room 6.80 x 4.09m Kitchen 4.46 x 4.09m Utility Room 2.74 x 2.08m Sun Room 5.37 x 4.37m Dining Room 4.48 x 4.03m Reception Room 4.66 x 4.03m First Floor Bedroom 1 8.01 x 4.75m Ensuite 2.07 x 4.09m Dressing 2.06 x 2.66m Bedroom 2 4.50 x 4.09m Bedroom 3 4.50 x 2.85m Bedroom 4/Home Office 2.03 x 2.66m Bathroom 2.03 x 1.88m
Value & comps
Land Registry doesn’t cover Scotland or Northern Ireland, so previous sales may not be on record.
Returns
Set an offer; the calculator follows it.
Short-let licence or registration needed
We're still gathering serviced-accommodation data for this area.
Archie refurb estimate: a Pro feature
0.0% below asking
This is not financial or investment advice. Prop AI Deals is not authorised by the Financial Conduct Authority (FCA) to provide investment advice.
All investment calculators, property analyses, and AI-generated insights are for informational purposes only. Property investment carries risk and may result in financial loss. All calculations should be independently verified and you should consult with FCA-authorised financial advisers before making any investment decisions.
Past performance does not guarantee future results. Tax implications vary by individual circumstances.
Deal
Properties like this can earn 2–3x BTL yields when converted to HMO, with retrofit costs around £10k/room. Sign in to see the full tier, yield projection, and cost breakdown.
Commercial properties like this can earn 30-50% higher yields when converted to residential under Class MA / Q / P / PA, with prior approval costing ~GBP 96/unit. Sign in to see the recommended route, yield uplift, and cost breakdown.
BRRR-suited properties can recycle 80-100% of investor capital on refi, leaving a high-yielding rental with most of the money out. Sign in to see the refurb cost stack, ARV projection, and refinance maths.
Detached + large garden = sub-division play. Pro tier unlocks the tier badge, plot size, uplift estimate, and regional land benchmark.
Short-lease flats trade at deep discount, but extending under the 1993 Act often costs far less than the discount. Pro tier unlocks the tier badge, premium breakdown, long-lease ARV and arbitrage maths.
See projected short-stay revenue vs a vanilla BTL for this property.
See real sub-let margins (HMO room rates & SA nightly rates) vs the landlord rent.
Area
Agent & docs
FAQ
About 115, South Mid Street, Bathgate
Explore nearby