5-bedroom detached house · SK8 6JB
Sold STCListed 230 days
Opportunity summary
See Archie’s verdict, returns by strategy and what to check before viewing.
About
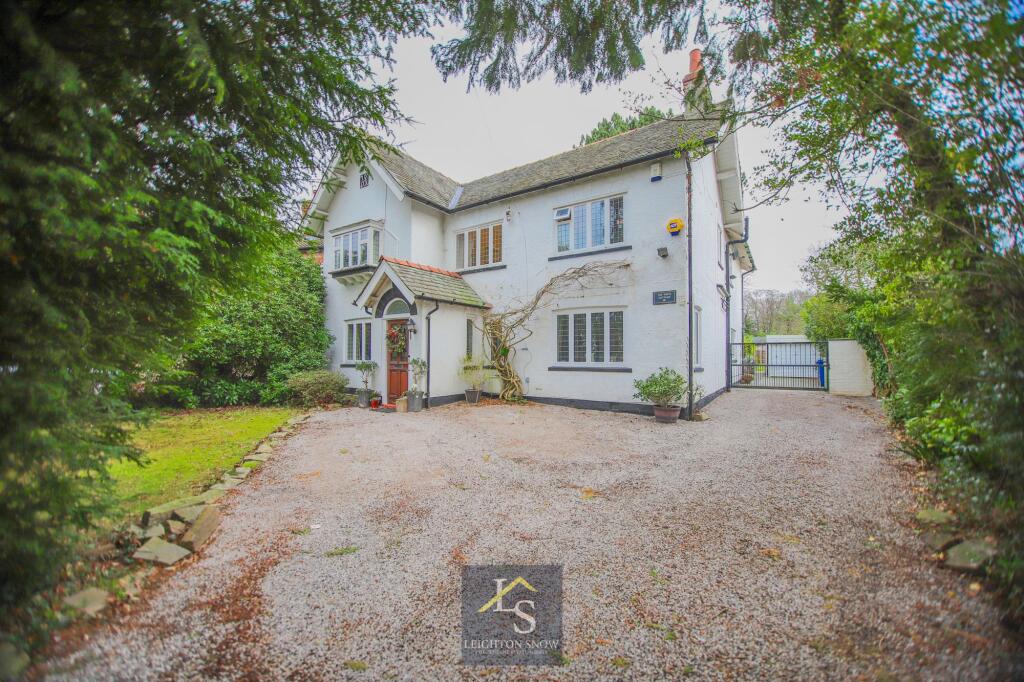
A Truly Stunning Home on The Green.
Chain-Free, Well Presented Five Bedroom Detached Family Home within this Unique Family-Friendly Location within CHHS Catchment, Walking Distance to Cheadle Hulme Village/Train Station.
Highlights include Modern Kitchen, 2 Bathrooms, Private Gardens, Integral Garage, Multiple Vehicle Secure Parking.
Tucked away in the heart of Cheadle Hulme, The Green is a peaceful and picturesque enclave celebrated for its charming period homes, mature trees, and strong sense of community.
This recently refreshed and beautifully presented five-bedroom home sits proudly in one of the most desirable positions on The Green, offering a rare blend of tranquillity and convenience, just a short walk from the village centre, highly regarded schools, and excellent transport links.
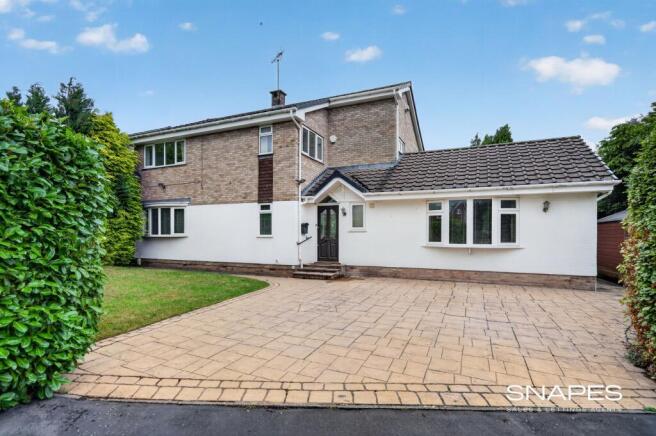
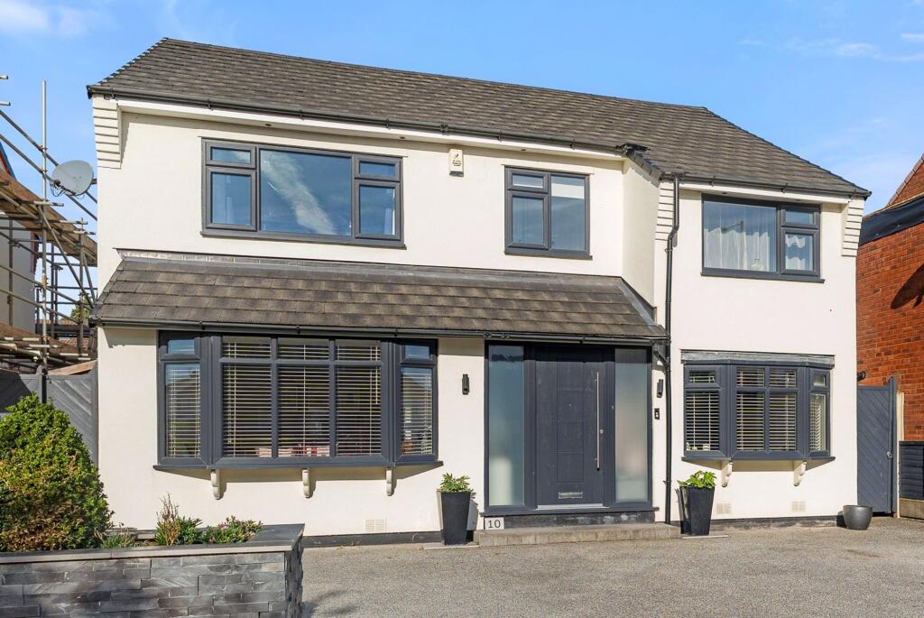
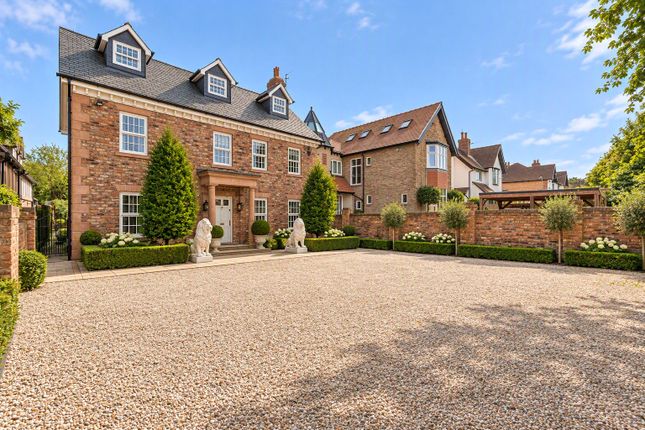
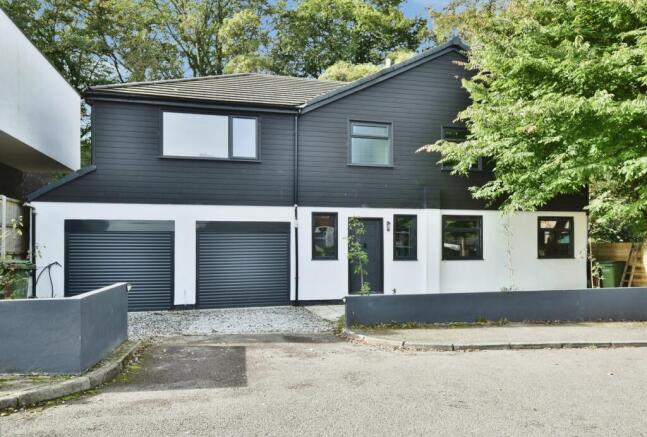
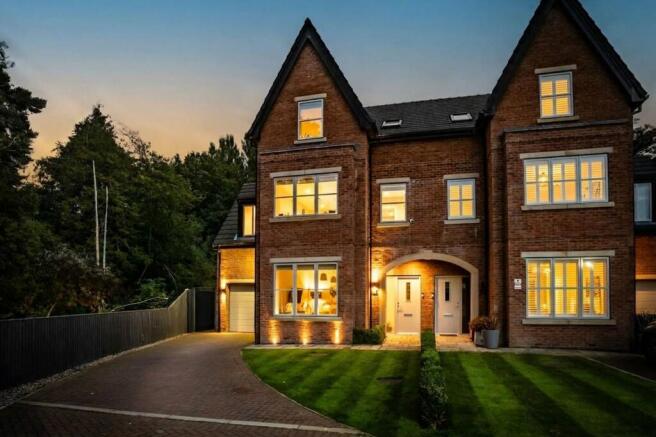
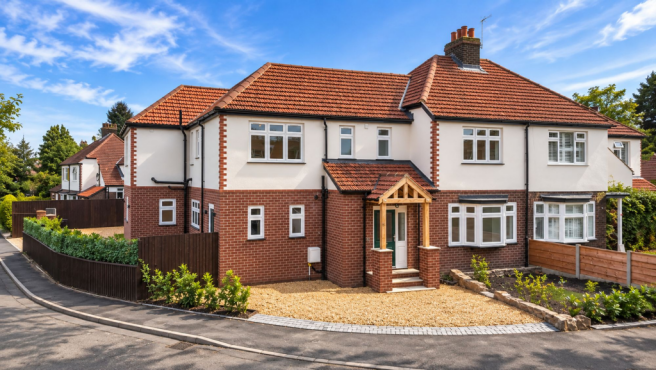
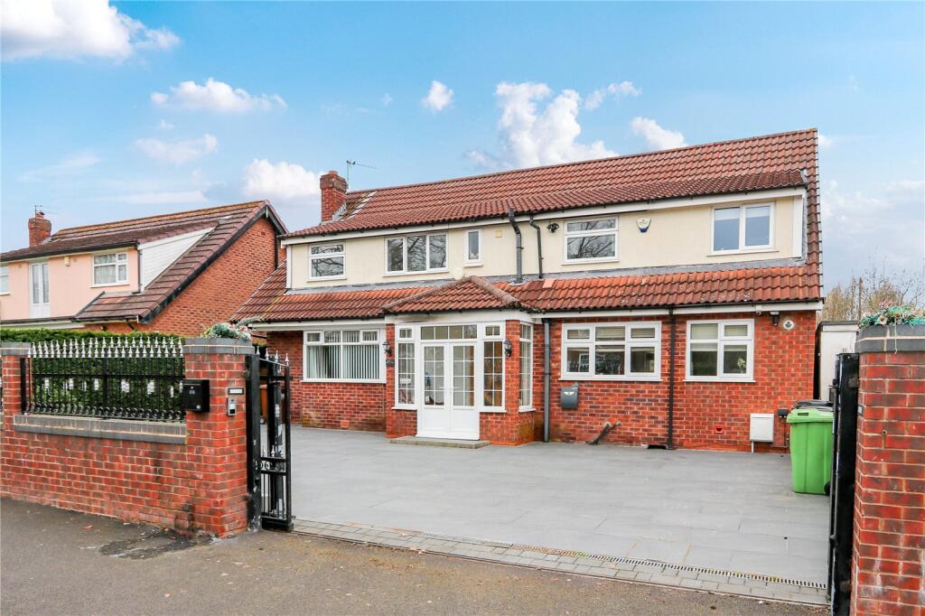
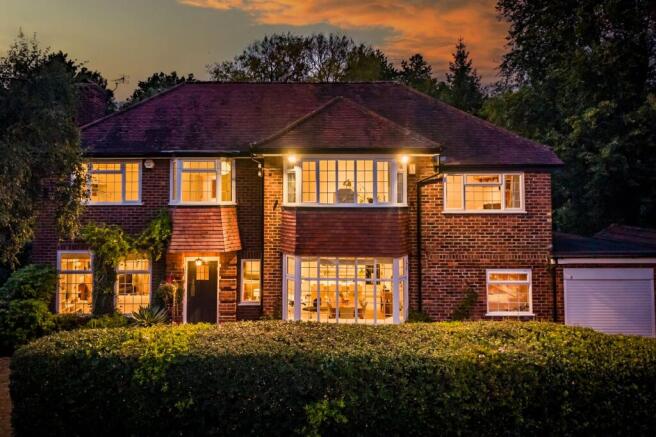
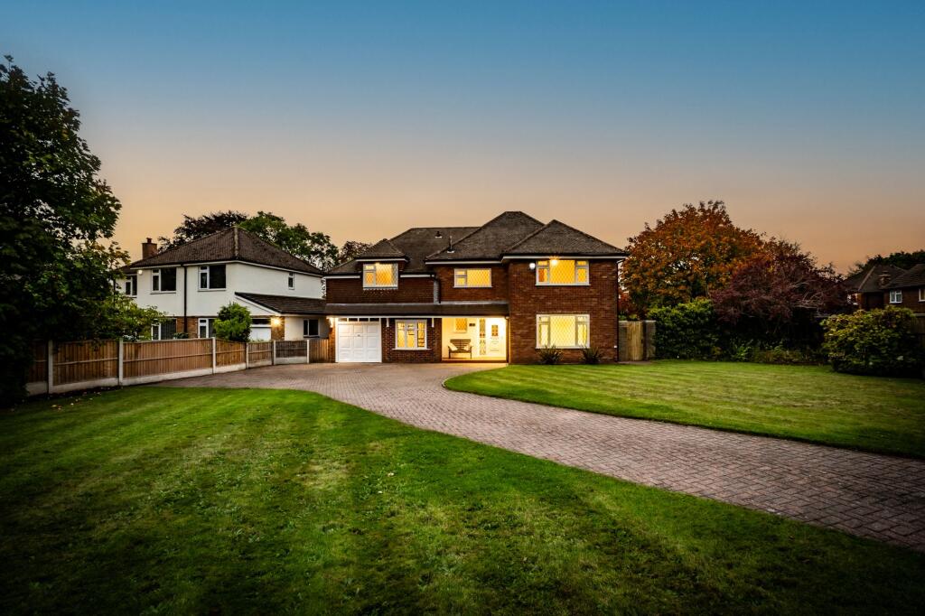
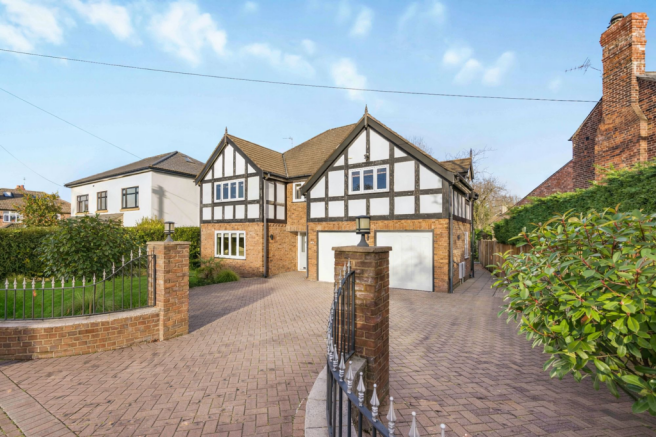
Set behind a manicured hedge, the generous driveway provides off-road parking for four or more vehicles, while the striking black-and-white façade of this grand detached home offers timeless kerb appeal.
Step into the welcoming porch, complete with practical matting, and into a spacious hallway that flows effortlessly throughout the ground floor.
To the front, the large living room features dual-aspect windows that flood the room with natural light and a charming inglenook fireplace framed by original stained-glass side windows – perfect for cosy evenings.
At the heart of the home, the dining room leads through to a light-filled conservatory, offering tranquil views across the private rear garden and providing a seamless connection to outdoor living.
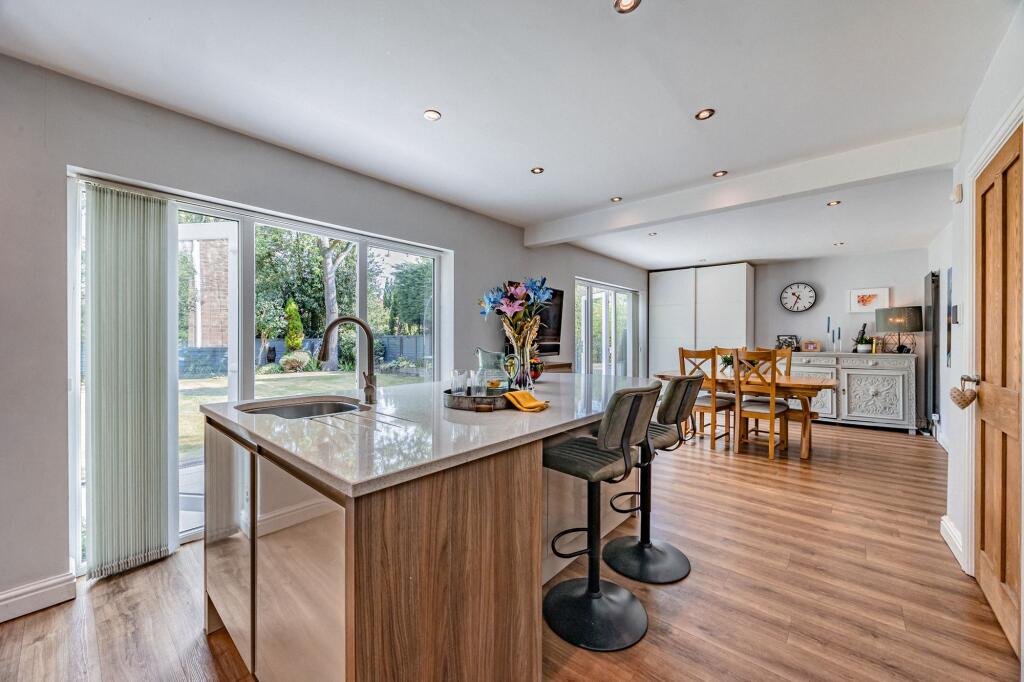
The kitchen is bright and airy, fitted with Neff appliances including an induction hob, and is spacious enough to accommodate a family table.
A separate utility space and boiler room provide additional practicality and lead through to the garden with back door access and also to the integral garage, offering further storage or potential.
A handy downstairs WC completes the ground floor.
Upstairs, there are five bedrooms in total - two generous doubles, all with fitted wardrobes or units, alongside a versatile office and a fifth bedroom currently used as a dual-purpose space, ideal as a nursery or single room.
The principal bedroom boasts ample storage and a tiled ensuite shower room, while the main family bathroom features a large bathtub and modern tiling. An airing cupboard adds further convenience.
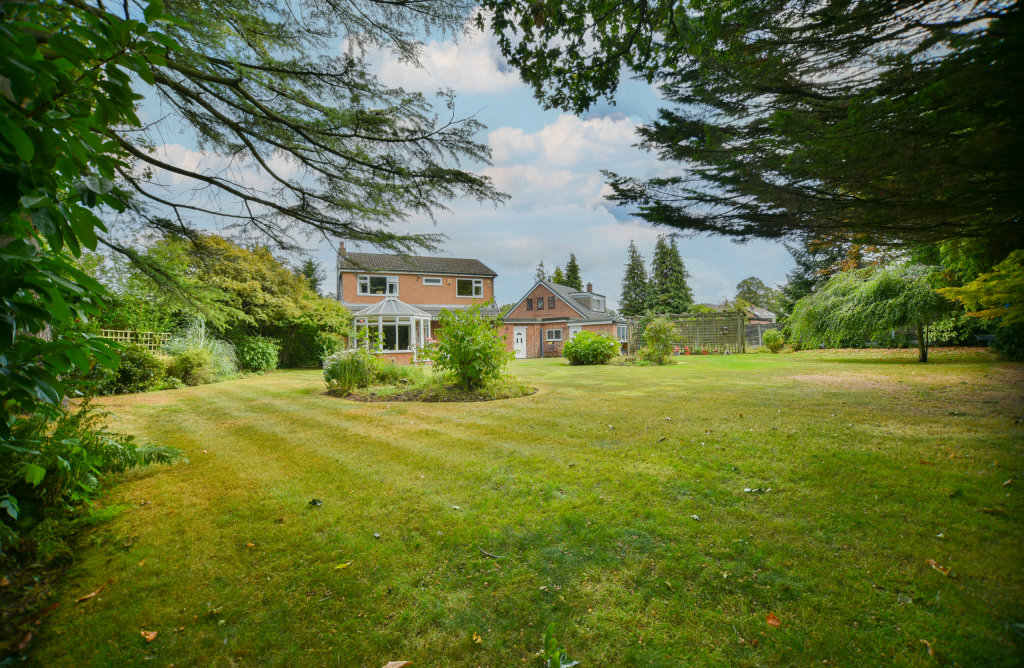
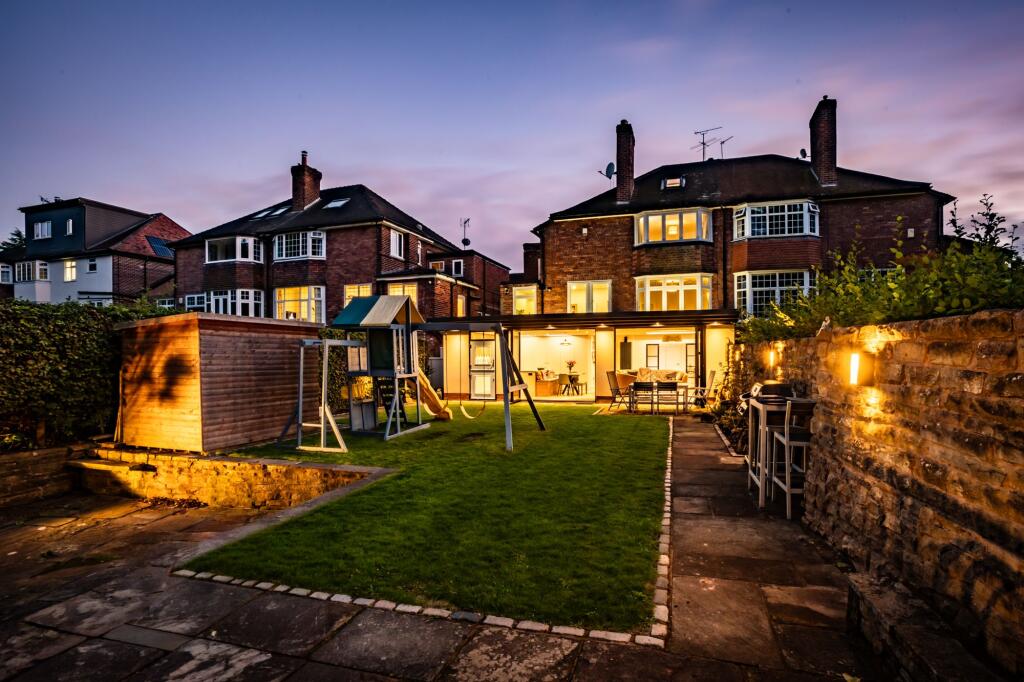
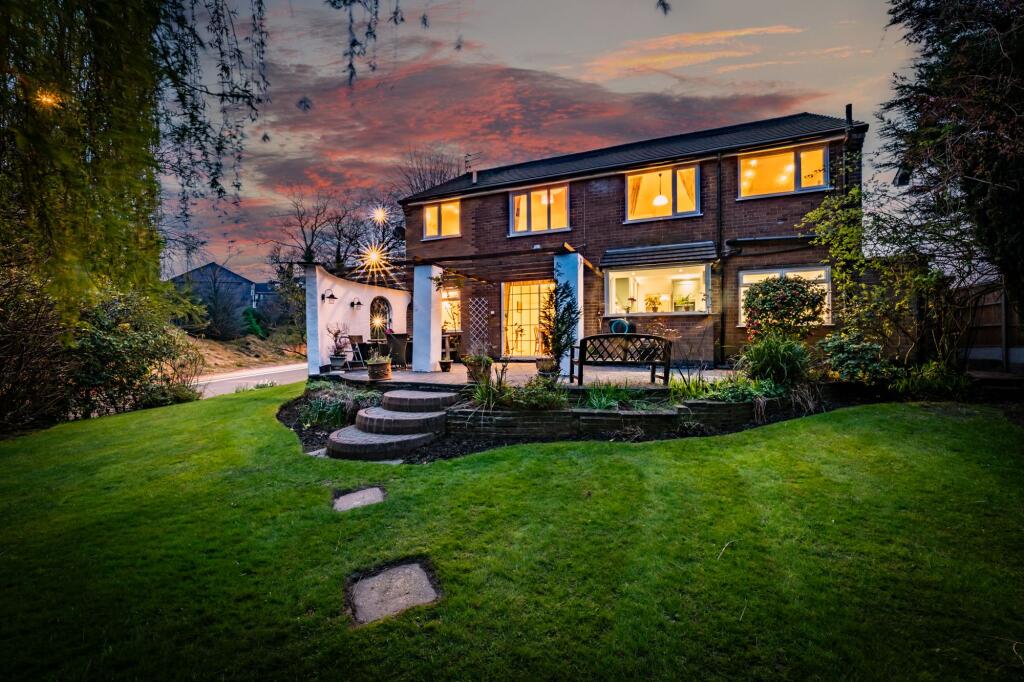
Outside, the rear garden is a private, mature sanctuary - well maintained, lush and green, with a selection of shrubs, flowering borders, hedges and a lovely flagged patio for entertaining or relaxation.
The front of the home enjoys beautiful views directly over The Green itself, enhancing the sense of peace and privilege this home offers.
Additional Highlights: Chain-free sale Located within catchment for Cheadle Hulme High School, and walking distance to both Greenbank Primary and Cheadle Hulme School Surrounded by a welcoming, family-friendly community of executive homes This is a rare opportunity to secure an elegant, move-in-ready home in one of Cheadle Hulme’s most sought-after spots.
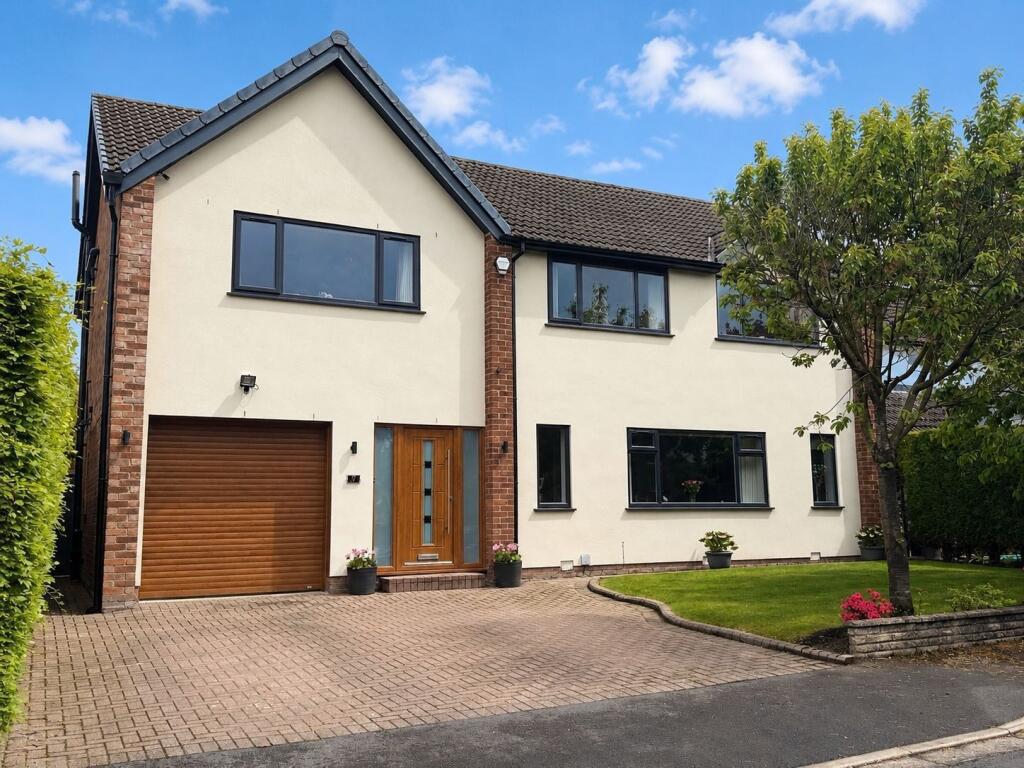
Disclaimer: One of the images used in this advert is computer-generated (CGI) and is for illustrative purposes only.
This is intended to provide a general idea of the design and finish but may not accurately represent the final appearance of the home. Specifications, materials, and layouts may be subject to change.
EPC Rating: D Hallway 3.46m x 4.15m Living Room 4.95m x 7.51m Dining Room 3.57m x 4.05m Conservatory 3.51m x 3.97m Kitchen 3.59m x 4.98m Utility 1.7m x 1.88m Integral Garage 4.95m x 5.2m W/C 1.32m x 1.98m Landing 3.68m x 6.27m Bedroom 1 4.09m x 5.72m Ensuite 1.65m x 4.09m Bedroom 2 4.06m x 4.9m Bathroom 2.51m x 2.67m Bedroom 3 3.48m x 3.82m Bedroom 4 2.86m x 3.72m Bedroom 5 2.24m x 3.73m Parking - Driveway Parking - Double garage Disclaimer All descriptions, images and marketing materials are provided for general guidance only and are intended to highlight the lifestyle and features a property may offer.
They do not form part of any contract or warranty. Whilst we take care to ensure accuracy, neither Shrigley Rose & Co.
nor the seller accepts responsibility for any inaccuracy that may be contained herein.
Prospective purchasers should not rely on the details as statements of fact, and are strongly advised to verify all information through their own inspections, searches and enquiries, and to seek confirmation from their appointed conveyancer before proceeding with any purchase.
Value & comps
No previous sales on record.
Returns
Set an offer; the calculator follows it.
We're still gathering serviced-accommodation data for this area.
Archie refurb estimate: a Pro feature
0.0% below asking
This is not financial or investment advice. Prop AI Deals is not authorised by the Financial Conduct Authority (FCA) to provide investment advice.
All investment calculators, property analyses, and AI-generated insights are for informational purposes only. Property investment carries risk and may result in financial loss. All calculations should be independently verified and you should consult with FCA-authorised financial advisers before making any investment decisions.
Past performance does not guarantee future results. Tax implications vary by individual circumstances.
Deal
Properties like this can earn 2–3x BTL yields when converted to HMO, with retrofit costs around £10k/room. Sign in to see the full tier, yield projection, and cost breakdown.
Commercial properties like this can earn 30-50% higher yields when converted to residential under Class MA / Q / P / PA, with prior approval costing ~GBP 96/unit. Sign in to see the recommended route, yield uplift, and cost breakdown.
BRRR-suited properties can recycle 80-100% of investor capital on refi, leaving a high-yielding rental with most of the money out. Sign in to see the refurb cost stack, ARV projection, and refinance maths.
Detached + large garden = sub-division play. Pro tier unlocks the tier badge, plot size, uplift estimate, and regional land benchmark.
Short-lease flats trade at deep discount, but extending under the 1993 Act often costs far less than the discount. Pro tier unlocks the tier badge, premium breakdown, long-lease ARV and arbitrage maths.
See projected short-stay revenue vs a vanilla BTL for this property.
See real sub-let margins (HMO room rates & SA nightly rates) vs the landlord rent.
Area
Agent & docs
FAQ
About The Green, Cheadle Hulme, SK8
Explore nearby