4-bedroom detached house · PE21 9PE
For saleListed 3 days
Opportunity summary
See Archie’s verdict, returns by strategy and what to check before viewing.
About
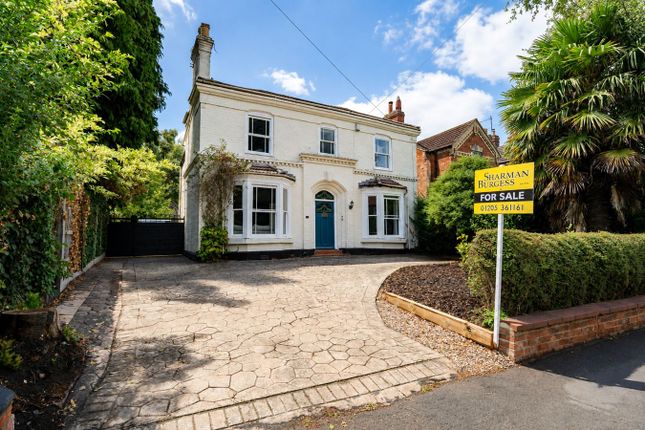
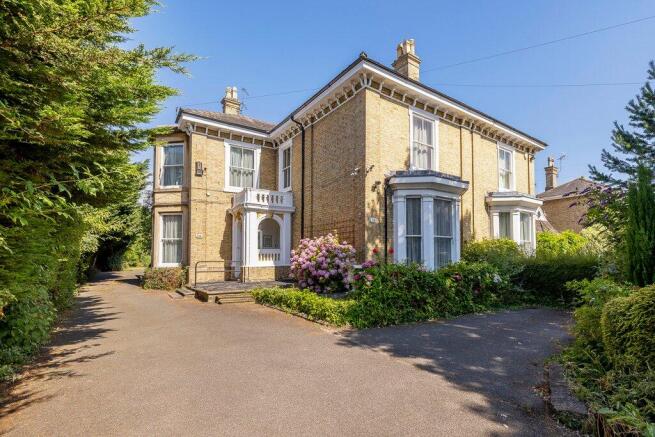
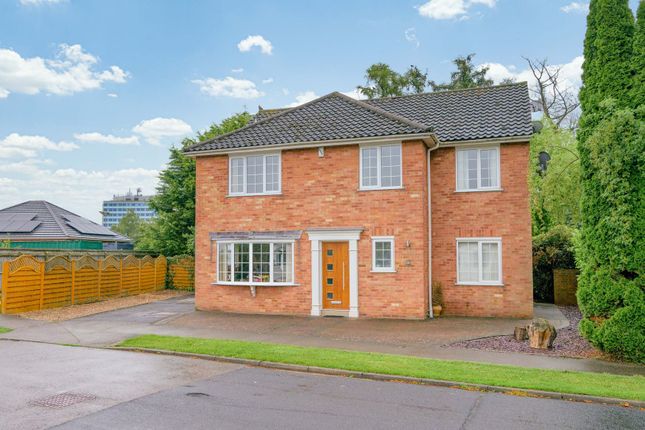
A substantial detached Grade II Listed period property situated in a sought-after residential position, enjoying excellent access to Boston High School and Pilgrim Hospital.
The property is set back nicely from the road and occupies a generous plot, benefiting from an extensive return driveway, Victorian walled garden and single garage.
Internally, the versatile accommodation comprises three reception rooms, a substantial open plan living kitchen, cellar, utility space and ground floor shower room.
To the first floor are four double bedrooms, three of which have en-suites.
The property benefits from the retained second former servants' staircase at the rear, planning consent for use as a Bed and Breakfast, and the potential for further reconfiguration of the first-floor accommodation, subject to the necessary consents.
Ideally positioned within walking distance of Boston town centre, Boston High School and Pilgrim Hospital, this substantial and highly versatile period home offers extensive accommodation, attractive mature gardens and a wealth of original character.
Entrance Hall Having a partially glazed entrance door with a matching arched window, staircase rising to the first floor, radiator, decorative coving.
Dining Room 17' 5" (maximum into the bay window) x 14' 4" (maximum into recess) (5.31m x 4.37m) Having a feature sash bay window to the front aspect with window seat, telephone connection point, radiator, marble fireplace with tiled hearth suitable for a solid fuel or gas fire, decorative coving.
Lounge 17' 5" (maximum into bay window) x 16' 4" (maximum) (5.31m x 4.98m) Having a sash-style bay window to the front aspect with secondary glazing, two radiators, decorative coving, TV aerial point, wall light points, marble fireplace with tiled hearth with gas fire and decorative grate inset.
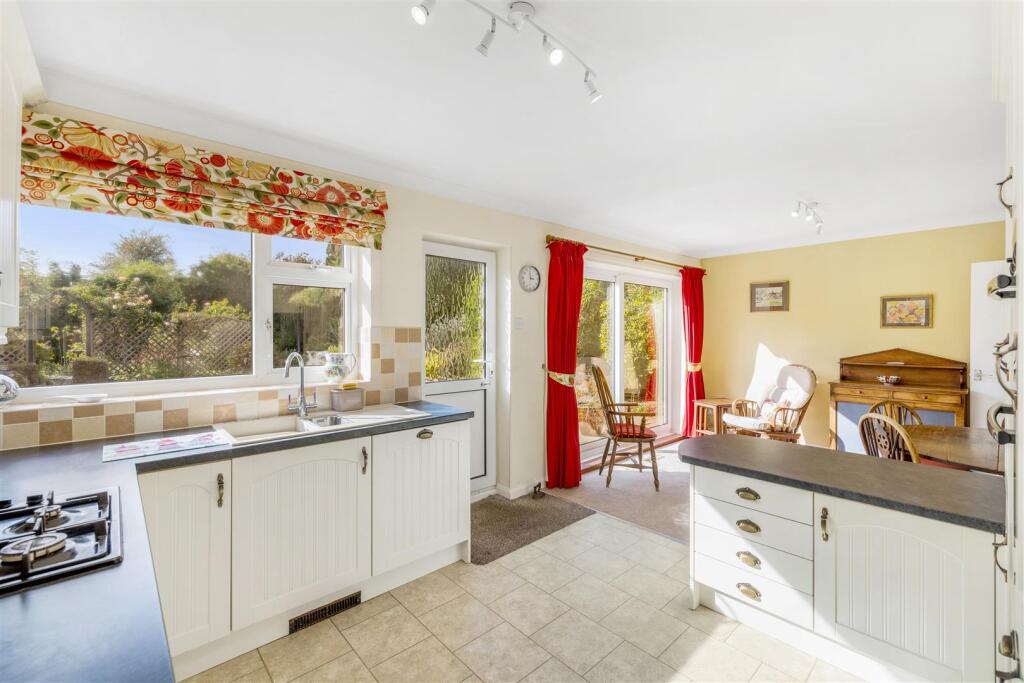
Open Plan Living Kitchen 21' 4" x 17' 3" (maximum) narrowing to 13' 11" (minimum) (6.50m x 5.26m narrowing to 4.24m) A refitted kitchen comprising a wide range of wall and base level units, drawer units and granite work surfaces, inset Neff five-ring gas hob with extractor over, Neff double oven (the upper oven incorporating microwave functionality and the lower oven being a conventional oven) integrated fridge freezer, breakfast island with further base level storage, integrated dishwasher, return granite work surface incorporating a breakfast bar, inset stainless steel sink with drainer and Franke instant hot water tap.
Karndean flooring, two floor-to-ceiling panelled radiators, double glazed sliding patio doors leading to the rear garden, decorative coving, ceiling recessed spotlights, doors leading to the snug, ground floor shower room and cellar.
Snug 11' 9" x 11' 7" (3.58m x 3.53m) Having a continuation of the Karndean flooring, double glazed sliding patio doors leading to the rear garden, TV aerial point, coved cornice, radiator, doors providing access to the rear staircase leading to the first floor, utility space and under-stairs cupboard.
Utility Space Having a glazed door leading to the rear garden, tiled floor, window to the side aspect, space and plumbing for an automatic washing machine and space condensing tumble dryer.
Understairs Storage Cupboard Having fitted shelving, light point and a double three pin socket.
Ground Floor Shower Room Being fitted with a three-piece suite comprising a shower cubicle with wall-mounted electric shower within, low-level push-button WC, pedestal wash hand basin with mixer tap, chrome wall-mounted heated towel radiator, fully tiled walls, wood design tiled floor, extractor fan and ceiling recessed spotlights.
Cellar Accessed via a door with steps descending from the ground floor. With reduced head height. Served by lighting.
First Floor Landing The property has a split-level first floor landing, with stairs rising from the entrance hall and further steps leading to the front section of the landing, which benefits from a sash window with secondary glazing to the front aspect, and doors leading to Bedrooms One and Two.
Bedroom One 14' 10" (maximum) x 15' 11" (4.52m x 4.85m) Having a sash window to the front aspect, radiator, decorative cast iron fireplace with wooden mantel, wall light points, coved cornice, and door to: - En-Suite Bathroom 1 Being fitted with a three-piece bathroom suite comprising panelled bath with mixer tap and mains-fed shower over, low-level WC and pedestal wash hand basin, partly tiled walls, electric shaver point and light, window to the side aspect, radiator, door providing access to the first-floor landing.
Bedroom Two 14' 10" (maximum) x 13' 11" (4.52m x 4.24m) Having a sash window to the front aspect with secondary glazing, radiator, coved cornice, ornamental cast iron fireplace with wooden surround, and door to: - En-Suite Bathroom 2 Having steps down into the bathroom, panelled bath with mixer tap and mains-fed shower over, WC, pedestal wash hand basin, partly tiled walls, extractor fan, electric shaver point and light, radiator, and a further door providing access to the landing.
Bedroom Three 14' 11" (maximum) x 13' 11" (maximum) (4.55m x 4.24m) Having double glazed floor-to-ceiling window to the rear aspect overlooking the rear garden, two double built-in wardrobes, floor-to-ceiling panelled radiator, coved cornice, and door to: - En-Suite Shower Room Being fitted with a three-piece suite comprising a double shower cubicle with mains-fed shower within, pedestal wash hand basin, low-level push-button WC, chrome wall-mounted heated towel radiator, extractor fan, ceiling recessed spotlights and partly tiled walls.
Inner Landing Having access to Bedroom Four and the rear staircase descending to the snug.
Bedroom Four 11' 9" x 11' 10" (maximum into recess) (3.58m x 3.61m) Having a sash window to the rear aspect, radiator, telephone connection point, TV aerial point, wash hand basin fitted into a vanity unit, built-in storage cupboard with two hanging rails within.
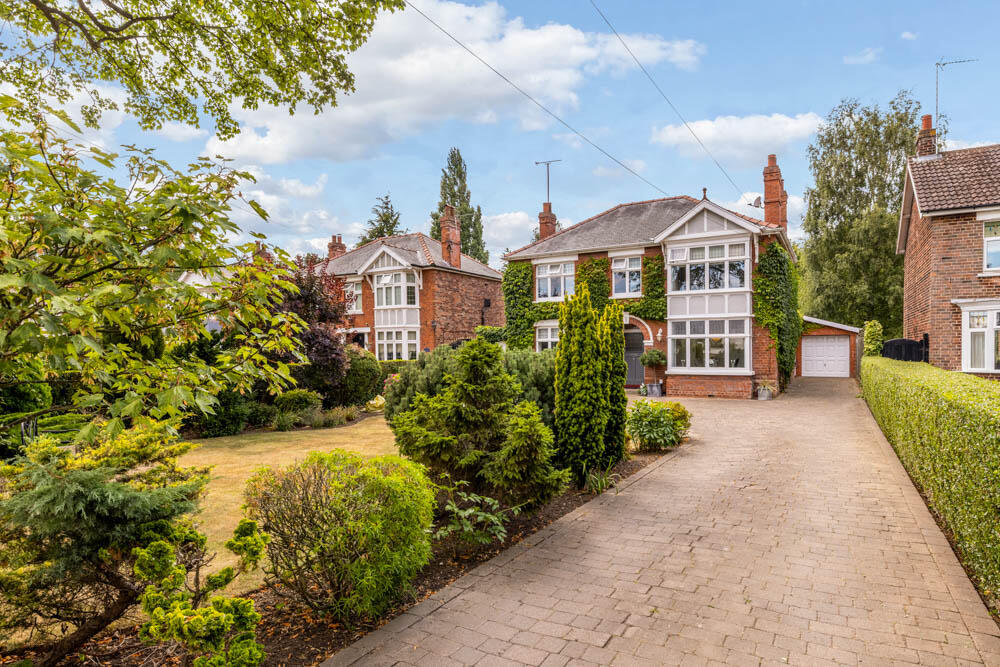
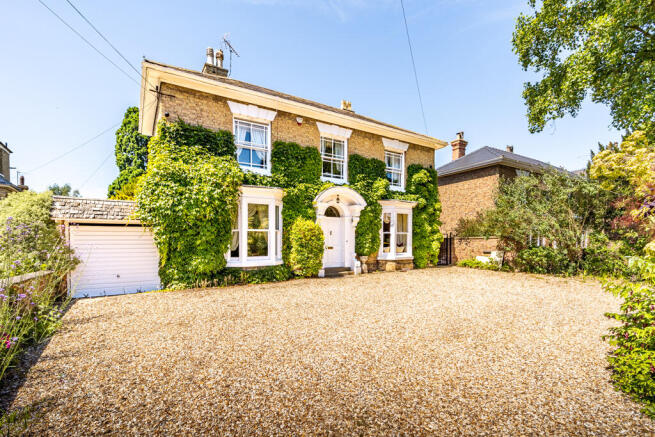
Exterior The property is approached via a return gravel driveway providing off-road parking for numerous vehicles as well as access to the single garage.
The frontage is enclosed to the majority by a mixture of brick wall and hedging and benefits from a shrub border and mature tree. Gated access to the side of the property leads to the rear garden.
Single Garage Having up-and-over door, served by power and lighting.
Rear Garden This delightful Victorian walled garden initially comprises a paved patio seating area providing an attractive outside seating space, together with concrete hardstanding and a shaped lawn, surrounded by a variety of shrub borders and mature trees.
The garden also benefits from a feature sunken pond with brick-built fountain and a greenhouse to the rear.
A brick and timber-framed lean-to is positioned to the side and is currently used primarily for storage. Services Mains gas, electricity, water and drainage are connected.
Agents Note Prospective purchasers are advised that the property has had structural work completed in 2011, and a Certificate of Structural Adequacy is available upon request.
The vendors have informed the agent that they have a Buyers Information Pack, which includes a gas and electrical report and roof inspection.
The property has planning consent to operate as a Bed and Breakfast, with the second former servants' staircase at the rear of the property still remaining, and with some clever reconfiguration to the first floor, the en-suites serving the three bedrooms could offer a versatile layout.
The central heating boiler was fitted in 2025 and remains under warranty. Reference 30092026/31017949/dor
Value & comps
No previous sales on record.
Returns
Set an offer; the calculator follows it.
We're still gathering serviced-accommodation data for this area.
Archie refurb estimate: a Pro feature
0.0% below asking
This is not financial or investment advice. Prop AI Deals is not authorised by the Financial Conduct Authority (FCA) to provide investment advice.
All investment calculators, property analyses, and AI-generated insights are for informational purposes only. Property investment carries risk and may result in financial loss. All calculations should be independently verified and you should consult with FCA-authorised financial advisers before making any investment decisions.
Past performance does not guarantee future results. Tax implications vary by individual circumstances.
Deal
Properties like this can earn 2–3x BTL yields when converted to HMO, with retrofit costs around £10k/room. Sign in to see the full tier, yield projection, and cost breakdown.
Commercial properties like this can earn 30-50% higher yields when converted to residential under Class MA / Q / P / PA, with prior approval costing ~GBP 96/unit. Sign in to see the recommended route, yield uplift, and cost breakdown.
BRRR-suited properties can recycle 80-100% of investor capital on refi, leaving a high-yielding rental with most of the money out. Sign in to see the refurb cost stack, ARV projection, and refinance maths.
Detached + large garden = sub-division play. Pro tier unlocks the tier badge, plot size, uplift estimate, and regional land benchmark.
Short-lease flats trade at deep discount, but extending under the 1993 Act often costs far less than the discount. Pro tier unlocks the tier badge, premium breakdown, long-lease ARV and arbitrage maths.
See projected short-stay revenue vs a vanilla BTL for this property.
See real sub-let margins (HMO room rates & SA nightly rates) vs the landlord rent.
Area
Agent & docs
FAQ
About Spilsby Road, Boston
Explore nearby