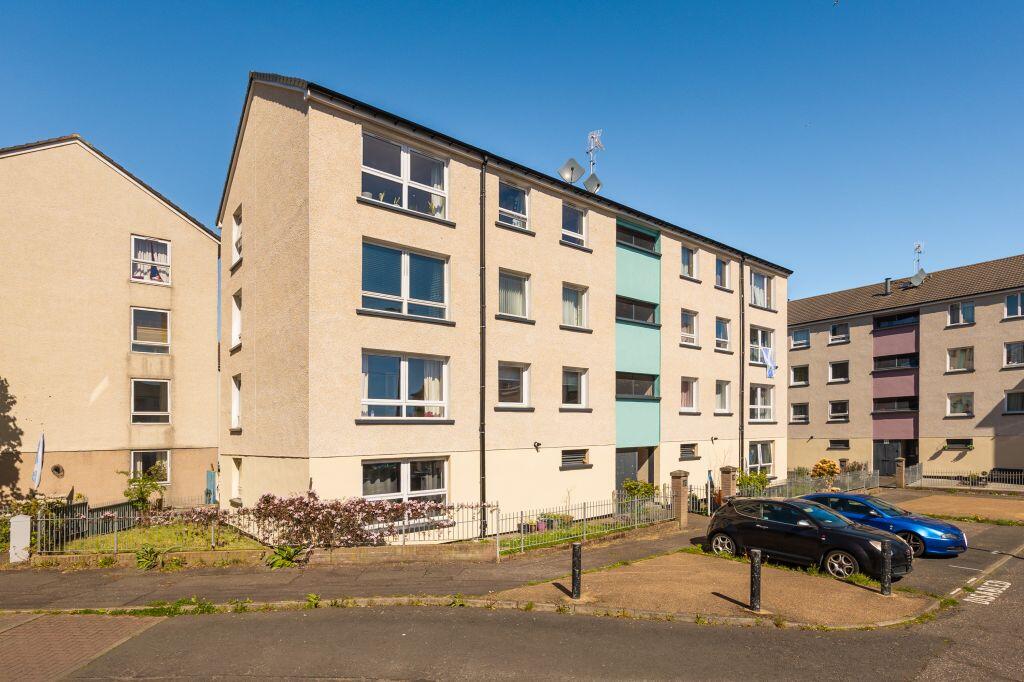
3-bedroom flat · EH13 0NX
Listing removedListed 207 days
Opportunity summary
See Archie’s verdict, returns by strategy and what to check before viewing.
About
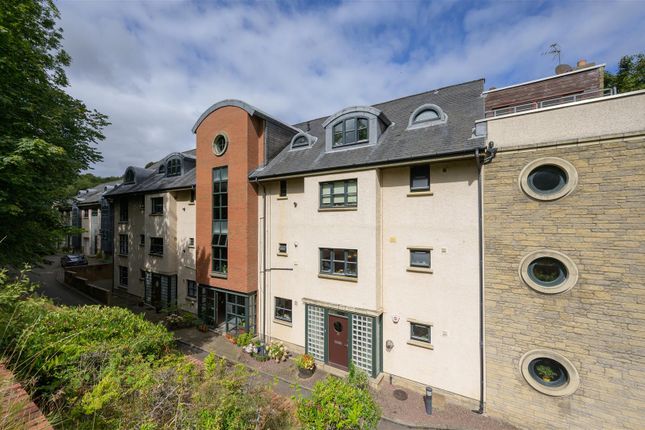
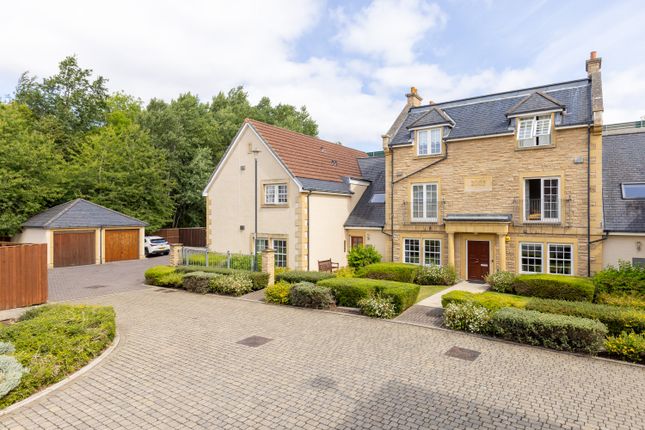
Peacefully located by the Water of Leith and a large park, this exclusive fourth-floor apartment has a highly desirable location in Colinton village as part of a sought-after modern development by Westpoint Homes.
This southwest facing property is stunning in every aspect, providing large, light-filled rooms with a blank canvas of decor and deluxe finishings throughout.
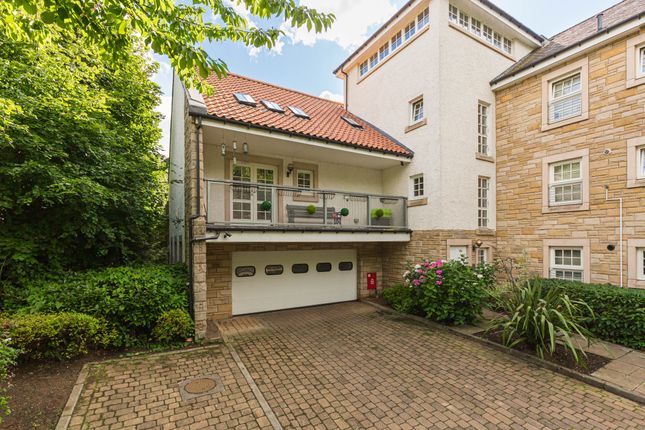
It further boasts a private balcony with riverside views, a statement kitchen, and a high-end bathroom and en-suite. It also benefits from excellent storage and secure allocated parking.
Viewing is highly recommended to truly appreciate the size and standards of this luxury home, as well as its idyllic setting.
A luxurious three-bedroom fourth-floor apartment finished to an exceptionally high specification, forming part of a prestigious Colinton development by the award winning Westpoint Homes.
Stepping inside, the strong first impression is maintained thanks to a neutrally decorated reception hall with three generous store cupboards and engineered oak flooring.
Nestled behind double doors, the living room is a bright and spacious reception area that is well suited to unwinding and socialising.
Here, the crisp white decor is paired with a soft carpet for underfoot comfort, creating an inviting environment which is easy to style.
An oversized window to the southwest ensures a light-filled ambience, along with a glazed door opening out onto a private balcony with the same, suntrap aspect.
This charming outdoor space is tranquil and scenic, affording lovely views over the Water of Leith. It is an inspiring backdrop for afternoon tea.
The open-plan kitchen/dining room is accessed from the hall or via a pocket door from the living room.
It has an expansive footprint to easily accommodate a table and chairs, and (like the living area) it has a southwest-facing aspect, extending out onto the private balcony for added convenience.
The kitchen itself has an ultra-modern design, incorporating handle-less cabinets in white alongside downlit Silestone worktops and easy-clean glass splashbacks.
A fitted Samsung fridge/freezer and integrated Neff appliances are included. A separate utility room (off the hall) provides a quiet locale for laundry.
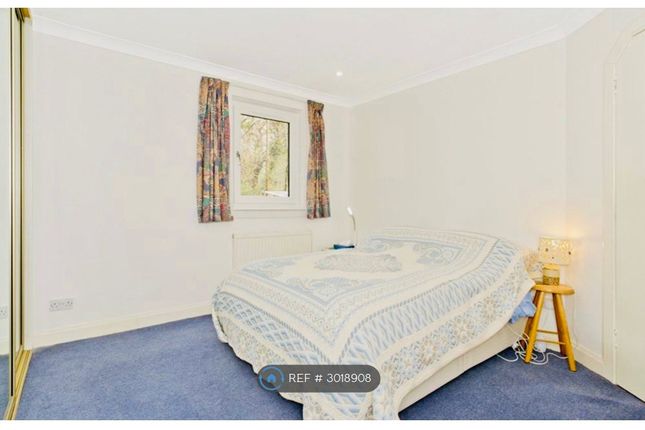
The three bedrooms ensure homeowners have the space and versatility for a variety of lifestyles.
The principal suite (with a tasteful accent wall) goes above expectations, providing a private dressing room (behind a pocket door) and a luxurious five-piece en-suite bathroom.
Meanwhile, the second double bedroom enjoys dual-aspect windows and a built-in wardrobe. Bedroom three also has a built-in wardrobe and the flexibility to be used as a study/home office.
The principal bedroom's five-piece en-suite features twin washbasins, lit mirrored cabinets, a hidden-cistern toilet, a double-ended bath, and a step-in shower enclosure.
The family bathroom has a three-piece suite and overhead shower. Both are of high specification, incorporating contemporary Porcelanosa tile work and a towel radiator.
Extras: all fitted floor coverings, integrated kitchen appliances (induction hob, extractor hood, oven, microwave, and dishwasher), and a fitted fridge/freezer to be included in the sale.
Please note, no warranties or guarantees shall be provided in relation to any of the moveables and/or appliances included in the price, as these items are to be left in a sold as seen condition.
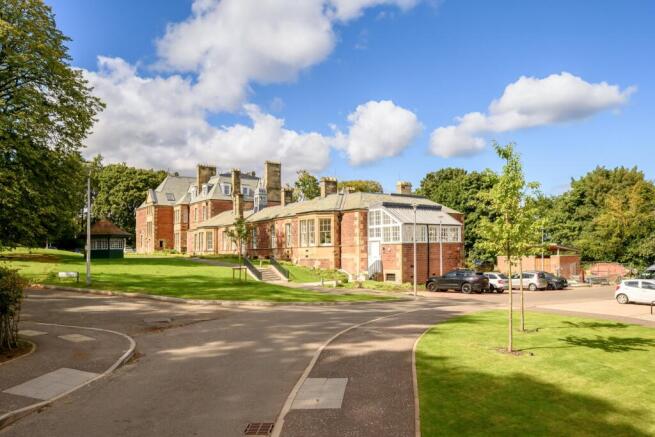
Outside, the development sits amongst carefully maintained communal garden grounds.
It is also just a stone's throw from Spylaw Public Park, the Water of Leith, and the National Cycle Route 75 offering lots of opportunities for running, cycling, and gentle strolls.
Value & comps
Land Registry doesn’t cover Scotland or Northern Ireland, so previous sales may not be on record.
Returns
Set an offer; the calculator follows it.
We're still gathering serviced-accommodation data for this area.
Archie refurb estimate: a Pro feature
0.0% below asking
This is not financial or investment advice. Prop AI Deals is not authorised by the Financial Conduct Authority (FCA) to provide investment advice.
All investment calculators, property analyses, and AI-generated insights are for informational purposes only. Property investment carries risk and may result in financial loss. All calculations should be independently verified and you should consult with FCA-authorised financial advisors before making any investment decisions.
Past performance does not guarantee future results. Tax implications vary by individual circumstances.
Deal
Properties like this can earn 2–3x BTL yields when converted to HMO, with retrofit costs around £10k/room. Sign in to see the full tier, yield projection, and cost breakdown.
Commercial properties like this can earn 30-50% higher yields when converted to residential under Class MA / Q / P / PA, with prior approval costing ~GBP 96/unit. Sign in to see the recommended route, yield uplift, and cost breakdown.
BRRR-suited properties can recycle 80-100% of investor capital on refi, leaving a high-yielding rental with most of the money out. Sign in to see the refurb cost stack, ARV projection, and refinance maths.
Detached + large garden = sub-division play. Pro tier unlocks the tier badge, plot size, uplift estimate, and regional land benchmark.
Short-lease flats trade at deep discount, but extending under the 1993 Act often costs far less than the discount. Pro tier unlocks the tier badge, premium breakdown, long-lease ARV and arbitrage maths.
See projected short-stay revenue vs a vanilla BTL for this property.
See real sub-let margins (HMO room rates & SA nightly rates) vs the landlord rent.
Area
Agent & docs
FAQ
About Flat 12, 10, West Mill Road, Colinton, Edinburgh, EH13 0NX
Explore nearby