We've tightened what earns a Pursue. A home now needs a published valuation, a strategy that still makes money after real running costs and lender stress tests, and no listing problems that would stop a mortgage. You'll see fewer Pursues, and each one has been checked harder.
See how verdicts work3-bedroom house · S63 8FS
Listing removedListed 77 days
Opportunity summary
See Archie’s verdict, returns by strategy and what to check before viewing.
About
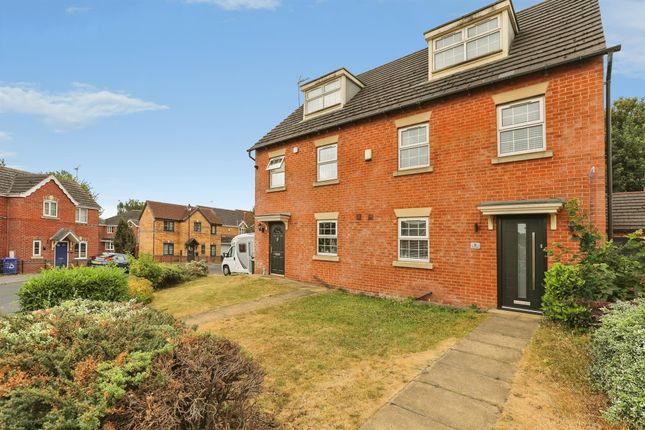
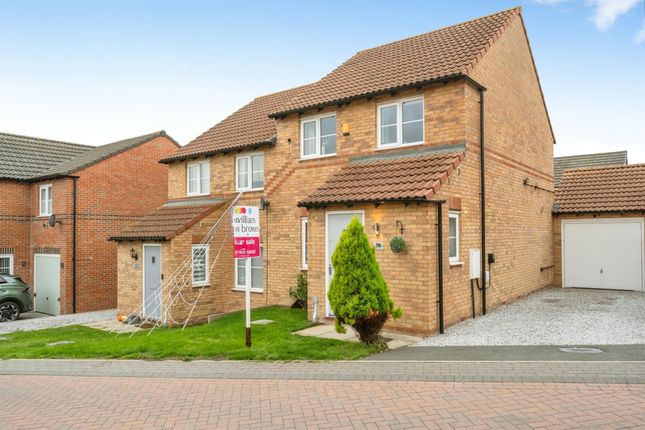
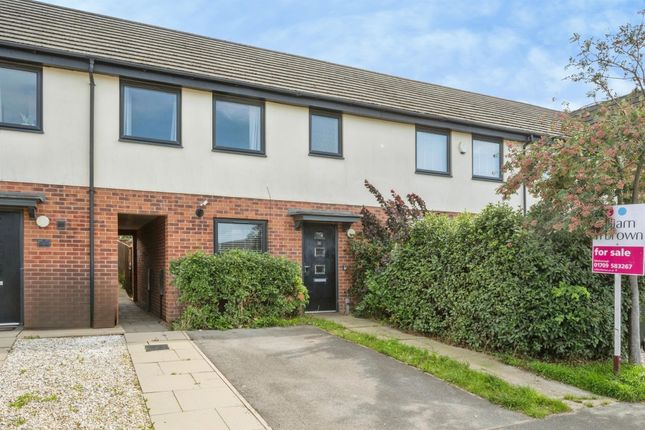
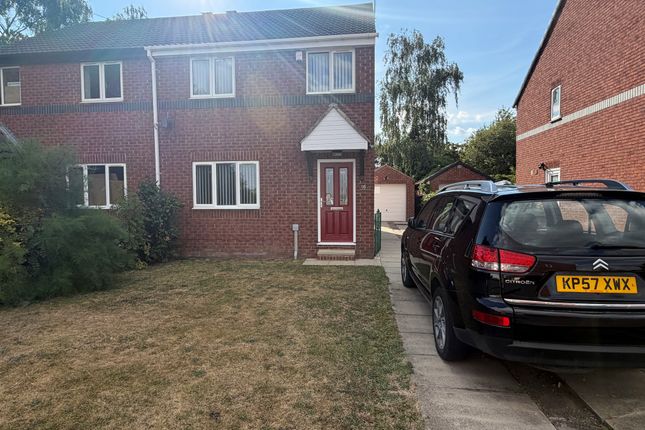
*Guide Price of £170,000 - £180,000* Nestled in the tranquil area of School Street, Bolton-Upon-Dearne, this modern three-bedroom end terrace house offers a perfect blend of comfort and convenience.
Built in 2018, the property spans an impressive 990 square feet and features off-road parking for two vehicles, complete with an electric vehicle charger, making it an ideal choice for the environmentally conscious homeowner.
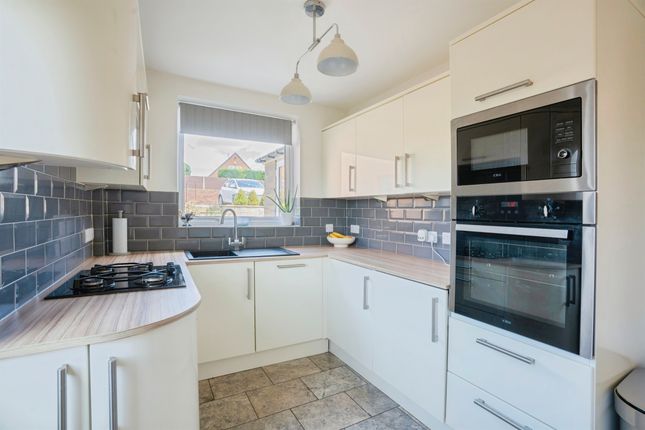
Upon entering, you are greeted by a welcoming entrance hall that leads to a spacious kitchen diner, equipped with built-in appliances, perfect for culinary enthusiasts.
The downstairs also boasts a convenient WC and a stylish lounge area adorned with modern décor.
The UPVC French doors open up to an enclosed rear garden, which features a slabbed patio and a predominantly laid-to-lawn area, providing an excellent space for relaxation and outdoor entertaining.
The first floor comprises three generously sized bedrooms, all featuring carpet flooring and neutral décor, allowing for personalisation to suit your taste.
The master bedroom benefits from its own ensuite bathroom, offering a private retreat, while a well-appointed family bathroom serves the other two bedrooms.
This property is ideally situated for commuters, with a local train station just a short walk away, ensuring easy access to surrounding areas.
Additionally, all local amenities are conveniently close, making daily life effortless.
In summary, this delightful home is perfect for families or professionals seeking a modern lifestyle in a peaceful setting.
With its contemporary features and prime location, it is a must-see for anyone looking to settle in Bolton-Upon-Dearne.
Entrance Hall Stepping through a composite front entrance door, leads you into this captivating property.
Greeted by a fresh and welcoming entrance hall providing plenty of room to take off those winter muddy shoes. Stylish décor with laminate flooring and wall mounted radiator.
Staircase rising to the first floor landing and doorways leading to the kitchen/diner, lounge and downstairs WC.
Lounge A sleek and polished living space filled with plenty of natural sources of light through large uPVC window and French doors opening to the beautiful enclosed rear garden, creating the perfect place to entertain family and friends.
Comprising of exquisite décor, carpet flooring, wall mounted radiator and ariel point in place.
Kitchen Dining Room A beautiful fitted family kitchen, generously sized giving plenty of space for a large dining table and chairs.
Benefiting an array of wall and base units providing plenty of storage with complimentary work surface over.
Comprises of black composite sink, drainer and matching mixer tap, integrated electric oven, four ring gas hob with extractor over, integrated fridge/freezer and integrated washing machine.
Beautiful easy to clean laminate flooring with splash back tiling, wall mounted radiator and uPVC window to the front. Downstairs Wc A handy addition to any busy household is the downstairs WC.
Comprising of low flush WC, pedestal sink, uPVC frosted window to the side elevation and wall mounted radiator. Having vinyl flooring and extractor fan in place.
Landing The spacious layout continues, from landing doors lead to all three bedrooms, family bathroom and storage cupboard. Having carpet flooring and uPVC window to the side elevation.
Bedroom One An exquisite master bedroom boasting plenty of space providing the extra storage space we all crave, stylish décor, carpet flooring, wall mounted radiator and rear facing uPVC window looking over to the beautiful rear garden.
Further door leading to the ensuite. Ensuite Perfect for the grown ups of the household.
Completed with low flush wc, wash hand basin and shower unit with frosted uPVC window to the rear and easy to clean tiled flooring.
Bedroom Two A further double bedroom boasting neutral décor with the extra space we all crave. Large uPVC window to the front exterior, wall mounted radiator and carpet flooring.
Bedroom Three Bright and airy third bedroom. Currently being used for office space. Comprises of wall mounted radiator, carpet flooring and uPVC window to the front.
Bathroom Perfect spot to relax and unwind is the contemporary family bathroom. Comprising of panelled bath with electric shower, and glass screen, low flush WC and wall mounted wash hand basin.
Partially tiled walls with serene tiled flooring, wall mounted radiator and frosted uPVC window to the side elevation. Exterior The property boasts great kerb appeal.
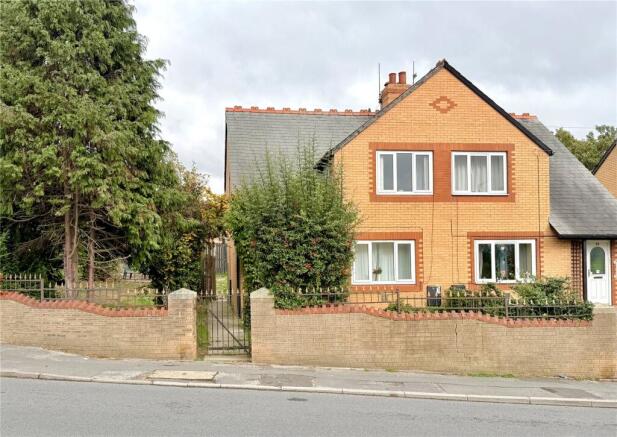
Having an easy to maintain front garden area, with block paved driveways providing ample off road parking and pathway leading to the front entrance.
To the side of the property is where you will find the extra bonus of an EV charger.
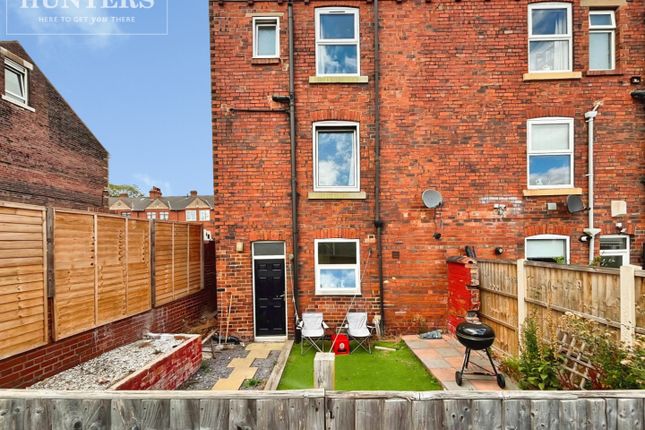
To the rear of the property is a splendid enclosed garden, featuring a large slabbed patio area creating a perfect spot to sit and enjoy the summer months.
With a sizeable lawn surrounded by wooden fencing creating that extra privacy. Wooden garden shed to the rear with plenty of room to add extra garden furniture.
Value & comps
No previous sales on record.
Returns
Set an offer; the calculator follows it.
We're still gathering serviced-accommodation data for this area.
Archie refurb estimate: a Pro feature
0.0% below asking
This is not financial or investment advice. Prop AI Deals is not authorised by the Financial Conduct Authority (FCA) to provide investment advice.
All investment calculators, property analyses, and AI-generated insights are for informational purposes only. Property investment carries risk and may result in financial loss. All calculations should be independently verified and you should consult with FCA-authorised financial advisers before making any investment decisions.
Past performance does not guarantee future results. Tax implications vary by individual circumstances.
Deal
Properties like this can earn 2–3x BTL yields when converted to HMO, with retrofit costs around £10k/room. Sign in to see the full tier, yield projection, and cost breakdown.
Commercial properties like this can earn 30-50% higher yields when converted to residential under Class MA / Q / P / PA, with prior approval costing ~GBP 96/unit. Sign in to see the recommended route, yield uplift, and cost breakdown.
BRRR-suited properties can recycle 80-100% of investor capital on refi, leaving a high-yielding rental with most of the money out. Sign in to see the refurb cost stack, ARV projection, and refinance maths.
Detached + large garden = sub-division play. Pro tier unlocks the tier badge, plot size, uplift estimate, and regional land benchmark.
Short-lease flats trade at deep discount, but extending under the 1993 Act often costs far less than the discount. Pro tier unlocks the tier badge, premium breakdown, long-lease ARV and arbitrage maths.
See projected short-stay revenue vs a vanilla BTL for this property.
See real sub-let margins (HMO room rates & SA nightly rates) vs the landlord rent.
Area
Agent & docs

FAQ
About 8, School Street, Rotherham
Explore nearby