4-bedroom house · WA4 5FD
Listing removedListed 97 days
Opportunity summary
See Archie’s verdict, returns by strategy and what to check before viewing.
About
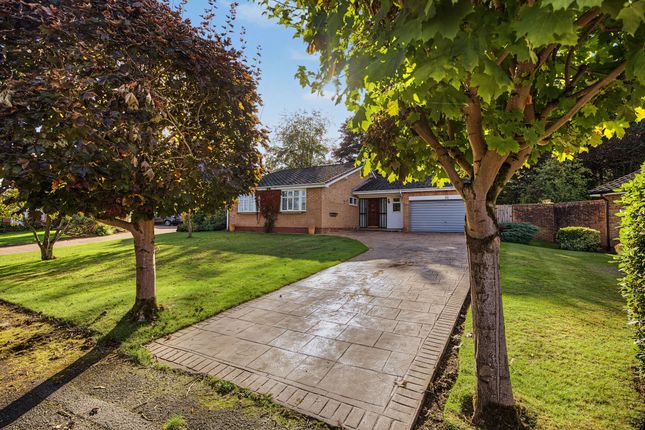
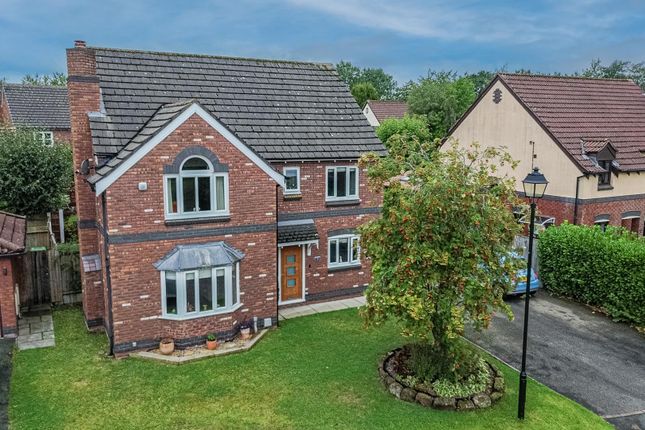
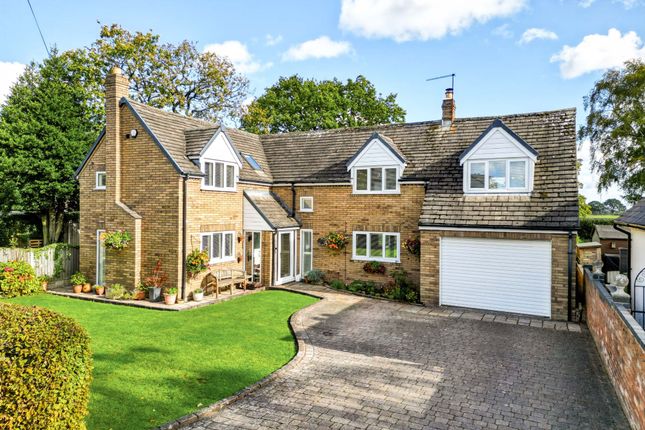
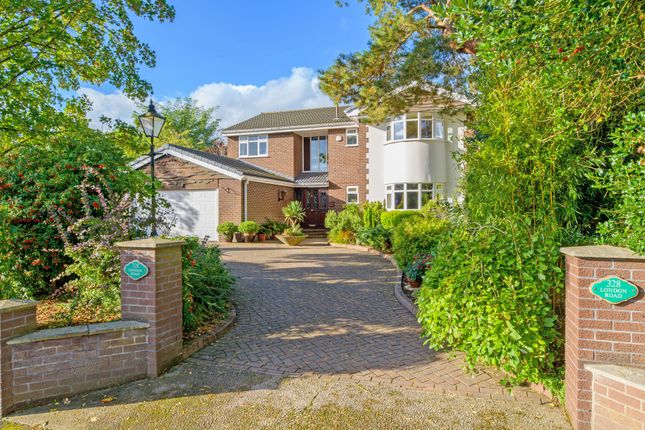
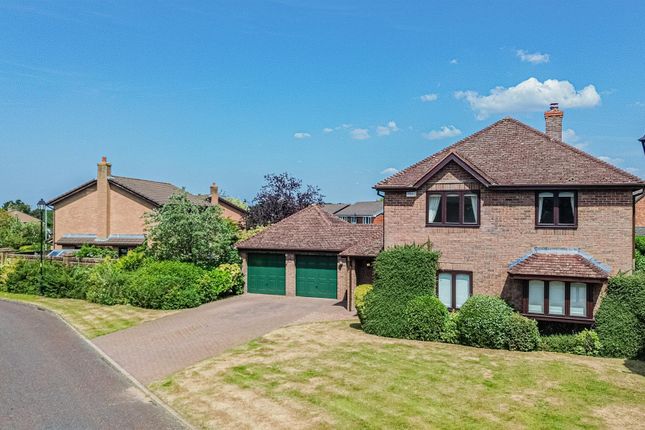
Occupying an exceptional gated plot directly opposite the picturesque Pewterspear Green, this beautifully presented four-bedroom detached family home combines an enviable setting with stylish contemporary interiors, outstanding gardens and generous family accommodation throughout.
Set behind elegant wrought iron gates, the property enjoys an impressive approach with a substantial driveway providing parking for several vehicles alongside a detached double garage, all framed by beautifully landscaped gardens that create an immediate sense of privacy and kerb appeal.
The welcoming entrance hall leads to a spacious and light-filled living room, where a large bay window overlooks the attractive front gardens and the green beyond.
A contemporary remote-controlled fireplace provides a stylish focal point, while sliding doors open seamlessly into the impressive conservatory.
Without doubt, the heart of the home is the recently remodelled Schuller kitchen.
Finished to an exceptional standard, it features an extensive range of sleek handleless cabinetry, luxurious quartz work surfaces and a striking central island incorporating a generous breakfast bar, creating the perfect space for everyday family life and entertaining alike.
A comprehensive range of integrated appliances completes the design, whilst direct access to both the conservatory and rear garden ensures effortless indoor-outdoor living.
The adjoining utility room mirrors the quality of the kitchen with matching cabinetry and quartz worktops, providing excellent additional storage and practicality.
Flooded with natural light beneath its glazed roof, the substantial conservatory serves as a superb additional reception room, offering panoramic views across the beautifully landscaped gardens.
With two sets of patio doors opening onto the terrace, it creates a seamless connection between the house and garden, making it an ideal space to relax or entertain throughout the seasons.
Completing the ground floor is a separate home office, providing the perfect environment for remote working or study. Along with a downstairs WC.
To the first floor, the principal bedroom benefits from a beautifully appointed en-suite wet room, while three further well-proportioned bedrooms are served by a stylish family wet room, all presented to an equally high standard.
The gardens are a particular highlight of this outstanding home.
The rear garden has been thoughtfully landscaped to create a private oasis, with expansive lawns, mature specimen trees, colourful planted borders, a greenhouse, ornamental seating areas and spacious patios that enjoy sunshine throughout the day.
Every aspect has been carefully designed to provide year-round interest while offering an idyllic setting for outdoor entertaining and family enjoyment.
Perfectly positioned opposite the open green and mature woodland, yet within easy reach of local amenities and transport links, this exceptional family home offers an increasingly rare combination of location, generous plot size, beautifully maintained gardens and high-quality contemporary living.
Early viewing is strongly recommended to fully appreciate everything this outstanding home has to offer.
EPC Rating: C Location Stockton Heath village boasts a first-class range of shopping, schooling and recreational facilities. The nearby motorway system brings Manchester, Liverpool, Chester etc.
Within easy commuting distance and there are fast and frequent train services to London from local stations.
Manchester International Airport can be reached normally in about twenty minutes by car and the area is surrounded by glorious Cheshire countryside.
Value & comps
No previous sales on record.
Returns
Set an offer; the calculator follows it.
We're still gathering serviced-accommodation data for this area.
Archie refurb estimate: a Pro feature
0.0% below asking
This is not financial or investment advice. Prop AI Deals is not authorised by the Financial Conduct Authority (FCA) to provide investment advice.
All investment calculators, property analyses, and AI-generated insights are for informational purposes only. Property investment carries risk and may result in financial loss. All calculations should be independently verified and you should consult with FCA-authorised financial advisors before making any investment decisions.
Past performance does not guarantee future results. Tax implications vary by individual circumstances.
Deal
Properties like this can earn 2–3x BTL yields when converted to HMO, with retrofit costs around £10k/room. Sign in to see the full tier, yield projection, and cost breakdown.
Commercial properties like this can earn 30-50% higher yields when converted to residential under Class MA / Q / P / PA, with prior approval costing ~GBP 96/unit. Sign in to see the recommended route, yield uplift, and cost breakdown.
BRRR-suited properties can recycle 80-100% of investor capital on refi, leaving a high-yielding rental with most of the money out. Sign in to see the refurb cost stack, ARV projection, and refinance maths.
Detached + large garden = sub-division play. Pro tier unlocks the tier badge, plot size, uplift estimate, and regional land benchmark.
Short-lease flats trade at deep discount, but extending under the 1993 Act often costs far less than the discount. Pro tier unlocks the tier badge, premium breakdown, long-lease ARV and arbitrage maths.
See projected short-stay revenue vs a vanilla BTL for this property.
See real sub-let margins (HMO room rates & SA nightly rates) vs the landlord rent.
Area
Agent & docs
FAQ
About 21 Pewterspear Green Road, Warrington
Explore nearby