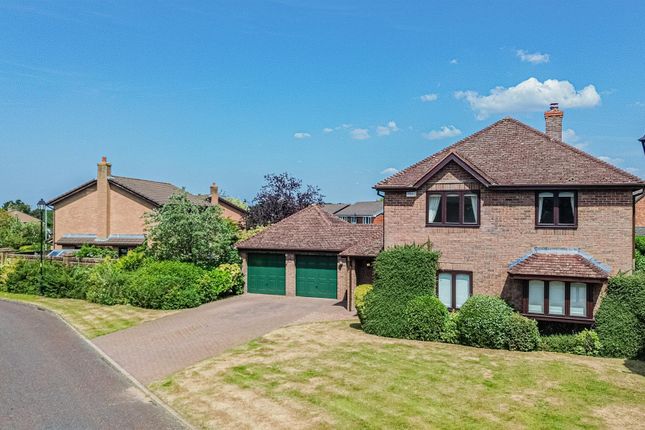
4-bedroom house · WA4 5HP
Listing removedListed 101 days
Opportunity summary
See Archie’s verdict, returns by strategy and what to check before viewing.
About
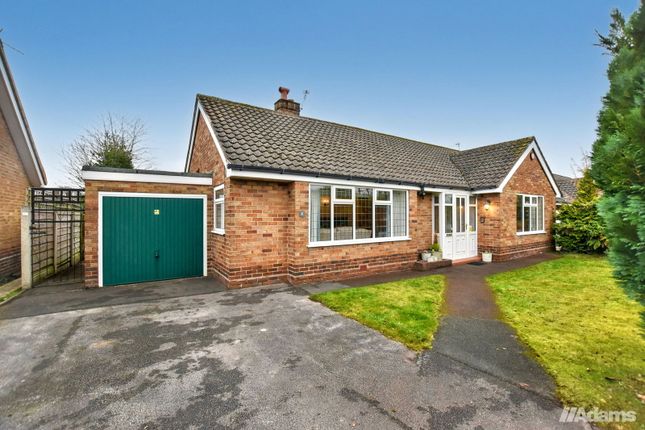
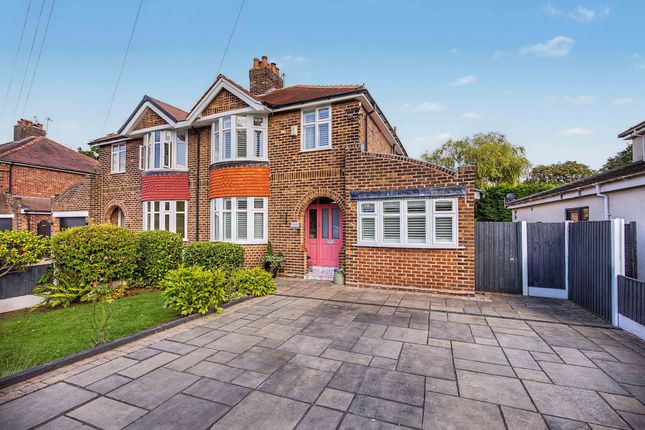
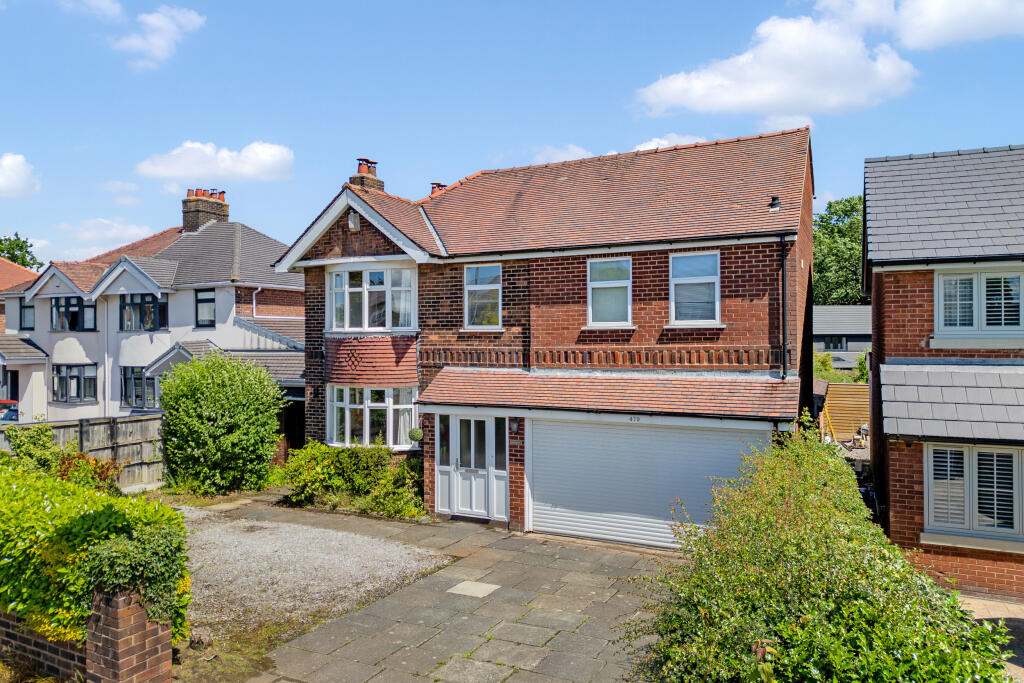
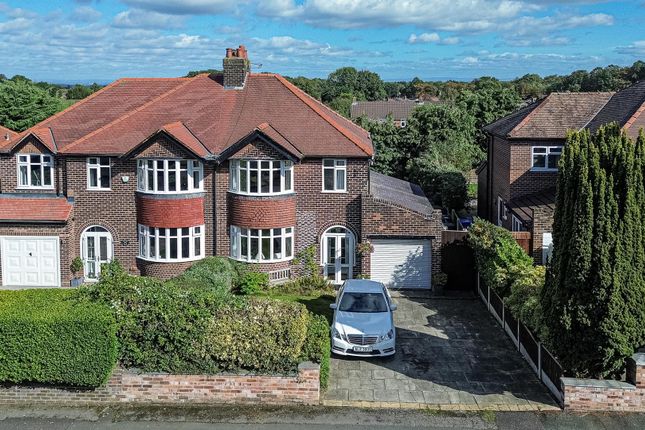
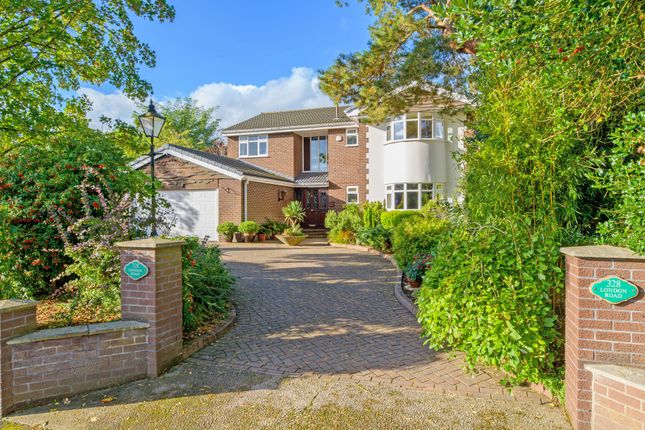
Tenure: Leasehold A fantastic detached home located in the highly sought after area of Appleton, offered for sale with no onward chain.
With four well proportioned bedrooms, great size reception rooms and a detached garage, this is the ideal family home.
Upon entering the property via the welcoming porch, you are greeted by a spacious entrance hallway featuring attractive parquet flooring and the convenience of a ground floor WC.
The first reception room is situated to the front of the property and benefits from a beautiful bay window and an attractive feature fireplace.
This versatile room is currently being utilised as a bedroom, demonstrating the flexibility of the accommodation.
Continuing through the home, you will find the generously proportioned main living room, an inviting space enhanced by a charming feature fire surround and beautiful stained glass windows that add character and period appeal.
The adjoining dining room provides an excellent setting for both everyday family life and entertaining, with sliding patio doors opening directly onto the rear garden, allowing plenty of natural light to flood the room.
From the dining room, there is also access to the fourth bedroom, which could equally serve as a home office, playroom or hobby room depending on individual requirements.
The kitchen offers a good range of fitted units and is complemented by stylish herringbone flooring, a traditional range style cooker and a useful pantry cupboard providing additional storage.
A door from the kitchen gives direct access to the outside, making it practical for everyday living.
To the first floor, the spacious landing provides access to three well proportioned bedrooms, each offering comfortable and versatile accommodation.
Bedrooms one and two both benefit from fitted wardrobes, providing excellent built-in storage.
The second bedroom also features a shower within the existing cupboard, presenting an excellent opportunity to create an en-suite shower room, subject to any necessary alterations.
Completing the first floor is the family bathroom, fitted with a three piece suite comprising a panelled bath with shower over and a vanity wash hand basin.
A separate shower cubicle adds further practicality, while the adjacent WC provides additional convenience for family living and visiting guests.
Having been a much loved family home, the property presents an exciting opportunity for its next owners to modernise and create a truly exceptional residence.
With its generous plot, versatile layout and spacious accommodation, there is significant scope for remodelling, extending and reconfiguring, subject to the necessary planning permissions, allowing purchasers to tailor the home to their own tastes and requirements while adding further value.
Location Appleton is located in the borough of Warrington, which is in the county of Cheshire. It is situated approximately three miles south of Warrington town centre.
Appleton is known for its picturesque surroundings, with many green spaces, making it an attractive area for families and has a mix of housing, including traditional stone-built cottages, modern homes, and larger properties.
Stockton Heath Village is only a short distance away and offers a range of shops, including convenience stores and small businesses, as well as pubs, restaurants, and cafes.
Appleton is also well-connected in terms of transportation, with regular bus services connecting it to neighbouring areas and easy access to major roadways such as the M56 and M6 motorways, making commuting convenient for residents.
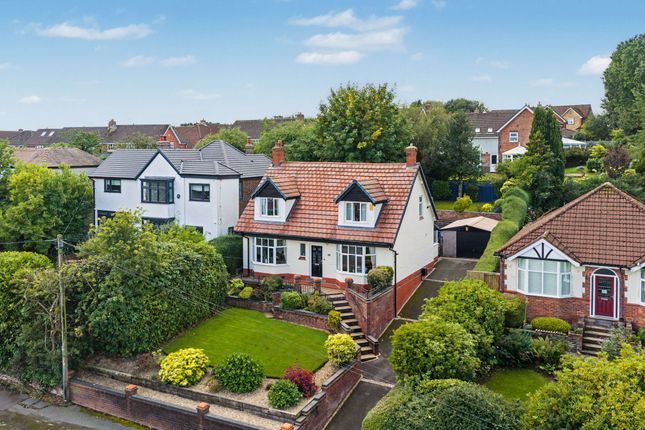
Garden Occupying an enviable plot with uninterrupted views across Warrington Golf Club, this superb home enjoys good privacy, with the rear aspect not directly overlooked.
The spacious rear garden has been beautifully maintained and offers an excellent balance of lawn, established trees and mature shrubbery, together with a spacious patio area that provides the perfect setting for outdoor dining and entertaining.
A particular feature of the property is the detached outbuilding, which incorporates a garage, a practical laundry room and an additional storage room, offering excellent versatility for a variety of uses.
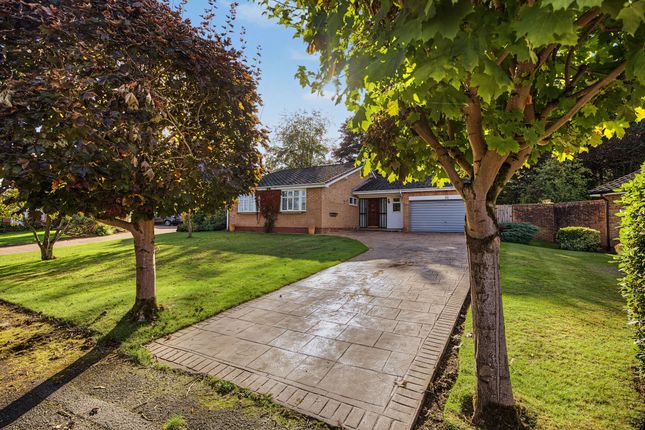
To the front, the property boasts impressive kerb appeal, with an attractive farmer's gate opening onto a brick paved driveway providing off road parking for a minimum of three vehicles.
Value & comps
No previous sales on record.
Returns
Set an offer; the calculator follows it.
We're still gathering serviced-accommodation data for this area.
Archie refurb estimate: a Pro feature
0.0% below asking
This is not financial or investment advice. Prop AI Deals is not authorised by the Financial Conduct Authority (FCA) to provide investment advice.
All investment calculators, property analyses, and AI-generated insights are for informational purposes only. Property investment carries risk and may result in financial loss. All calculations should be independently verified and you should consult with FCA-authorised financial advisers before making any investment decisions.
Past performance does not guarantee future results. Tax implications vary by individual circumstances.
Deal
Properties like this can earn 2–3x BTL yields when converted to HMO, with retrofit costs around £10k/room. Sign in to see the full tier, yield projection, and cost breakdown.
Commercial properties like this can earn 30-50% higher yields when converted to residential under Class MA / Q / P / PA, with prior approval costing ~GBP 96/unit. Sign in to see the recommended route, yield uplift, and cost breakdown.
BRRR-suited properties can recycle 80-100% of investor capital on refi, leaving a high-yielding rental with most of the money out. Sign in to see the refurb cost stack, ARV projection, and refinance maths.
Detached + large garden = sub-division play. Pro tier unlocks the tier badge, plot size, uplift estimate, and regional land benchmark.
Short-lease flats trade at deep discount, but extending under the 1993 Act often costs far less than the discount. Pro tier unlocks the tier badge, premium breakdown, long-lease ARV and arbitrage maths.
See projected short-stay revenue vs a vanilla BTL for this property.
See real sub-let margins (HMO room rates & SA nightly rates) vs the landlord rent.
Area
Agent & docs

FAQ
About 361 London Road, Warrington
Explore nearby