5-bedroom house · EH4 6QU
Listing removedReduced £24k (−2.2%) on 6 JulListed 228 days
Opportunity summary
See Archie’s verdict, returns by strategy and what to check before viewing.
About
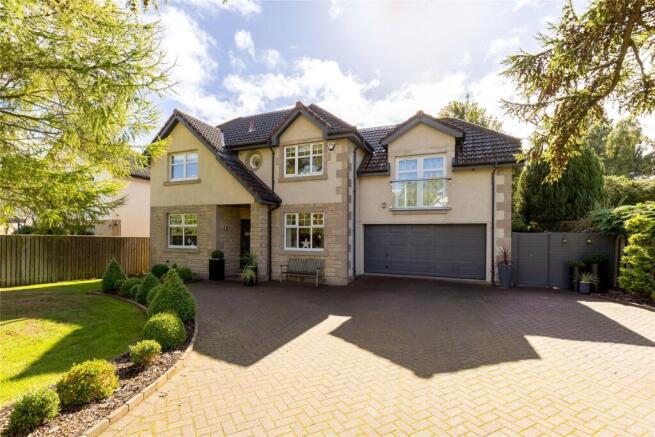
1 Brighouse Park Rigg is a unique and elegant 5 bedroom detached family home, designed with the highest level of care, quality, and precision by the prestigious ama Homes.
The exceptional accommodation comprises, on the ground floor - entrance vestibule with built-in cupboard off; contemporary reception hall with cloakroom and built-in cupboard off; spacious sitting room with sliding doors leading to the private front garden; double bedroom 5/study with built-in wardrobe; South-facing dual aspect family room with garden and dining room access through sliding glass doors; and sun-soaked South-facing dining room with sliding glass doors to the rear garden, and which opens to the modern kitchen, offering a comfortable yet stylish space for indoor/outdoor living.
With direct access to the garden, the fully appointed kitchen offers excellent storage options, sleek worktops, and a central kitchen island, creating the perfect setting for family life and casual entertaining.
There is also a separate utility room with direct access to the double garage.
A striking curved staircase illuminated by clerestory windows leads to the first floor, which comprises - bright and generous landing with 3 built-in cupboards off; South-facing dual aspect master bedroom featuring an impressive dressing room with built-in wardrobes and a luxurious en suite bathroom fitted with whirlpool bath, shower, double wash hand basin, and wc; South facing double bedroom 2 with built-in wardrobe and modern en suite shower room with wash hand basin and wc; dual aspect double bedroom 3 with built-in wardrobe; South-facing dual aspect double bedroom 4 with built-in wardrobe; and family bathroom with wash hand basin and wc.
Garden This property benefits from a spacious and enclosed private front garden, offering excellent kerb appeal and creating a welcoming first impression.
It is mainly laid to lawn and is directly accessible through the sitting room, making it an attractive and versatile outdoor space.
To the rear, a beautifully landscaped and fully enclosed South-facing garden offers excellent privacy, making it ideal for family life and outdoor entertaining.
Its manicured lawn is bordered to one side by a long patio, providing ample space for 'al fresco' dining and lounging.
Mature trees and plantings border the outer edges, offering shade and colour while creating a welcoming and peaceful space.
Parking There is a generous, gated driveway with ample parking space for at least 4 cars and a double garage with electric up-and-over door, EV charging, and clothes airer.
Location Cramond is a picturesque neighbourhood to the North West of Edinburgh, beloved for its coastal village charm and easy access to the City Centre.
Nestled between the River Almond, Cramond Beach, and Silverknowes Park, the area benefits from an abundance of greenery and historical landmarks while also boasting a range of local amenities, including local cafes, eateries, shops, and medical practices.
School Catchments The property is in the catchment area for Cramond Primary School, St Andrew's Fox Covert rc Primary, The Royal High Secondary School, and St Augustine's rc High School.
Services The property benefits from gas central heating, double glazing, as well as underfloor heating throughout.
Fixtures and Fittings The kitchen blinds and integrated appliances (such as washing machine and dishwasher) are included in the sale price.
The fridges, freezer, and tumble dryer are excluded from the sale. The curtains may be available by separate negotiation.
Viewing Initially via the 360 Virtual Tour, physical viewings encouraged by appointment only with Truscott Property. Council Tax Band H Tenure - Freehold
Value & comps
Land Registry doesn’t cover Scotland or Northern Ireland, so previous sales may not be on record.
Returns
Set an offer; the calculator follows it.
Short-let restrictions apply
We're still gathering serviced-accommodation data for this area.
Archie refurb estimate: a Pro feature
0.0% below asking
This is not financial or investment advice. Prop AI Deals is not authorised by the Financial Conduct Authority (FCA) to provide investment advice.
All investment calculators, property analyses, and AI-generated insights are for informational purposes only. Property investment carries risk and may result in financial loss. All calculations should be independently verified and you should consult with FCA-authorised financial advisers before making any investment decisions.
Past performance does not guarantee future results. Tax implications vary by individual circumstances.
Deal
Properties like this can earn 2–3x BTL yields when converted to HMO, with retrofit costs around £10k/room. Sign in to see the full tier, yield projection, and cost breakdown.
Commercial properties like this can earn 30-50% higher yields when converted to residential under Class MA / Q / P / PA, with prior approval costing ~GBP 96/unit. Sign in to see the recommended route, yield uplift, and cost breakdown.
BRRR-suited properties can recycle 80-100% of investor capital on refi, leaving a high-yielding rental with most of the money out. Sign in to see the refurb cost stack, ARV projection, and refinance maths.
Detached + large garden = sub-division play. Pro tier unlocks the tier badge, plot size, uplift estimate, and regional land benchmark.
Short-lease flats trade at deep discount, but extending under the 1993 Act often costs far less than the discount. Pro tier unlocks the tier badge, premium breakdown, long-lease ARV and arbitrage maths.
See projected short-stay revenue vs a vanilla BTL for this property.
See real sub-let margins (HMO room rates & SA nightly rates) vs the landlord rent.
Area
Agent & docs
FAQ
About 1, Brighouse Park Rigg, EDINBURGH
Explore nearby