We've tightened what earns a Pursue. A home now needs a published valuation, a strategy that still makes money after real running costs and lender stress tests, and no listing problems that would stop a mortgage. You'll see fewer Pursues, and each one has been checked harder.
See how verdicts work5-bedroom house · EH4 6LS
Sold STCReduced £150k (−12%) on 16 SepListed 75 days
Opportunity summary
See Archie’s verdict, returns by strategy and what to check before viewing.
About
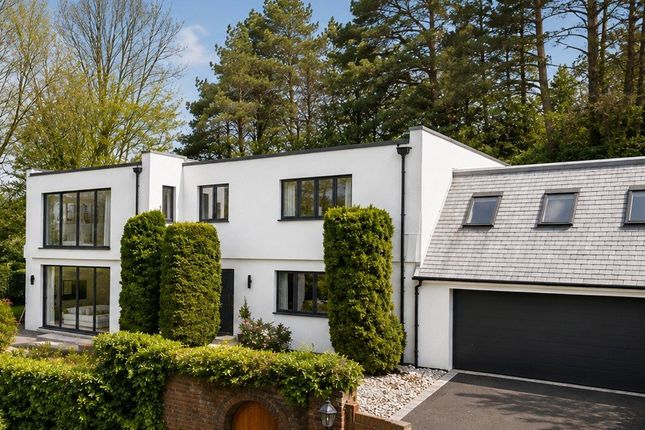
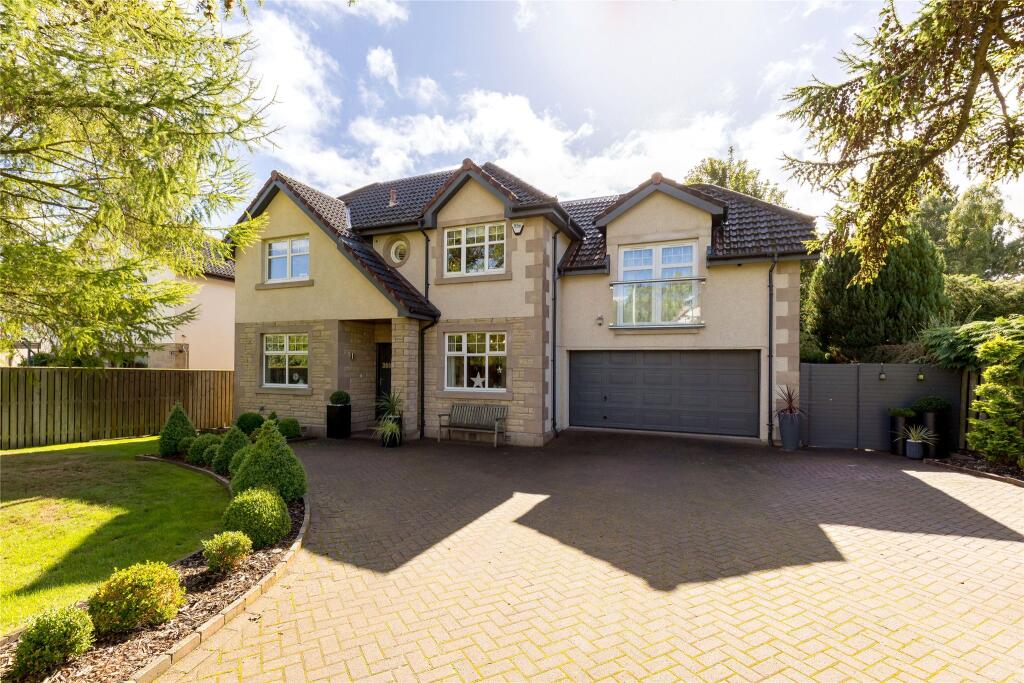
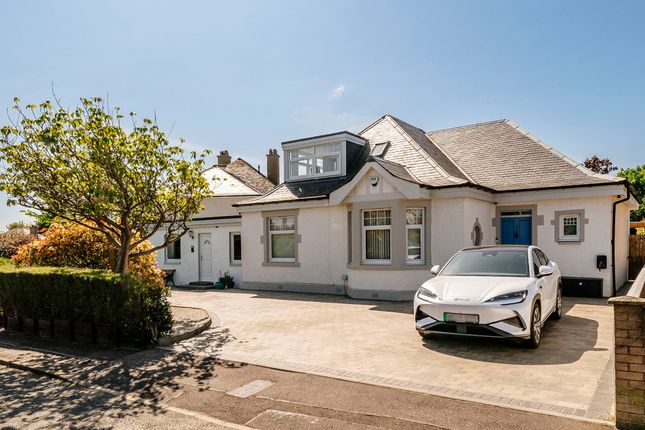
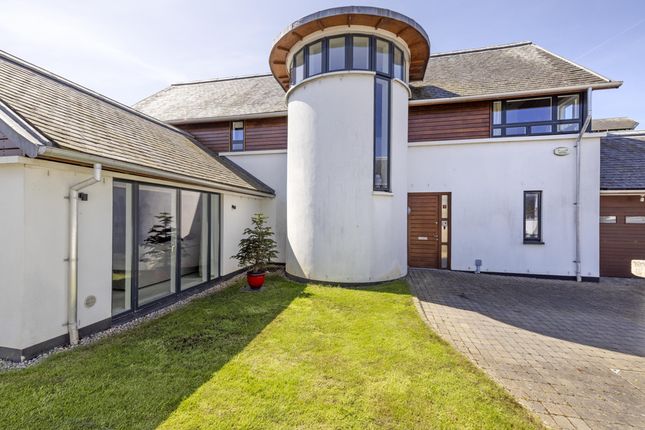
Amulree is an exceptional period residence, exuding character through its striking stone elevations and traditional architectural detailing, while offering a bright and modern interior.
The accommodation opens with a traditional vestibule leading into a welcoming reception hallway with rich wood flooring.
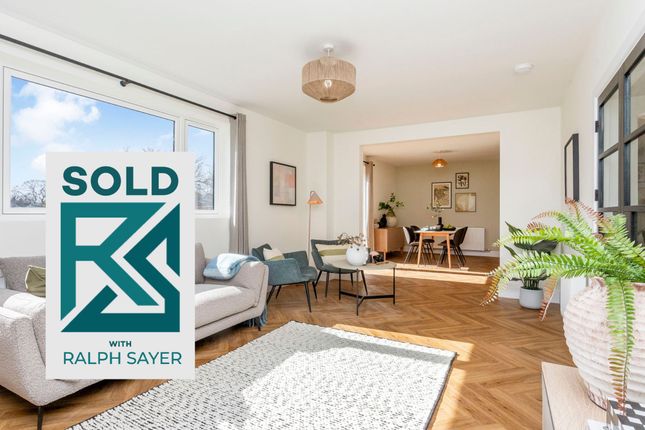
The centrepiece of the ground floor is the expansive living and dining room, featuring a handsome feature fireplace and a spectacular curved bay window overlooking the gardens.
For further reception space, a separate family room provides a cosy retreat with garden views currently used as a versatile additional ground floor bedroom.
The contemporary kitchen and breakfast room is well-appointed with sleek cabinetry, modern integrated appliances, and a central dining area, complemented by an adjoining utility room.
A versatile study, which could also serve as a fifth bedroom, a shower room and a stylish cloakroom complete the ground floor.
On the first floor, the spacious principal bedroom benefits from a luxurious en suite bathroom with a separate walk-in shower and twin washbasins.
There are three further well-proportioned double bedrooms, including one with a large feature bay window and direct access to a stone-balustraded balcony.
A modern, fully tiled family bathroom serves the remaining bedrooms.
The property is set within beautifully landscaped grounds, enclosed by mature hedging and stone walls to provide a high degree of privacy.
A gated entrance opens onto a long cobbled driveway providing ample parking and access to a substantial tandem garage.
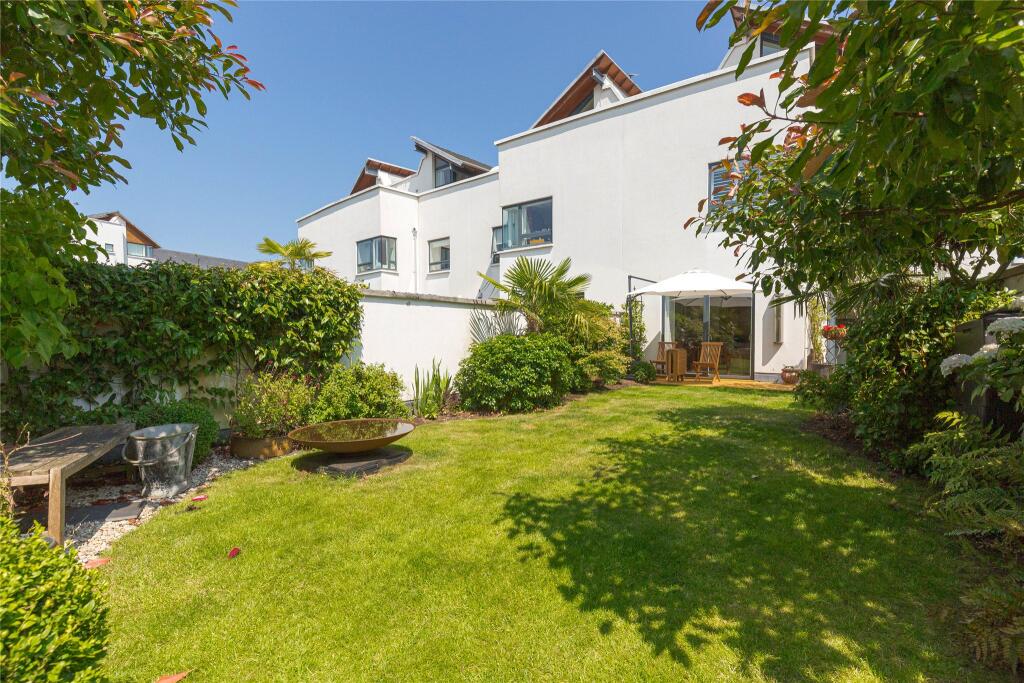
The rear garden is a true sanctuary, featuring a manicured lawn framed by acers, rhododendrons, and flowering perennial borders.
Extensive stone paving creates multiple seating areas and a dedicated terrace for a hot tub, while a summer house is discreetly positioned at the foot of the garden.
The property is situated in a highly sought-after residential area in north-west Edinburgh, prized for its coastal village charm, abundance of green space, and excellent connectivity.
Nestled between the River Almond and Cramond Beach, the area offers a unique blend of natural beauty and historic character, with nearby attractions including the 16th-century Lauriston Castle, its peaceful Kyoto Friendship Garden, and views across the Firth of Forth to Cramond Island.
The surrounding area is also renowned for its prestigious golf courses, including The Bruntsfield Links Golfing Society and The Royal Burgess Golfing Society, recognised as the world’s oldest golfing society.
The property is within easy reach of local amenities in Davidson’s Mains and at Craigleith Retail Park, while Edinburgh city centre offers an extensive range of shopping, dining, and cultural facilities.
Particularly popular with families, the area benefits from highly regarded schooling including Cramond Primary School and The Royal High School, alongside respected independent schools such as Cargilfield School, Mary Erskine School, and Stewart’s Melville College.
Excellent transport links are available via regular bus services into the city centre, with the City Bypass, M8, Edinburgh Airport, and the Forth bridges all easily accessible, providing convenient commuting across Edinburgh and the wider Central Belt.
Local authority: City of Edinburgh Council Services: Mains/private, gas, water and drainage Council Tax: Band H EPC rating: Band D Tenure details: Freehold
Value & comps
Land Registry doesn’t cover Scotland or Northern Ireland, so previous sales may not be on record.
Returns
Set an offer; the calculator follows it.
Short-let restrictions apply
We're still gathering serviced-accommodation data for this area.
Archie refurb estimate: a Pro feature
0.0% below asking
This is not financial or investment advice. Prop AI Deals is not authorised by the Financial Conduct Authority (FCA) to provide investment advice.
All investment calculators, property analyses, and AI-generated insights are for informational purposes only. Property investment carries risk and may result in financial loss. All calculations should be independently verified and you should consult with FCA-authorised financial advisers before making any investment decisions.
Past performance does not guarantee future results. Tax implications vary by individual circumstances.
Deal
Properties like this can earn 2–3x BTL yields when converted to HMO, with retrofit costs around £10k/room. Sign in to see the full tier, yield projection, and cost breakdown.
Commercial properties like this can earn 30-50% higher yields when converted to residential under Class MA / Q / P / PA, with prior approval costing ~GBP 96/unit. Sign in to see the recommended route, yield uplift, and cost breakdown.
BRRR-suited properties can recycle 80-100% of investor capital on refi, leaving a high-yielding rental with most of the money out. Sign in to see the refurb cost stack, ARV projection, and refinance maths.
Detached + large garden = sub-division play. Pro tier unlocks the tier badge, plot size, uplift estimate, and regional land benchmark.
Short-lease flats trade at deep discount, but extending under the 1993 Act often costs far less than the discount. Pro tier unlocks the tier badge, premium breakdown, long-lease ARV and arbitrage maths.
See projected short-stay revenue vs a vanilla BTL for this property.
See real sub-let margins (HMO room rates & SA nightly rates) vs the landlord rent.
Area
Agent & docs

FAQ
About Amulree, 50, Gamekeeper's Road, Edinburgh
Explore nearby