5-bedroom detached house · CV22 7TD
Listing removedListed 243 days
Opportunity summary
See Archie’s verdict, returns by strategy and what to check before viewing.
About
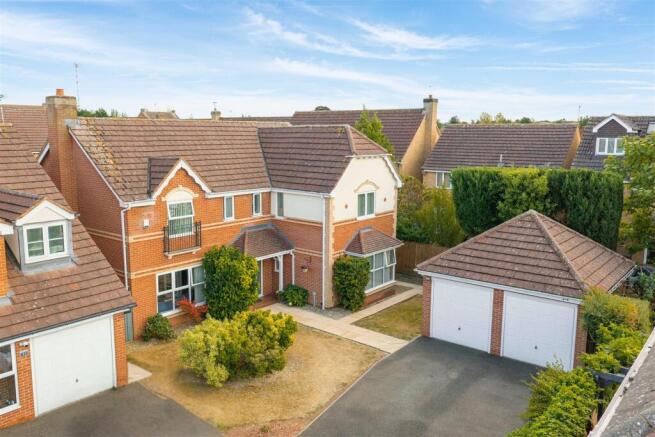
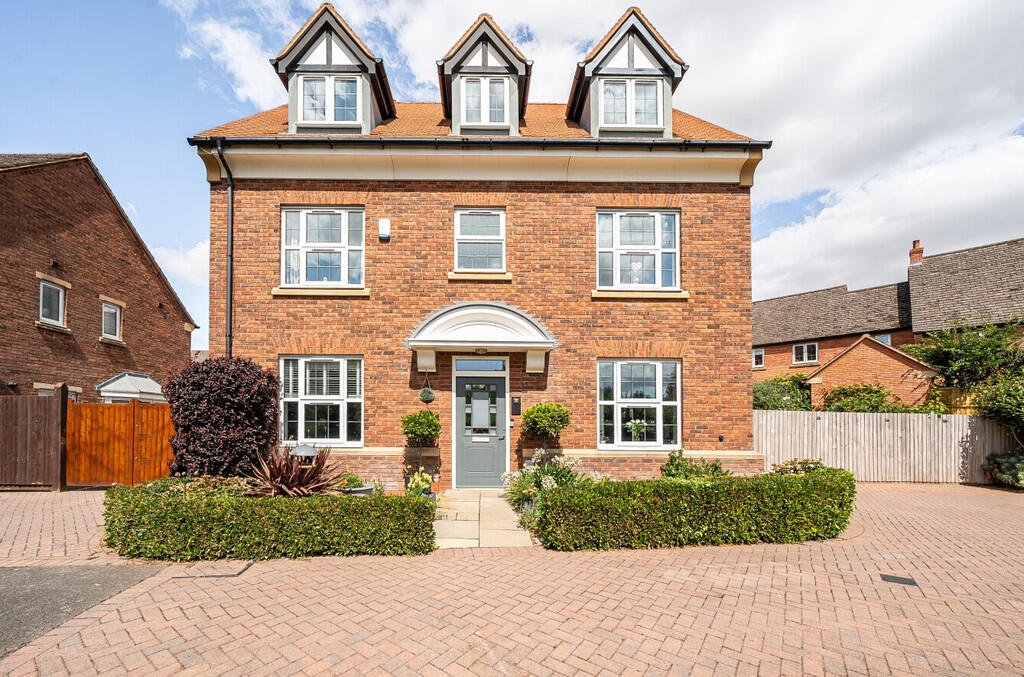
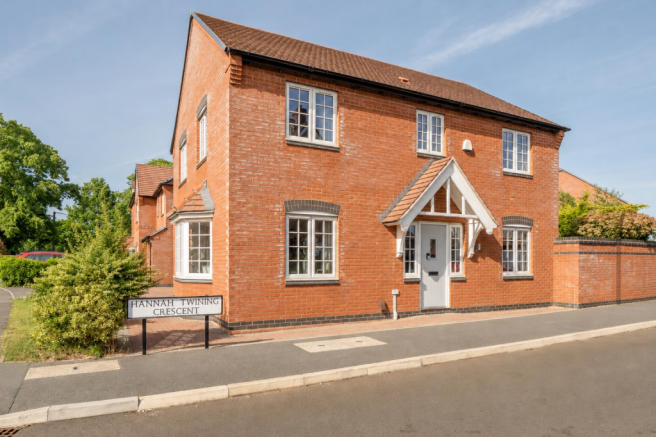
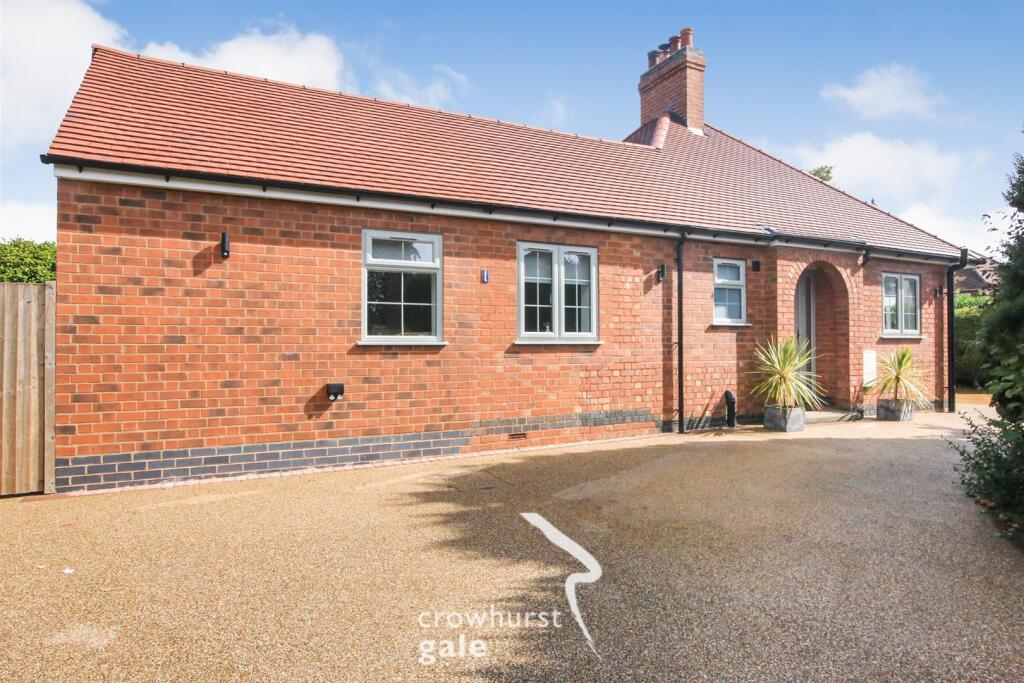
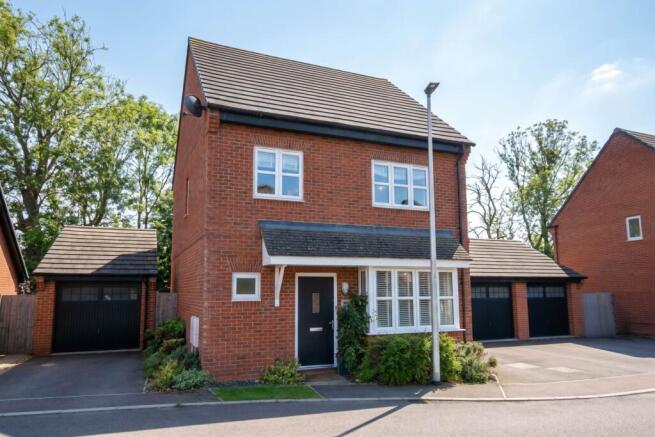
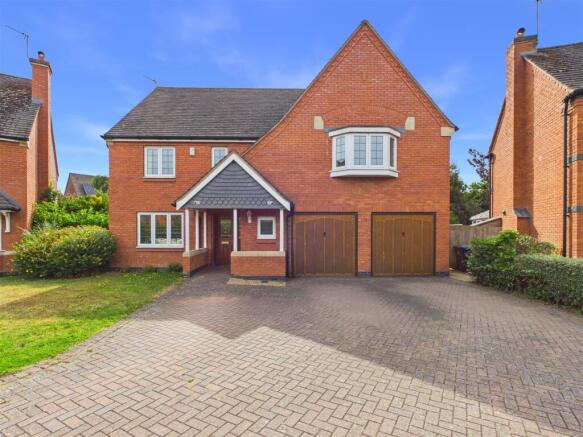
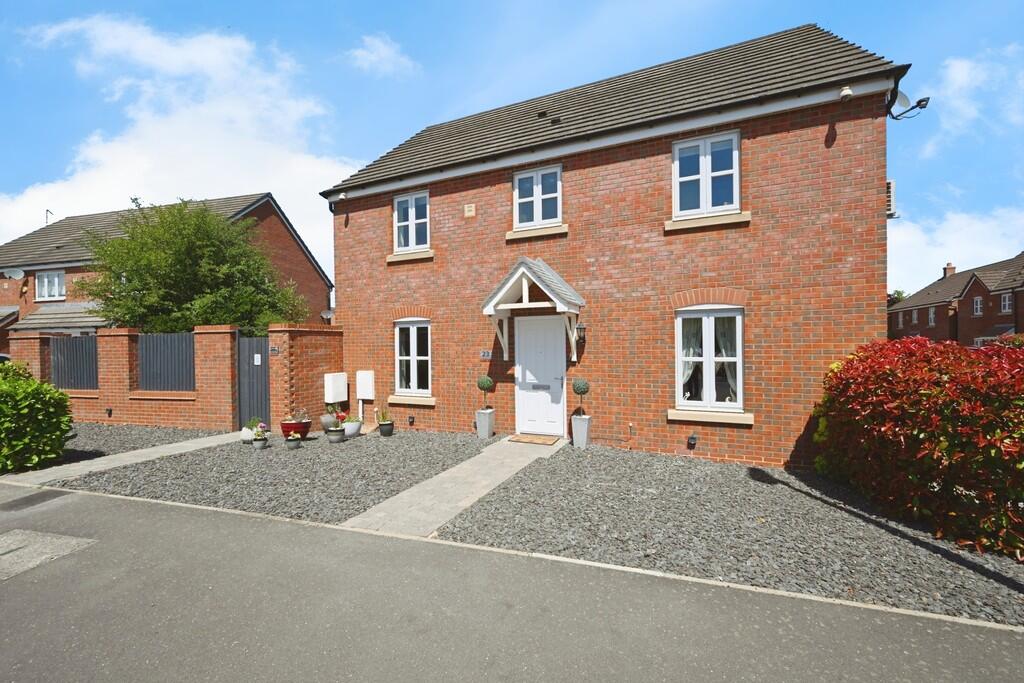
Lisa from Guild House Estate Agents is excited to offer this substantial corner plot within the desirable Beechcroft Estate, an exceptional five-bedroom detached family home offers an ideal blend of spacious living and modern convenience.
Presented in immaculate condition and tastefully decorated throughout, this property is perfectly suited for growing families seeking a comfortable, versatile, and stylish residence in a well-established neighbourhood.
Upon entering, you are welcomed by a thoughtfully designed layout which features four generous double bedrooms along with a single bedroom currently used as a home office, allowing flexible accommodation to suit your family's needs.
The master bedroom enjoys the luxury of an en-suite bathroom complete with a full bath, while the main family bathroom boasts a contemporary shower suite, ensuring ample facilities for busy mornings.
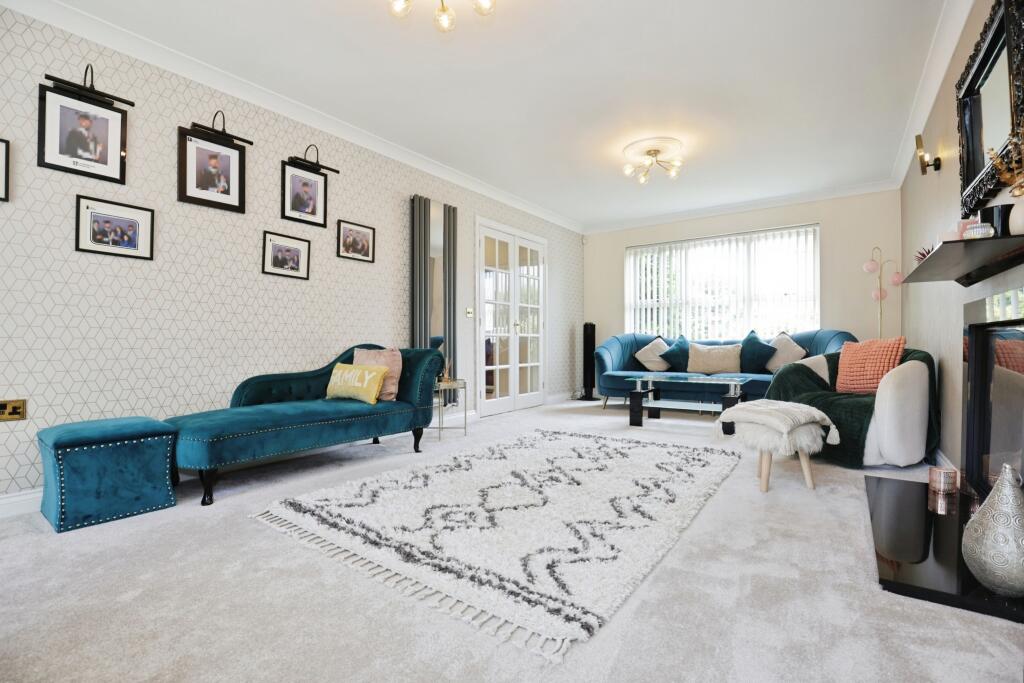
The heart of the home is centered around two inviting reception rooms. The separate lounge provides a warm and cosy atmosphere thanks to its charming woodburner, perfect for relaxing evenings.
Adjacent to this is a spacious family room with bi-fold doors opening out to the sunny rear garden, which flows seamlessly into the breakfast kitchen – an ideal setting for everyday dining and entertaining with friends and family.
This thoughtfully equipped kitchen offers plenty of storage and workspace, catering excellently to modern lifestyles. There is a ground floor W.C.
and utility room, with integral door in to the garage / workshop.
One of the standout features of this residence is the purpose-built garden room, a versatile space ideal for use as a gym, additional home office, or a tranquil retreat from the hustle and bustle of family life.
This adaptable extension enhances the property's appeal, offering a private zone tailored to your personal preferences.
Environmentally conscious buyers will appreciate the fully installed solar panels delivering an annual rebate of approximately £2,000 through the feed-in tariff which is guaranteed for up to 9 years, representing both ecological responsibility and cost savings.
Additional practical benefits include a useful garage/workshop providing ample storage or workspace which has a remote up and over door, alongside a driveway capable of accommodating multiple vehicles with the convenience of an EV charging point.
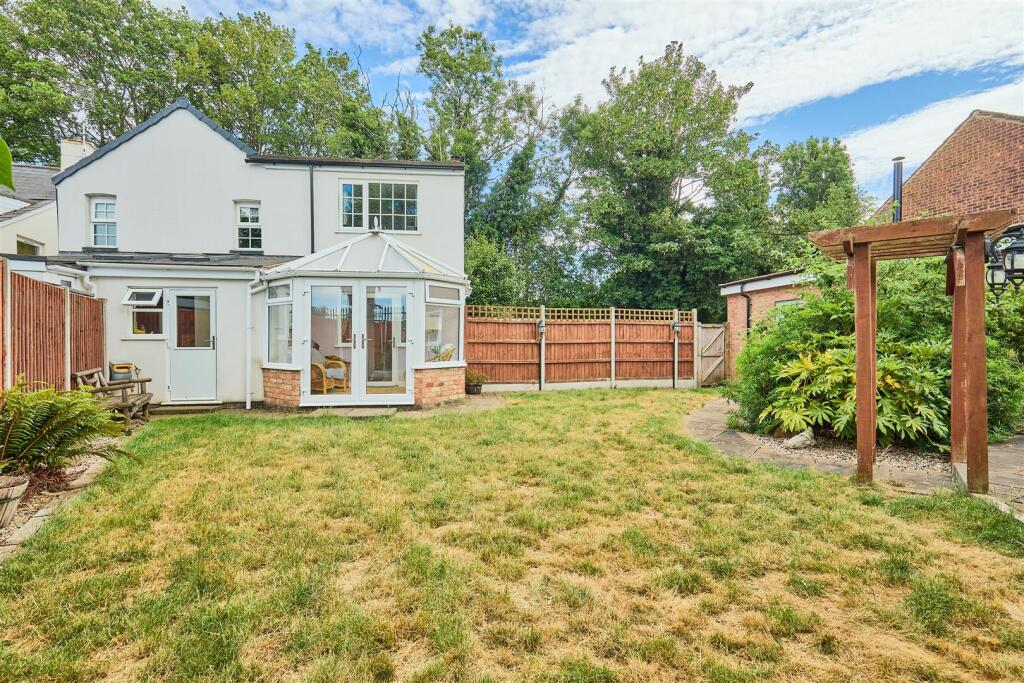
The garden to the rear is sizeable with wooden planters for growing vegetables and fruit, with plenty of space for outside entertaining and an active family life.
Located within easy reach of local amenities, reputable schools, and well-serviced bus routes, this home delivers the perfect balance of tranquility and accessibility.
The corner plot setting not only ensures privacy but also offers potential for future landscaping or extension, subject to planning.
This superb five-bedroom family house on Beechcroft Estate is a rare find combining elegant presentation, plentiful space, and sustainable features – a property ready to welcome its next owners and become a cherished home for years to come.
Early viewing is highly recommended to fully appreciate all this fantastic property has to offer.
Entrance Hall - 11'5" (3.48m) x 7'6" (2.29m) Lounge With Bay Window - 13'9" (4.19m) x 11'9" (3.58m) Plus Bay Family Room With Bi-Folding Doors - 21'6" (6.55m) x 8'9" (2.67m) Fitted Kitchen Breakfast Room With French Doors - 16'10" (5.13m) x 10'1" (3.07m) Utility Room - 7'1" (2.16m) x 4'10" (1.47m) Ground Floor Cloakroom/W.C - 4'8" (1.42m) x 3'11" (1.19m) FIRST FLOOR First Floor Landing Airing Cupboard Housing Hot Water Cylinder Bedroom One - 15'3" (4.65m) Including Wardrobes x 11'4" (3.45m) Four Piece En Suite Bathroom - 11'1" (3.38m) Max x 5'1" (1.55m) Bedroom Two - 16'9" (5.11m) x 11'11" (3.63m) Restricted Head Height.
Bedroom Three - 12'6" (3.81m) Including Wardrobes x 11'7" (3.53m) Plus Bay Bedroom Four - 14'2" (4.32m) x 9'1" (2.77m) Bedroom Five - 8'10" (2.69m) Max x 8'6" (2.59m) Family Bathroom - 7'1" (2.16m) x 5'11" (1.8m) Garage - 16'9" (5.11m) x 9'3" (2.82m) Workshop Area Of Garage - 7'10" (2.39m) x 6'0" (1.83m)
Value & comps
No previous sales on record.
Returns
Set an offer; the calculator follows it.
We're still gathering serviced-accommodation data for this area.
Archie refurb estimate: a Pro feature
0.0% below asking
This is not financial or investment advice. Prop AI Deals is not authorised by the Financial Conduct Authority (FCA) to provide investment advice.
All investment calculators, property analyses, and AI-generated insights are for informational purposes only. Property investment carries risk and may result in financial loss. All calculations should be independently verified and you should consult with FCA-authorised financial advisors before making any investment decisions.
Past performance does not guarantee future results. Tax implications vary by individual circumstances.
Deal
Properties like this can earn 2–3x BTL yields when converted to HMO, with retrofit costs around £10k/room. Sign in to see the full tier, yield projection, and cost breakdown.
Commercial properties like this can earn 30-50% higher yields when converted to residential under Class MA / Q / P / PA, with prior approval costing ~GBP 96/unit. Sign in to see the recommended route, yield uplift, and cost breakdown.
BRRR-suited properties can recycle 80-100% of investor capital on refi, leaving a high-yielding rental with most of the money out. Sign in to see the refurb cost stack, ARV projection, and refinance maths.
Detached + large garden = sub-division play. Pro tier unlocks the tier badge, plot size, uplift estimate, and regional land benchmark.
Short-lease flats trade at deep discount, but extending under the 1993 Act often costs far less than the discount. Pro tier unlocks the tier badge, premium breakdown, long-lease ARV and arbitrage maths.
See projected short-stay revenue vs a vanilla BTL for this property.
See real sub-let margins (HMO room rates & SA nightly rates) vs the landlord rent.
Area
Agent & docs

FAQ
About Mulberry Road, Rugby, CV22
Explore nearby