4-bedroom house · CV22 6JP
Listing removedListed 141 days
Opportunity summary
See Archie’s verdict, returns by strategy and what to check before viewing.
About
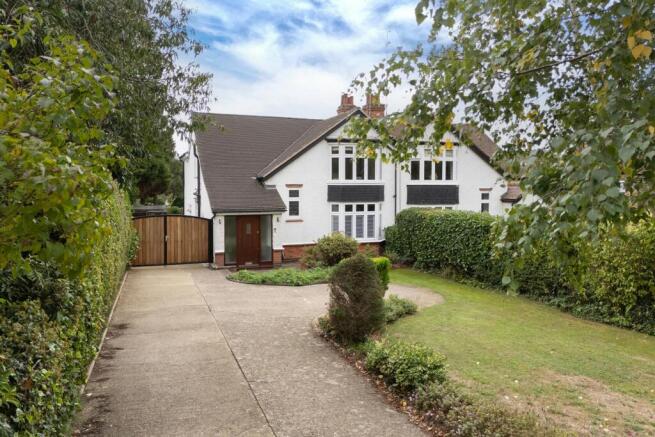
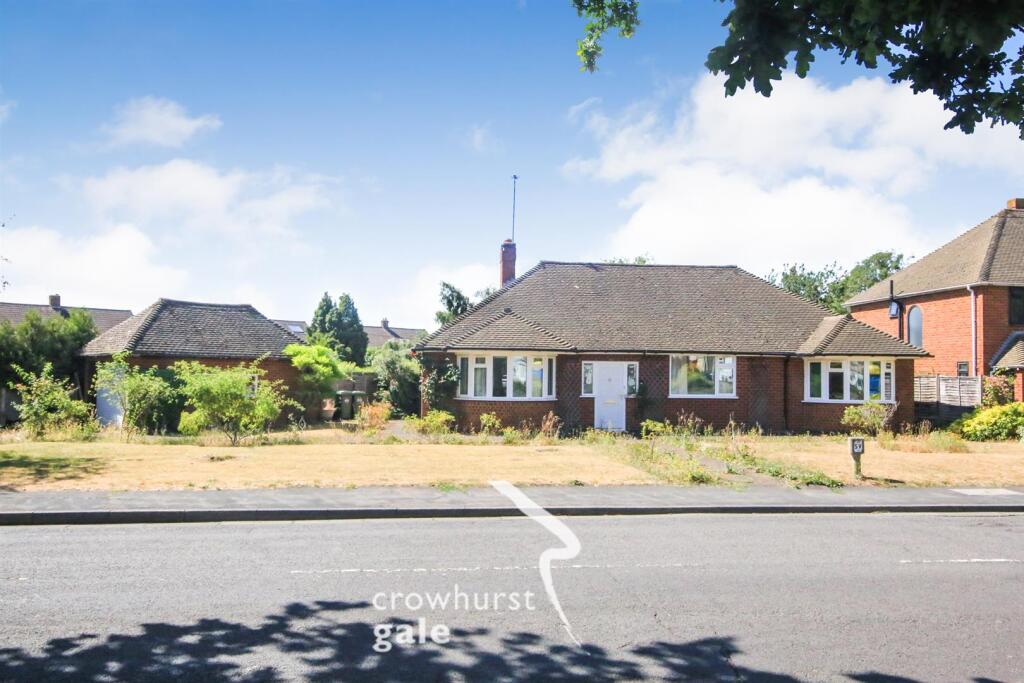
Set on the highly sought-after Bawnmore Road, this detached property combines generous living space with a beautifully maintained garden, creating a home that feels both welcoming and refined.
The ground floor opens with a porch and reception hallway leading to a bright lounge and a well-appointed kitchen/breakfast room that flows naturally into the dining and garden room, where a ceiling lantern fills the space with natural light.
A utility room adds everyday practicality, while a ground-floor bedroom with its own ensuite offers an ideal arrangement for generational living or visiting family.
Upstairs, three further bedrooms provide comfortable accommodation, with one enjoying the benefit of a dedicated dressing room and an ensuite bathroom.
An ensuite bathroom completes the first-floor layout. Externally, the property includes a garage and sits within attractive gardens that enhance the sense of privacy and calm.
The location places you within easy reach of Bilton village, where a wide range of shops, cafés and everyday amenities create a strong community feel.
Well-regarded schooling for all ages is close by, along with Sainsbury’s superstore and the wider facilities of Rugby town centre.
Transport connections are excellent, with regular bus routes, straightforward access to the region’s central motorway networks including the M1, M6 and M45, and Rugby Railway Station just a short ten-minute drive away, offering mainline services to London Euston and Birmingham New Street.
Accommodation Comprises Entry via composite door into: Entrance Porch Two windows to front elevation. Tiled floor. Hardwood door into: Reception Hall Dog leg staircase rising to first floor landing.
Radiator. Wall lights. Coving to ceiling. Doors off to: Cloakroom / W.C. With low level w.c. And pedestal wash hand basin. Tiled splashbacks. Radiator. Extractor fan. Inset spotlights.
Coat hanging space. Frosted window to front elevation. Lounge (7.30m x 4.71m (23'11" x 15'5")) Window overlooking rear garden. Feature fireplace. Two radiators. Wall lights. Coving to ceiling.
Kitchen / Breakfast Room (6.68m x 2.81m (21'10" x 9'2")) Fitted with a range of base and eye level units incorporating a breakfast bar. Tiling to splash areas.
Twin bowl stainless steel sink unit with mixer tap over. Electric hob with extractor over. Built in double oven. Space and plumbing for a dishwasher. Radiator. Inset spotlights.
Two windows to side aspect. Door to utility room. Dining / Garden Room (6.50m x 2.70m (21'3" x 8'10")) Windows to three sides. Twin doors opening to rear garden. Lantern ceiling light.
Inset spotlights. Tiled floor. Door to lounge. Utility Room (3.50m x 3.30m (11'5" x 10'9")) Fitted with base and eye level units. Stainless steel sink unit with mixer tap over. Tiling to splash areas.
Space and plumbing for a washing machine. Space for a tumble dryer. Space for a fridge and freezer. Radiator. Extractor fan. Window to rear aspect. Part glazed upvc door to rear garden.
Access to garage. Ground Floor Bedroom (4.06m x 3.92m (13'3" x 12'10")) Window to front aspect. Inset spotlights. Radiator. Wardrobes fitted to one wall.
Door to: Refitted Ensuite With suite to comrpise; wash hand basin with vanity unit, walk in mixer shower, and w.c. With concealed cistern. Tiled floor with underfloor heating. Tiled walls.
Chrome towel radiator. Inset spotlights. Frosted window to front elevation. First Floor Landing Velux window. Coving to ceiling. Inset spotlights.
Master Bedroom (5.55m x 5.41m (18'2" x 17'8")) Two windows overlooking rear garden. Two radiators. Inset spotlights. Range of built in bedroom furniture. Doors to ensuite and dressing room.
Dressing Room Further wardrobe space. Dresser unit. Radiator. Window to front aspect. Inset spotlights. Ensuite Bathroom (3.60m x 2.50m (11'9" x 8'2")) Sunken bath. Low level w.c.
Pedestal wash hand basin. Vinyl floor covering. Inset spotlights. Electric shaver point. Radiator. Window to front elevation. Bedroom Three (4.50m x 2.60m (14'9" x 8'6")) Window to rear elevation.
Inset spotlights. Radiator. Bedroom Four (3.89m x 2.60m (12'9" x 8'6")) Window to front aspect. Radiator. Inset spotlights.
Externally The gardens surrounding the property are beautifully maintained and offer a series of inviting spaces to enjoy throughout the seasons.
A large patio wraps around two sides of the home, creating generous areas for outdoor dining, morning coffee or simply relaxing in the sun.
Beyond this, a circular lawn sits at the centre of the garden, framed by an abundance of maturing shrubs and evergreens that bring colour, texture and privacy.
A charming pergola draped with climbing roses adds a romantic focal point, while a timber shed and a summer house provide practical storage and an additional retreat for work or leisure.
Areas laid to pea gravel soften the landscaping and offer low-maintenance appeal.
To the front, the garden is mainly laid to gravel, giving the property a smart, tidy approach with ample off-road parking leading to the garage.
Flower and shrub borders add warmth and character, complemented by the presence of an established oak tree that anchors the setting with a sense of maturity and charm.
Garage Electrically operated door. Power and lighting. Central heating boiler. Access to eaves storage. Agents Note Council Tax Band: F Energy Efficiency Rating: C
Value & comps
No previous sales on record.
Returns
Set an offer; the calculator follows it.
We're still gathering serviced-accommodation data for this area.
Archie refurb estimate: a Pro feature
0.0% below asking
This is not financial or investment advice. Prop AI Deals is not authorised by the Financial Conduct Authority (FCA) to provide investment advice.
All investment calculators, property analyses, and AI-generated insights are for informational purposes only. Property investment carries risk and may result in financial loss. All calculations should be independently verified and you should consult with FCA-authorised financial advisors before making any investment decisions.
Past performance does not guarantee future results. Tax implications vary by individual circumstances.
Deal
Properties like this can earn 2–3x BTL yields when converted to HMO, with retrofit costs around £10k/room. Sign in to see the full tier, yield projection, and cost breakdown.
Commercial properties like this can earn 30-50% higher yields when converted to residential under Class MA / Q / P / PA, with prior approval costing ~GBP 96/unit. Sign in to see the recommended route, yield uplift, and cost breakdown.
BRRR-suited properties can recycle 80-100% of investor capital on refi, leaving a high-yielding rental with most of the money out. Sign in to see the refurb cost stack, ARV projection, and refinance maths.
Detached + large garden = sub-division play. Pro tier unlocks the tier badge, plot size, uplift estimate, and regional land benchmark.
Short-lease flats trade at deep discount, but extending under the 1993 Act often costs far less than the discount. Pro tier unlocks the tier badge, premium breakdown, long-lease ARV and arbitrage maths.
See projected short-stay revenue vs a vanilla BTL for this property.
See real sub-let margins (HMO room rates & SA nightly rates) vs the landlord rent.
Area
Agent & docs
FAQ
About 74, Bawnmore Road, Rugby
Explore nearby