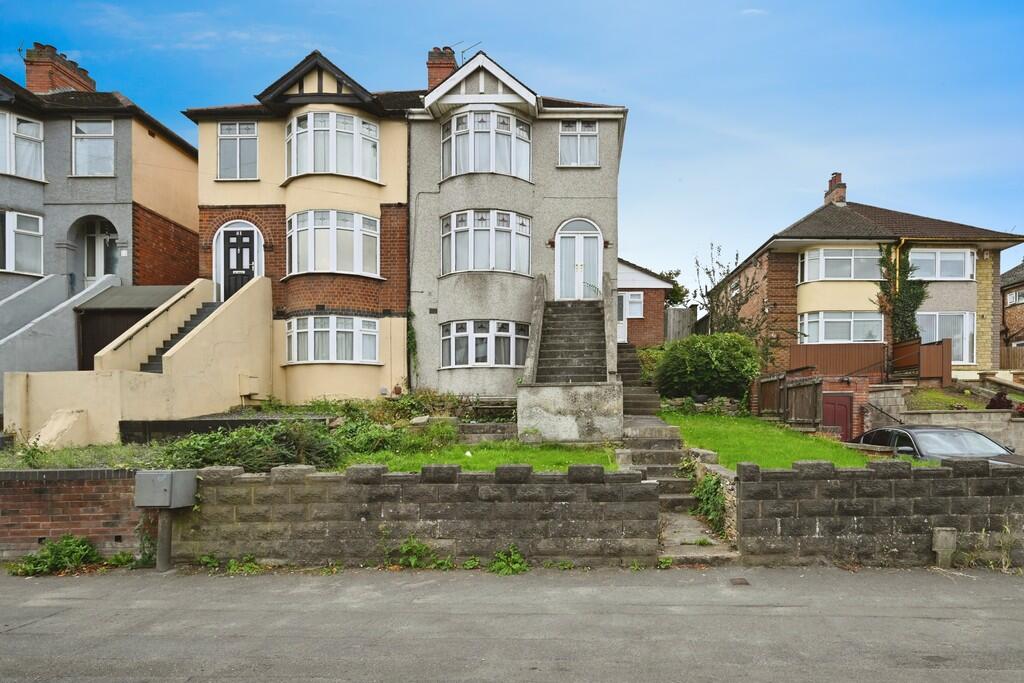
4-bedroom house · CV22 7PE
Listing removedListed 208 days
Opportunity summary
See Archie’s verdict, returns by strategy and what to check before viewing.
About
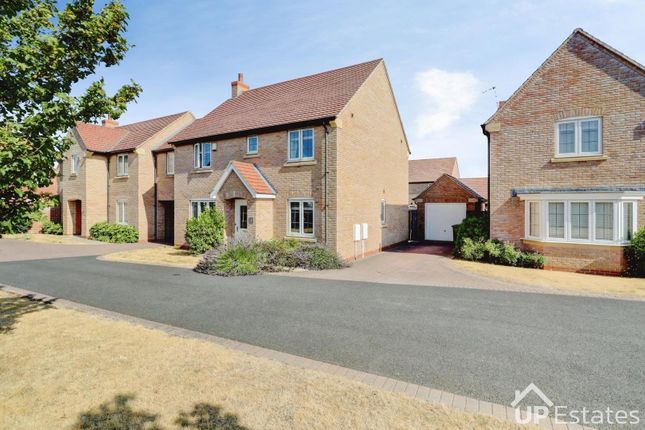
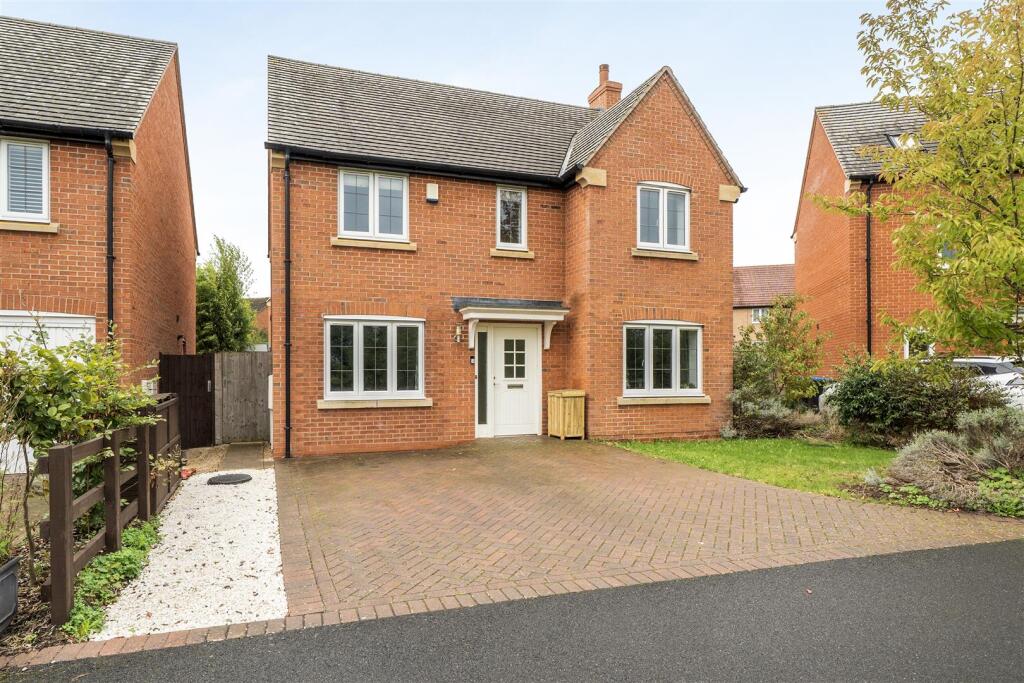
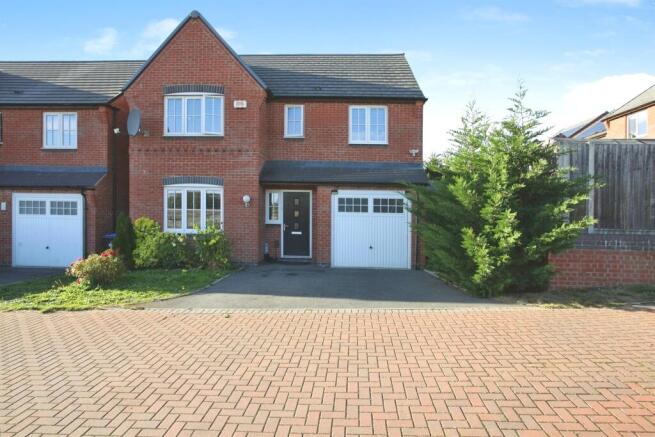
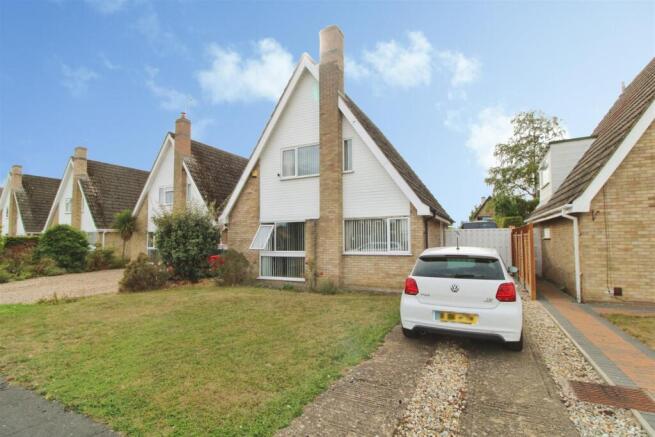
Four Bedroom Detached Property For Sale In Bilton Rugby Four Bedroom Detached Home For Sale in Bilton, Rugby. Don’t judge a book by its cover...
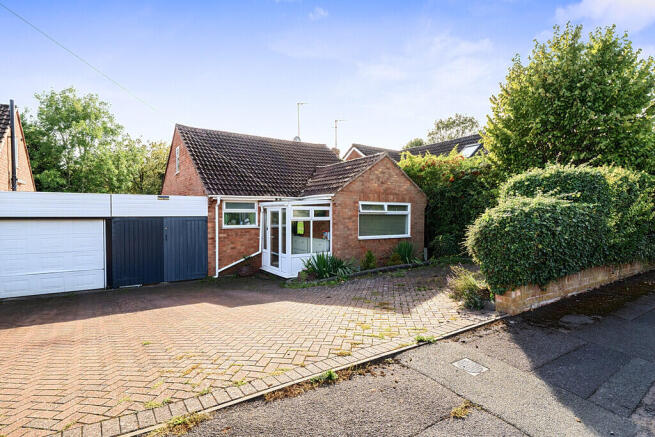
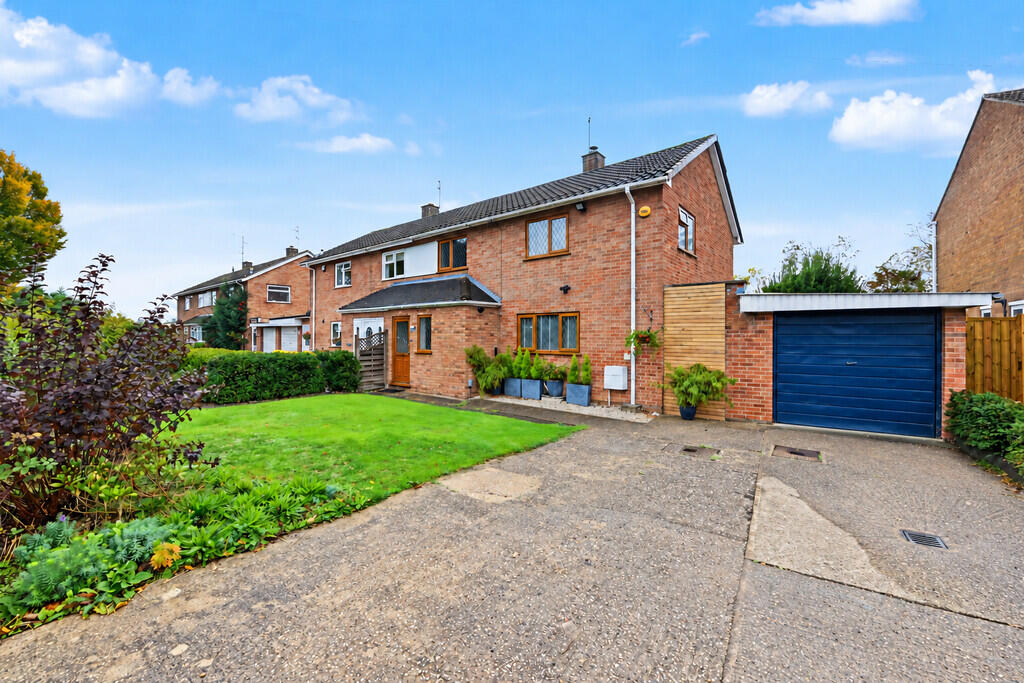
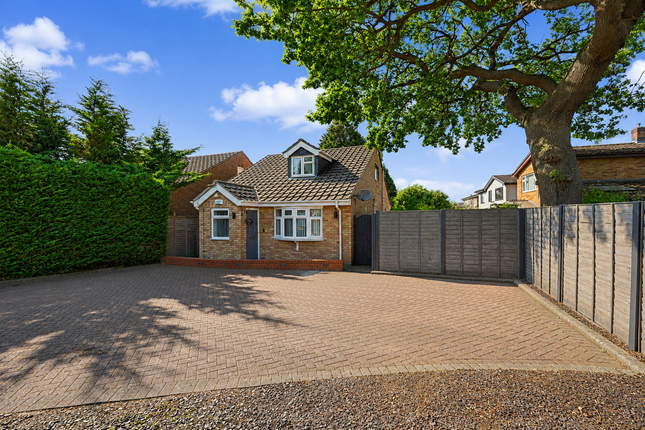
From the front, this home looks like a neat, modest detached property, but step inside and you’ll quickly realise there’s far more space on offer than you might imagine.
Tucked away in a quiet cul-de-sac in the ever-popular Bilton area, this is a home that offers a real sense of peace and privacy, while still being brilliantly connected for day-to-day life.
The layout works really well here. A welcoming central entrance hall sets the tone, with the staircase neatly positioned and useful storage for coats and shoes.
From here, the ground floor flows naturally from one space to the next.
The main lounge/diner is a fantastic, light-filled room thanks to its dual-aspect windows and large patio doors opening straight out onto the garden.
It’s a space that feels bright, airy, and easy to live in - whether you’re relaxing in the evening or hosting friends and family.
The kitchen has been replaced with a modern, fresh design and is very much the heart of the home.
With a breakfast bar and space for a sofa, it’s ideal for busy family life or more relaxed, sociable evenings.
There’s also a handy utility area, downstairs WC, and side access - practical touches that make a big difference. Upstairs, you’ll find four well-proportioned bedrooms and a family bathroom.
The main bedroom benefits from fitted wardrobes and a lovely outlook over the garden.
There’s also easy loft access via a pull-down ladder, offering excellent additional storage, while the airing cupboard houses a recently replaced gas combination boiler.
Outside is where this home really comes into its own. The south-west facing rear garden is a real highlight - private, established, and full of mature shrubs and trees.
It’s the kind of space you can genuinely enjoy throughout the day, especially in the morning and afternoon sun. Tucked away within the garden is a fantastic wooden cabin.
Whether you’re working from home, need a hobby space, or simply want somewhere to escape to, it’s a brilliant addition that gives this home an extra layer of flexibility.
The tandem garage is another great feature - perfect for storage, a workshop, or for anyone who enjoys a bit of tinkering - along with ample off-road parking to the front.
Location-wise, Bilton is always a popular choice - and for good reason. Living here means you’re part of a vibrant village community.
Bilton has everything you could possibly need on your doorstep: A post office, Tesco and Co-op, butchers, bakers, a café, two pubs, pharmacy, hairdresser, beautician, dog groomer, and even the ever-popular Cheese on the Green The village green is a delight all year round - filled with crocuses in spring and hosting a Christmas tree each December, thanks to the local shop owners.
There are also sports clubs, a bowls club, tennis courts, and a regular bus service into town, so you’re never short of things to do. The local schools are all within easy walking distance.
For commuters, Rugby is extremely well positioned. You’re just a short drive from the town centre and Rugby railway station, where you can catch fast trains into London Euston in under an hour.
Road links are equally convenient, with easy access to the M1, M6 and A5.
This lovely home is immaculate as it stands, but also offers the space and potential to adapt it to your needs and a location that balances quiet living with everyday convenience.
Definitely worth a look.
Tenure: Freehold council tax band: D EPC: D The approximate room measurements are: Ground floor lounge / dining room 9.77m x 3.95m (32' 1" x 13' 0") kitchen / family room 6.28m x 2.96m (20' 7" x 9' 9") porch 1.68m x 1.45m (5' 6" x 4' 9") utility room 2.06m x 1.47m (6' 9" x 4' 10") cabin / outside workspace 4.76m x 3.35m (15' 8" x 11' 0") garage 4.94m x 3.23m (16' 2" x 10' 7") workshop 3.21m x 2.14m (10' 6" x 7' 0") first floor bedroom one 4.59m x 2.99m (15' 1" x 9' 10") bedroom two 3.14m x 2.86m (10' 4" x 9' 5") bedroom three 3.63m x 2.91m (11' 11" x 9' 7") bedroom four 3.14m x 2.45m (10' 4" x 8' 0") bathroom 2.67m x 1.74m (8' 9" x 5' 9")
Value & comps
No previous sales on record.
Returns
Set an offer; the calculator follows it.
We're still gathering serviced-accommodation data for this area.
Archie refurb estimate: a Pro feature
0.0% below asking
This is not financial or investment advice. Prop AI Deals is not authorised by the Financial Conduct Authority (FCA) to provide investment advice.
All investment calculators, property analyses, and AI-generated insights are for informational purposes only. Property investment carries risk and may result in financial loss. All calculations should be independently verified and you should consult with FCA-authorised financial advisors before making any investment decisions.
Past performance does not guarantee future results. Tax implications vary by individual circumstances.
Deal
Properties like this can earn 2–3x BTL yields when converted to HMO, with retrofit costs around £10k/room. Sign in to see the full tier, yield projection, and cost breakdown.
Commercial properties like this can earn 30-50% higher yields when converted to residential under Class MA / Q / P / PA, with prior approval costing ~GBP 96/unit. Sign in to see the recommended route, yield uplift, and cost breakdown.
BRRR-suited properties can recycle 80-100% of investor capital on refi, leaving a high-yielding rental with most of the money out. Sign in to see the refurb cost stack, ARV projection, and refinance maths.
Detached + large garden = sub-division play. Pro tier unlocks the tier badge, plot size, uplift estimate, and regional land benchmark.
Short-lease flats trade at deep discount, but extending under the 1993 Act often costs far less than the discount. Pro tier unlocks the tier badge, premium breakdown, long-lease ARV and arbitrage maths.
See projected short-stay revenue vs a vanilla BTL for this property.
See real sub-let margins (HMO room rates & SA nightly rates) vs the landlord rent.
Area
Agent & docs
FAQ
About 112 Carlton Road, Bilton, Warwickshire
Explore nearby