4-bedroom house · CV22 6DU
Sold STCReduced £50k (−6.7%) on 23 JulListed 115 days
Opportunity summary
See Archie’s verdict, returns by strategy and what to check before viewing.
About
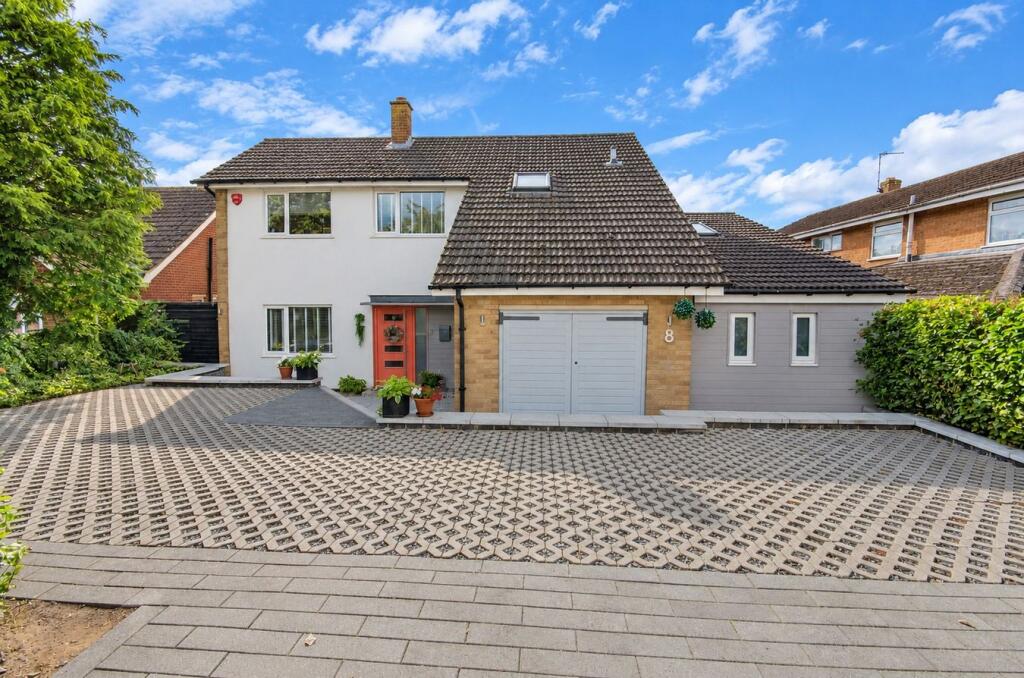
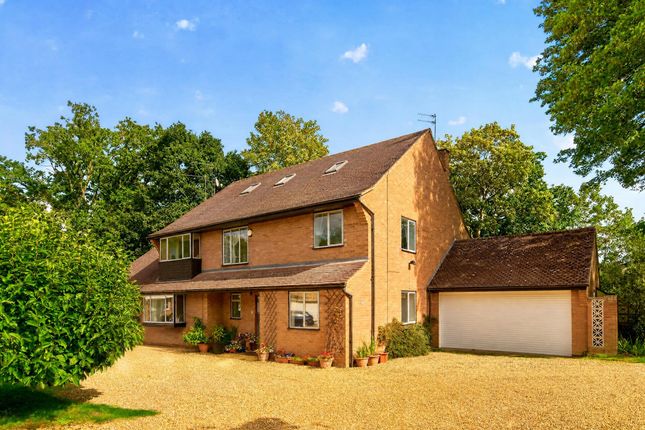
Beautifully positioned at the top of Overslade Lane, this attractive detached home offers four double bedrooms, a refitted shaker style kitchen, conservatory, en-suite to principal bedroom, integral double garage, EV charger and a private mature plot of approximately one third of an acre with extensive parking and superb landscaped gardens.
This delightful, detached family home occupies a superb position at the very top of sought-after Overslade Lane and sits back from the road behind established trees and mature planting, creating an excellent sense of privacy.
Approached via a sweeping gravelled driveway providing ample off-road parking, the property enjoys an impressive plot extending to approximately one third of an acre, with an integral double garage and beautifully maintained gardens to both the front and rear.
The property also benefits from the added advantage of previously approved planning permission (now lapsed) for the construction of a detached garage and substantial two-storey extension, offering exciting potential for future enlargement, subject to the necessary consents.
Internally, the property offers spacious and well-balanced accommodation arranged over two floors, ideally suited to modern family life whilst retaining a warm and traditional feel throughout.
The welcoming entrance hall provides access to a guest WC and staircase rising to the first floor.
To the front aspect is a generous family lounge, a wonderfully bright reception room with feature fireplace, ample space for seating and entertaining, and French doors opening onto the garden.
A separate dining room provides an ideal setting for formal dining and opens through to a superb conservatory, enjoying delightful views over the rear garden and providing an additional reception space perfect for year-round enjoyment.
The heart of the home is the beautifully refitted kitchen, finished in a timeless shaker style with an excellent range of cabinetry complemented by granite work surfaces and attractive copper hardware.
Thoughtfully equipped for modern living, the kitchen features an integrated dishwasher, a premium Quooker boiling water tap, space for further appliances and room for informal dining.
A separate utility room provides additional storage and practicality, with direct access to the garden.
To the first floor, a spacious landing gives access to four well-proportioned double bedrooms, all benefitting from fitted wardrobes.
The principal bedroom is particularly impressive, offering generous proportions, built-in storage and an en-suite bathroom.
The remaining bedrooms are served by a beautifully refitted contemporary family bathroom featuring underfloor heating, smart toilet and Zuma smart light & Bluetooth speakers, adding a touch of everyday luxury, whilst the layout is ideal for growing families.
Externally, the gardens are a particular feature of the property.
The rear garden is wonderfully private and beautifully established, with a large paved patio providing an ideal space for outdoor entertaining and al fresco dining.
Beyond lies a substantial lawn bordered by mature trees, shrubs and well-stocked planting, creating a peaceful and secluded setting rarely found.
Practical external additions include an outside power socket, external water supply and an electric vehicle charging point, making the property well-equipped for modern lifestyles.
Further benefits include gas central heating, double glazing and underfloor heating throughout most of the ground floor, providing excellent comfort and efficiency.
The versatility afforded by the integral double garage further enhances the property's appeal.
Homes occupying such a prime position on Overslade Lane, with generous mature grounds, high-quality presentation and exceptional potential, rarely come to market, making early viewing highly recommended.
Conveniently situated close to the popular residential area of Bilton, the property is within easy reach of a wide range of local shops and amenities, highly regarded schooling for all ages and excellent transport links.
Rugby town centre and railway station are only a short drive away, with regular mainline services to Birmingham New Street and London Euston, whilst the M1, M6 and M45 motorway networks are all readily accessible.
Room Dimensions: Lounge 8.31m x 3.85m Dining Room 4.07m x 2.72m Kitchen 4.04m x 3.55m Utility 2.20m 2.65m Conservatory 4.21m x 3.24m Bedroom One 6.32m x 3.84m Bedroom Two 4.06m x 3.58m Bedroom Three 4.06m x 2.87m Bedroom Four 3.95m x 2.66m Double Garage 5.48m x 5.12m
Value & comps
No previous sales on record.
Returns
Set an offer; the calculator follows it.
We're still gathering serviced-accommodation data for this area.
Archie refurb estimate: a Pro feature
0.0% below asking
This is not financial or investment advice. Prop AI Deals is not authorised by the Financial Conduct Authority (FCA) to provide investment advice.
All investment calculators, property analyses, and AI-generated insights are for informational purposes only. Property investment carries risk and may result in financial loss. All calculations should be independently verified and you should consult with FCA-authorised financial advisors before making any investment decisions.
Past performance does not guarantee future results. Tax implications vary by individual circumstances.
Deal
Properties like this can earn 2–3x BTL yields when converted to HMO, with retrofit costs around £10k/room. Sign in to see the full tier, yield projection, and cost breakdown.
Commercial properties like this can earn 30-50% higher yields when converted to residential under Class MA / Q / P / PA, with prior approval costing ~GBP 96/unit. Sign in to see the recommended route, yield uplift, and cost breakdown.
BRRR-suited properties can recycle 80-100% of investor capital on refi, leaving a high-yielding rental with most of the money out. Sign in to see the refurb cost stack, ARV projection, and refinance maths.
Detached + large garden = sub-division play. Pro tier unlocks the tier badge, plot size, uplift estimate, and regional land benchmark.
Short-lease flats trade at deep discount, but extending under the 1993 Act often costs far less than the discount. Pro tier unlocks the tier badge, premium breakdown, long-lease ARV and arbitrage maths.
See projected short-stay revenue vs a vanilla BTL for this property.
See real sub-let margins (HMO room rates & SA nightly rates) vs the landlord rent.
Area
Agent & docs
FAQ
About 7, Overslade Lane, Rugby
Explore nearby