We've tightened what earns a Pursue. A home now needs a published valuation, a strategy that still makes money after real running costs and lender stress tests, and no listing problems that would stop a mortgage. You'll see fewer Pursues, and each one has been checked harder.
See how verdicts work4-bedroom detached house · IP22 2SD
Listing removedListed 233 days
Opportunity summary
See Archie’s verdict, returns by strategy and what to check before viewing.
About
Guide Price: £585,000 - £600,000. There is a quiet dignity in the way Mayfield House rests within its Conservation Area setting, its presence both subtle and assured.
Tucked along a no-through village lane, the home is approached by a broad shingle driveway that sets an immediate tone of refinement.
The interiors balance charm with practicality decorated throughout with Farrow & Ball and Little Greene paints, offering two reception rooms, each with log-burning stoves, a generous entrance hallway, and durable oak flooring throughout the ground floor for easy family living.
At the heart, an open-plan kitchen and dining space shines with natural light, its rustic beam, Belfast sink, and central island tying a modern lifestyle seamlessly to country character.
Four well-proportioned bedrooms include a principal suite with an en-suite, while the wide landing enhances privacy and flow upstairs.
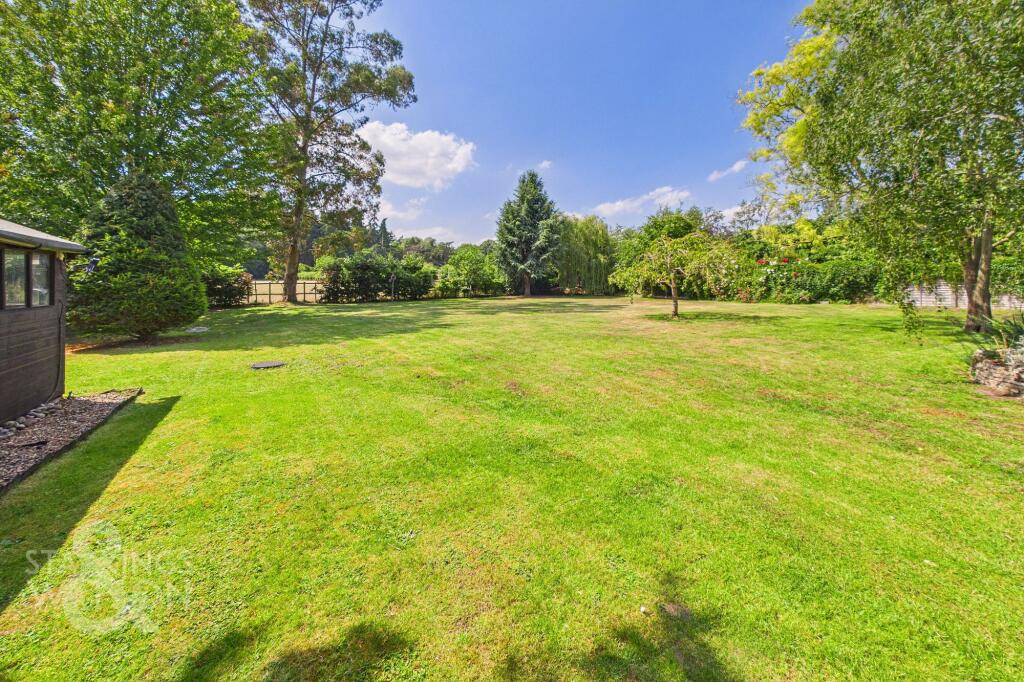
Beyond, the garden stretches to open field views, its terrace and lawn offering space for both leisure and play.
With solar panels to both house and garage and battery storage generating an income for current owners, this eco-conscious home blends heritage appeal, sustainable efficiency, and family-friendly design in one distinguished residence.
The Location Surrounded by rolling countryside and wide-open skies, this home sits in a peaceful village lane in the heart of Garboldisham — offering a way of life that blends rural charm with everyday convenience.
With panoramic field views and no threat of future development nearby, the setting is as unspoilt as it is scenic, giving a true sense of space, privacy, and connection to nature.
Garboldisham is a thriving village with a strong community feel.
It offers a host of amenities including a local shop and post office, church, active village hall, and a popular community-owned pub, The Fox Inn.
The much-loved village primary school is just a short walk away, making the area particularly appealing for families.
Village life here is social, friendly, and well-supported, with a calendar of events and a welcoming spirit. Despite its countryside setting, the location remains highly practical.
Diss lies just 8 miles east, home to a mainline railway station with direct services to London Liverpool Street and Norwich, while Thetford is only 9 miles west for further shopping and leisure options.
With protected land surrounding the area, the village’s rural charm is preserved for the long term — making it an ideal base for those wanting timeless countryside living with modern accessibility.
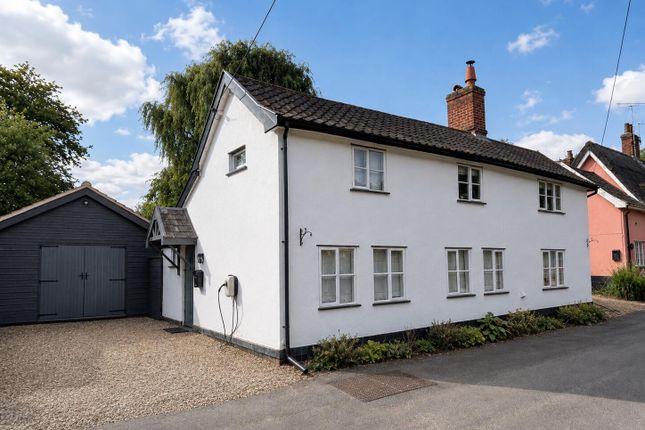
Back Street, Garboldisham Gracefully tucked within a Conservation Area in the heart of the village, Mayfield House presents itself as a distinguished family residence, blending timeless charm with modern-day comfort.
Set along a peaceful no-through road, the approach immediately sets a tone of quiet refinement.
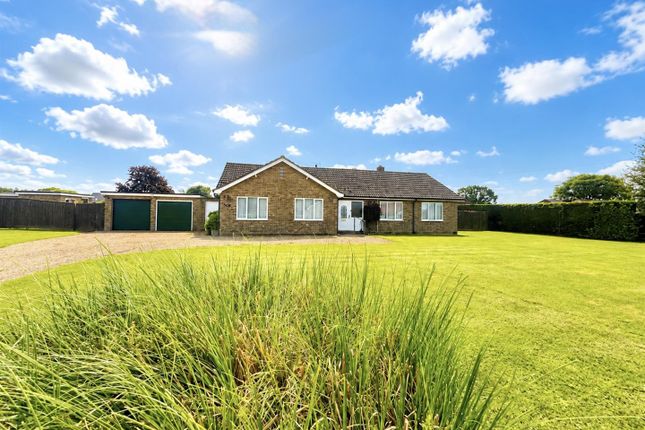
A broad shingle driveway unfolds to provide ample parking, with gates opening to an additional stretch of driveway that leads up towards the garage – a commanding introduction befitting a home of this scale.
With solar panels fitted both to the house and garage, this is an eco-conscious home that not only lowers energy costs but also offers sustainable credentials rarely found in a property of such character.
Beneath its terracotta pantiled roof, the pale rendered façade carries a welcoming elegance, drawing the eye towards the generous entrance hallway.
Here, the sense of space is apparent from the very first step, setting the stage for a home designed with family living at its heart.
Durable flooring extends throughout the ground floor, chosen as much for practicality as for its timeless appearance, ensuring easy maintenance for busy households.
To one side, a dual-aspect snug offers versatility – an inviting reception room equally suited to a home office, playroom, or reading retreat.
With its own log-burning stove, it creates a wonderfully cosy setting, perfect for quiet evenings or children’s playtime.
Across the hall, the larger sitting room stretches out with undeniable presence, centred around another log burner with a wooden mantle that offers warmth and character.
An open archway draws you naturally into the home’s central hub. The open-plan kitchen and dining space is bathed in natural light that cascades from overhead windows and wide bi-fold doors.
A large central island anchors the room, bar stools neatly aligned beneath, making it an ideal spot for morning gatherings or relaxed evening meals.
The country-inspired aesthetic is delicately balanced with modern sensibilities – shaker-style neutral cabinetry, light worktops, brushed fixtures, and a Belfast sink beneath a rustic wooden beam that adds timeless charm.
A recessed space is thoughtfully designed to house a statement fridge-freezer, while the overall décor ties seamlessly into the home’s rural character.
Views over the garden lend a sense of openness, ensuring the space remains connected to the outdoors. A matching utility room enhances the home’s practicality, complemented by a ground-floor WC.
Ascending the staircase, a remarkably generous landing ensures each of the four double bedrooms is thoughtfully set back, enhancing privacy and flow.
The principal suite is served by its own en-suite shower room and fitted storage, while the remaining bedrooms are catered for by a stylish three-piece family bathroom, all designed with family life in mind.
Externally, the garden offers a truly idyllic setting. Enclosed by mature hedging, yet opening at the rear to reveal far-reaching field views, the sense of space and tranquillity is undeniable.
A wide expanse of lawn invites children’s play and outdoor leisure, while a terraced area provides the perfect platform for dining and entertaining.
Balancing heritage charm with modern efficiency, this is very much a home designed for family living.
With its eco-conscious features, versatile reception rooms, and idyllic rural position that remains easily accessible, Mayfield House stands as a family-friendly residence of rare substance and style – one perfectly attuned to raising a family and creating lasting memories.
Agents Note Sold Freehold Connected to mains water, electricity, alternative drainage and oil-fired heating.
Council Tax Band- E EPC Rating: E Disclaimer Minors and Brady (M&B), along with their representatives, aren’t authorised to provide assurances about the property, whether on their own behalf or on behalf of their client.
We don’t take responsibility for any statements made in these particulars, which don’t constitute part of any offer or contract.
To comply with AML regulations, £52 is charged to each buyer which covers the cost of the digital ID check.
It’s recommended to verify leasehold charges provided by the seller through legal representation.
All mentioned areas, measurements, and distances are approximate, and the information, including text, photographs, and plans, serves as guidance and may not cover all aspects comprehensively.
It shouldn’t be assumed that the property has all necessary planning, building regulations, or other consents.
Services, equipment, and facilities haven’t been tested by M&B, and prospective purchasers are advised to verify the information to their satisfaction through inspection or other means.
Value & comps
No previous sales on record.
Returns
Set an offer; the calculator follows it.
We're still gathering serviced-accommodation data for this area.
Archie refurb estimate: a Pro feature
0.0% below asking
This is not financial or investment advice. Prop AI Deals is not authorised by the Financial Conduct Authority (FCA) to provide investment advice.
All investment calculators, property analyses, and AI-generated insights are for informational purposes only. Property investment carries risk and may result in financial loss. All calculations should be independently verified and you should consult with FCA-authorised financial advisers before making any investment decisions.
Past performance does not guarantee future results. Tax implications vary by individual circumstances.
Deal
Properties like this can earn 2–3x BTL yields when converted to HMO, with retrofit costs around £10k/room. Sign in to see the full tier, yield projection, and cost breakdown.
Commercial properties like this can earn 30-50% higher yields when converted to residential under Class MA / Q / P / PA, with prior approval costing ~GBP 96/unit. Sign in to see the recommended route, yield uplift, and cost breakdown.
BRRR-suited properties can recycle 80-100% of investor capital on refi, leaving a high-yielding rental with most of the money out. Sign in to see the refurb cost stack, ARV projection, and refinance maths.
Detached + large garden = sub-division play. Pro tier unlocks the tier badge, plot size, uplift estimate, and regional land benchmark.
Short-lease flats trade at deep discount, but extending under the 1993 Act often costs far less than the discount. Pro tier unlocks the tier badge, premium breakdown, long-lease ARV and arbitrage maths.
See projected short-stay revenue vs a vanilla BTL for this property.
See real sub-let margins (HMO room rates & SA nightly rates) vs the landlord rent.
Area
Agent & docs

FAQ
About Back Street, Garboldisham
Explore nearby