We've tightened what earns a Pursue. A home now needs a published valuation, a strategy that still makes money after real running costs and lender stress tests, and no listing problems that would stop a mortgage. You'll see fewer Pursues, and each one has been checked harder.
See how verdicts work4-bedroom detached house · NR31 9RE
Sold STCListed 233 days
Opportunity summary
See Archie’s verdict, returns by strategy and what to check before viewing.
About
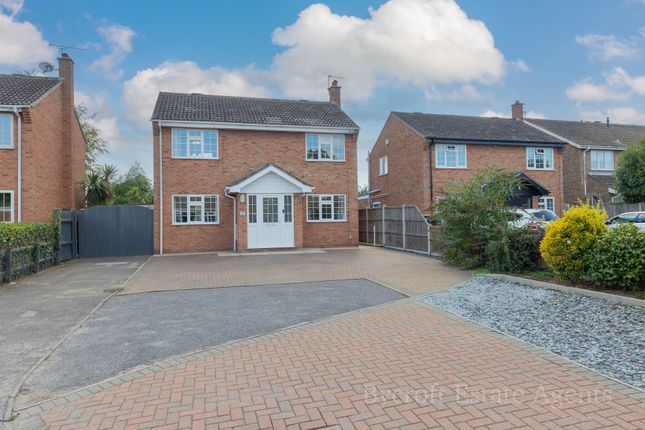
Positioned on a large wrap-around plot in the heart of Bradwell, this detached home combines generous, adaptable living spaces with a sense of calm and privacy.
The interiors are spacious and thoughtfully arranged, with light-filled rooms that flow naturally from one to another, accommodating both everyday family life and moments of quiet retreat.
Outside, the gardens extend around the house, offering a blend of open lawn, mature trees, and dedicated areas for work, play, and entertaining.
Every element of the property, from the flexible reception rooms and home office to the luxury master suite and versatile garden room, has been designed to support a lifestyle of comfort and convenience.
Location Cotman Drive sits in the peaceful village of Bradwell, just a short drive from the bustling seafront of Gorleston-on-Sea and within easy reach of Great Yarmouth.
The street enjoys a quiet, residential atmosphere while keeping everyday conveniences close at hand.
Local amenities include a convenience store, a pharmacy, and a few independent shops, perfect for picking up essentials or enjoying a relaxed morning stroll.
Families benefit from nearby schools such as Hillside Primary and Lynn Grove Academy, while healthcare needs are well served by the Bradwell Medical Centre and local dental practices.
Transport links are practical, with regular bus services connecting the village to the surrounding towns, and the A143 providing swift road access for commuters or weekend trips to the Norfolk coast.
Living here offers the appeal of a close-knit village community, with the convenience of shops, schools, and transport within easy reach, all framed by the scenic charm of the East Anglian countryside.
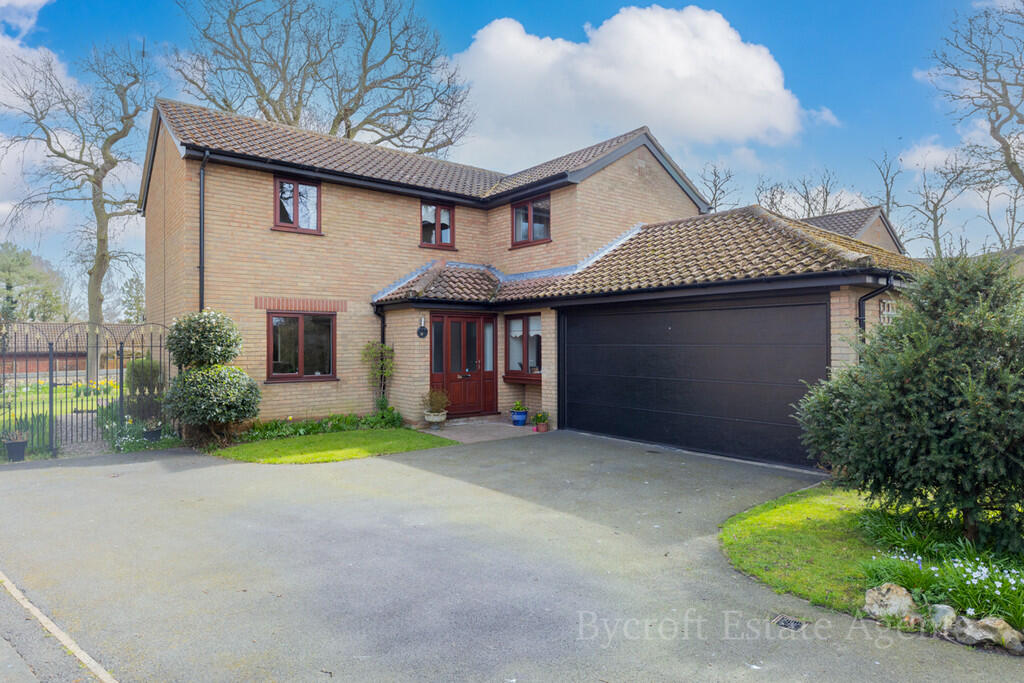
Cotman Drive Occupying an enviable wrap-around plot in the desirable village of Bradwell, this extended detached residence presents an exceptional opportunity for those seeking a refined family home with generous proportions, thoughtful design, and an adaptable layout to suit modern lifestyles.
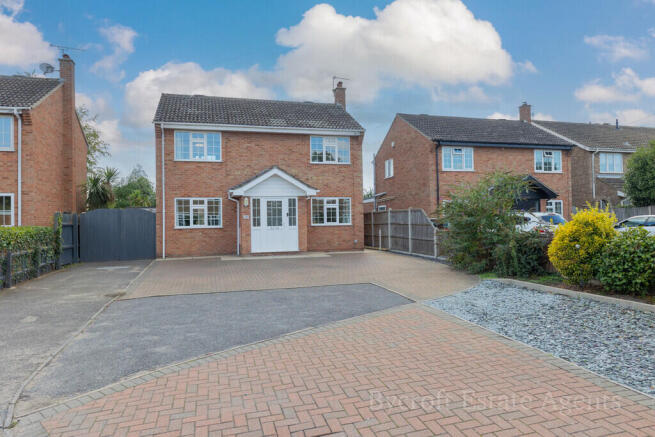
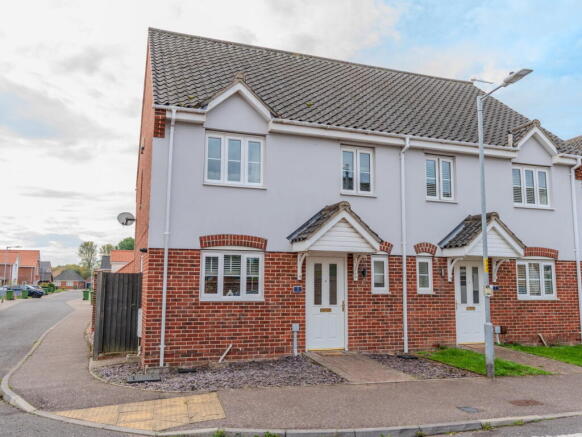
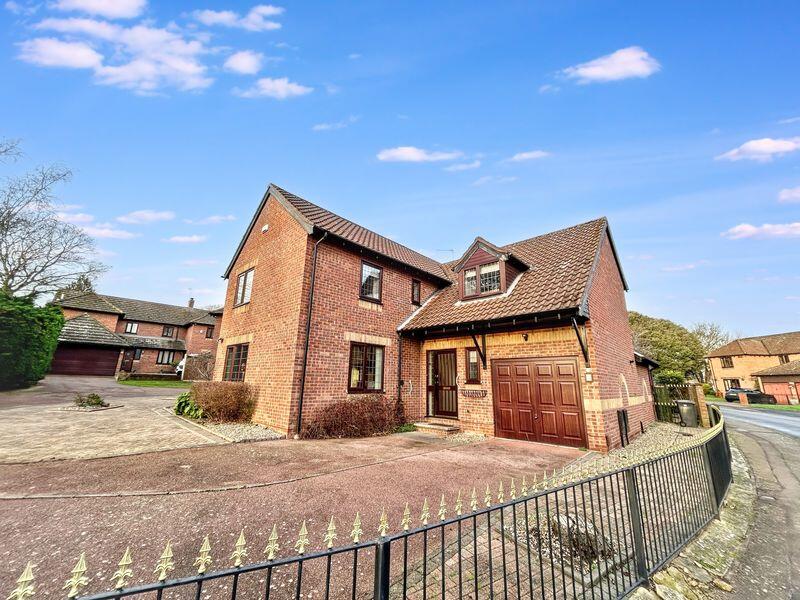
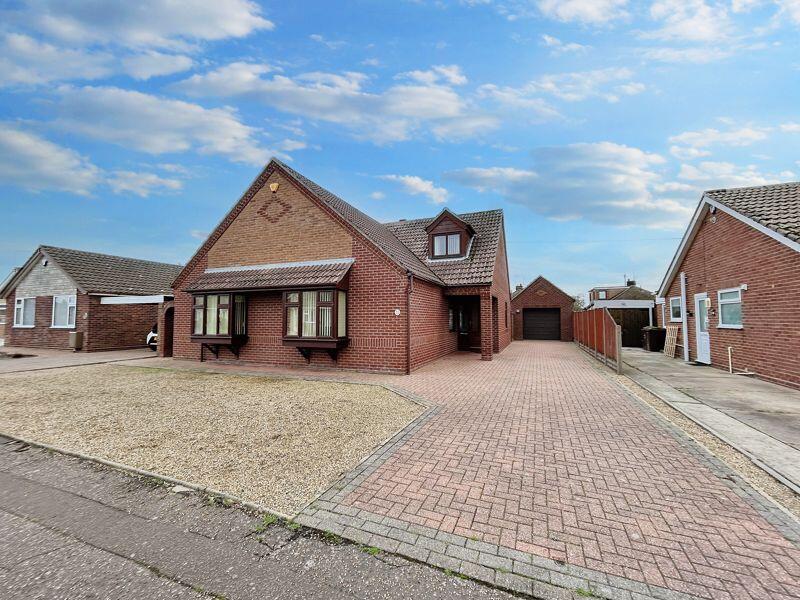
Upon arrival, the property makes a strong impression with its substantial frontage, landscaped borders, and private driveway providing off-road parking for several vehicles.
A detached double garage adds both convenience and flexibility for secure parking or additional storage.
The property opens with a welcoming entrance hall, complete with a convenient WC, setting the tone for the thoughtful layout throughout.
The large sitting room is a warm and inviting space, enhanced by a decorative feature fireplace, perfect for relaxing evenings or hosting family gatherings.
A second reception room with French doors, currently arranged as a playroom, leading into a dedicated home office.
This sequence of rooms allows for seamless adaptability, catering to family needs as they evolve.
The kitchen is designed with both style and practicality in mind, showcasing modern cabinetry, integrated oven, and sleek work surfaces that complement the home’s contemporary aesthetic.
Under-counter spaces accommodate essential appliances, while the adjoining utility room keeps household tasks discreetly tucked away.
The formal dining room completes the ground floor, providing an elegant setting for family gatherings or dinner parties.
Upstairs, the master bedroom features built-in wardrobes, a Juliet balcony, and a luxurious en-suite with dual sinks and a walk-in shower.
Three further well-proportioned bedrooms offer comfort and privacy, accompanied by a family bathroom with an L-shaped bathtub and additional landing storage.
Externally, the expansive wrap-around gardens are a true highlight of the home, maintained and designed for both leisure and entertaining.
A large patio terrace provides space for al fresco dining and summer gatherings, overlooking an extensive sweeping lawn framed by mature trees for natural privacy.
For families, the garden also includes a sunken trampoline and a play area. A versatile garden room is currently used as a home office.
It’s fully equipped with mains electricity, efficient electric heating, and mesh Wi-Fi.
The space is bright, inviting, and adaptable, ideal for transforming into a creative studio, relaxing entertainment area, or even a private garden bar.
Further enhancing the home’s appeal is a high-pressure water cylinder installed within the last five years, a Hive Smart Heating System, and a collection of energy-efficient features that ensure year-round comfort and effortless modern living.
Agents note Freehold Full fibre broadband EPC Rating: C Disclaimer Minors and Brady (M&B) along with their representatives, are not authorised to provide assurances about the property, whether on their own behalf or on behalf of their client.
We don’t take responsibility for any statements made in these particulars, which don’t constitute part of any offer or contract.
To comply with AML regulations, £52 is charged to each buyer which covers the cost of the digital ID check.
It’s recommended to verify leasehold charges provided by the seller through legal representation.
All mentioned areas, measurements, and distances are approximate, and the information, including text, photographs, and plans, serves as guidance and may not cover all aspects comprehensively.
It shouldn’t be assumed that the property has all necessary planning, building regulations, or other consents.
Services, equipment, and facilities haven’t been tested by M&B, and prospective purchasers are advised to verify the information to their satisfaction through inspection or other means.
Value & comps
No previous sales on record.
Returns
Set an offer; the calculator follows it.
We're still gathering serviced-accommodation data for this area.
Archie refurb estimate: a Pro feature
0.0% below asking
This is not financial or investment advice. Prop AI Deals is not authorised by the Financial Conduct Authority (FCA) to provide investment advice.
All investment calculators, property analyses, and AI-generated insights are for informational purposes only. Property investment carries risk and may result in financial loss. All calculations should be independently verified and you should consult with FCA-authorised financial advisers before making any investment decisions.
Past performance does not guarantee future results. Tax implications vary by individual circumstances.
Deal
Properties like this can earn 2–3x BTL yields when converted to HMO, with retrofit costs around £10k/room. Sign in to see the full tier, yield projection, and cost breakdown.
Commercial properties like this can earn 30-50% higher yields when converted to residential under Class MA / Q / P / PA, with prior approval costing ~GBP 96/unit. Sign in to see the recommended route, yield uplift, and cost breakdown.
BRRR-suited properties can recycle 80-100% of investor capital on refi, leaving a high-yielding rental with most of the money out. Sign in to see the refurb cost stack, ARV projection, and refinance maths.
Detached + large garden = sub-division play. Pro tier unlocks the tier badge, plot size, uplift estimate, and regional land benchmark.
Short-lease flats trade at deep discount, but extending under the 1993 Act often costs far less than the discount. Pro tier unlocks the tier badge, premium breakdown, long-lease ARV and arbitrage maths.
See projected short-stay revenue vs a vanilla BTL for this property.
See real sub-let margins (HMO room rates & SA nightly rates) vs the landlord rent.
Area
Agent & docs

FAQ
About Cotman Drive, Bradwell
Explore nearby