We've tightened what earns a Pursue. A home now needs a published valuation, a strategy that still makes money after real running costs and lender stress tests, and no listing problems that would stop a mortgage. You'll see fewer Pursues, and each one has been checked harder.
See how verdicts work4-bedroom house · NR18 9EH
Listing removedListed 249 days
Opportunity summary
See Archie’s verdict, returns by strategy and what to check before viewing.
About
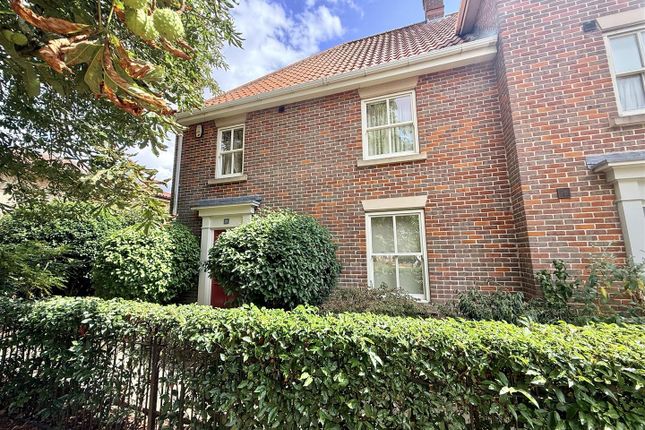
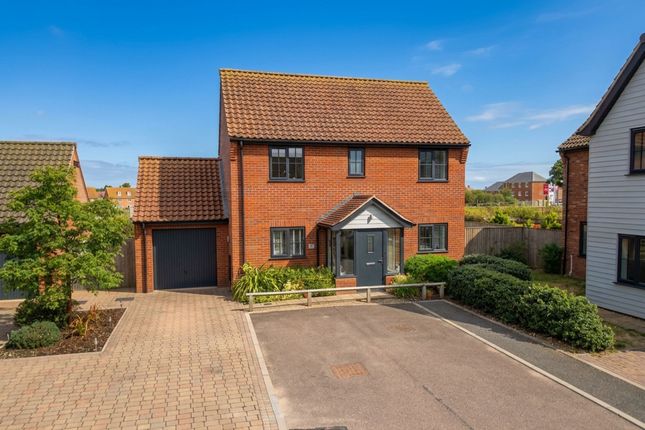
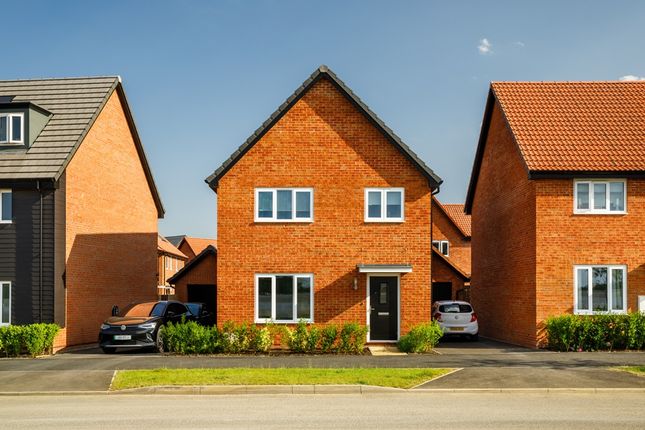
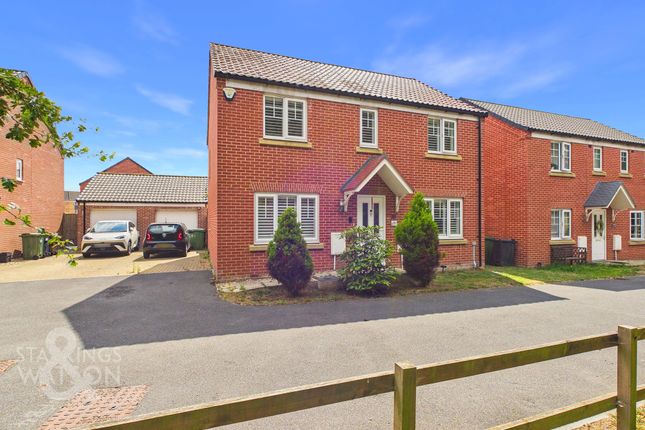
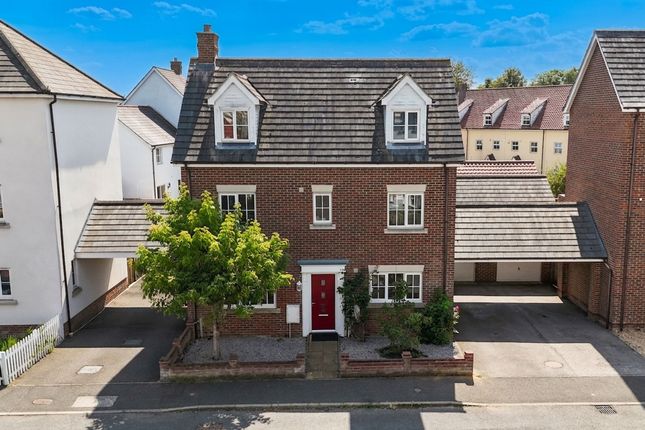
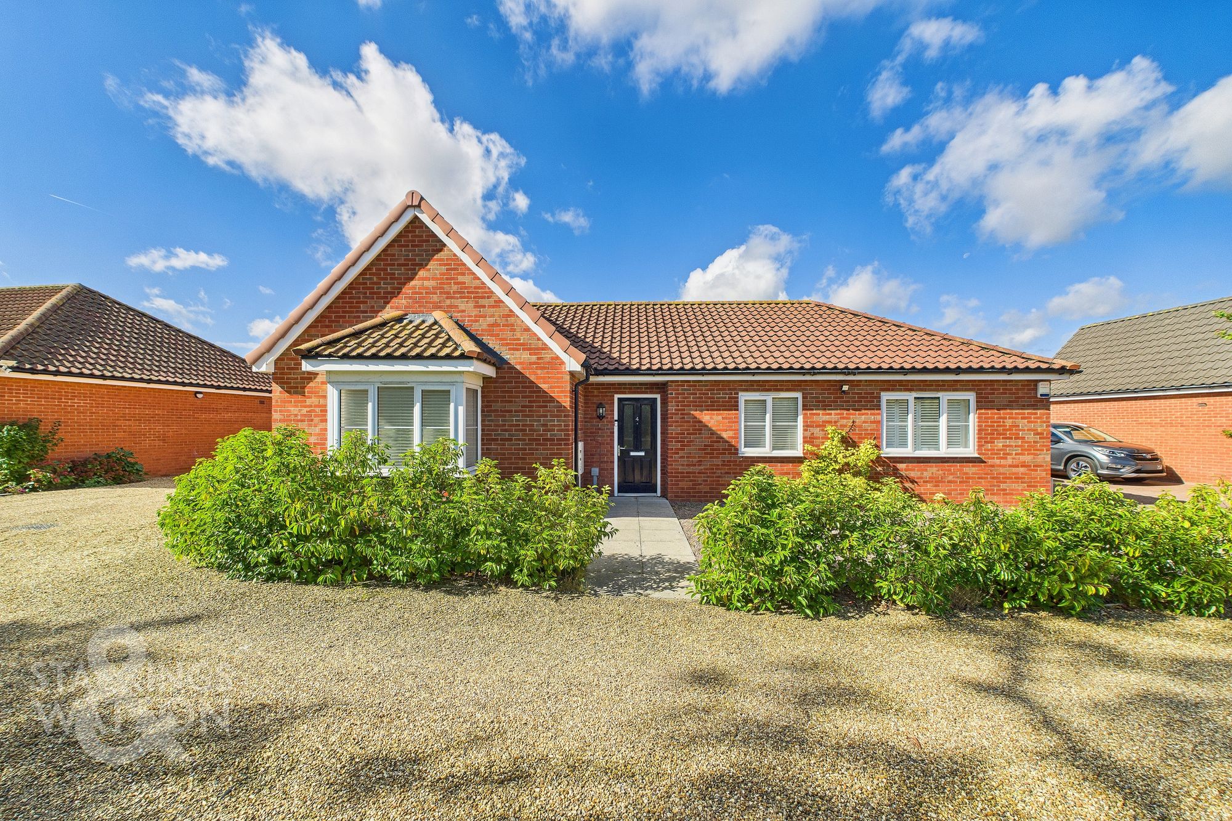
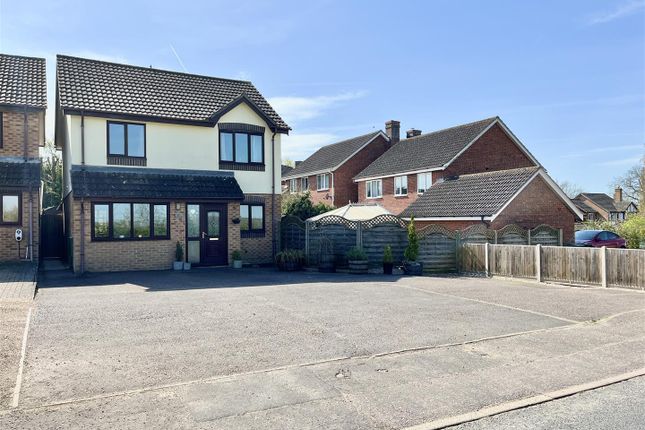
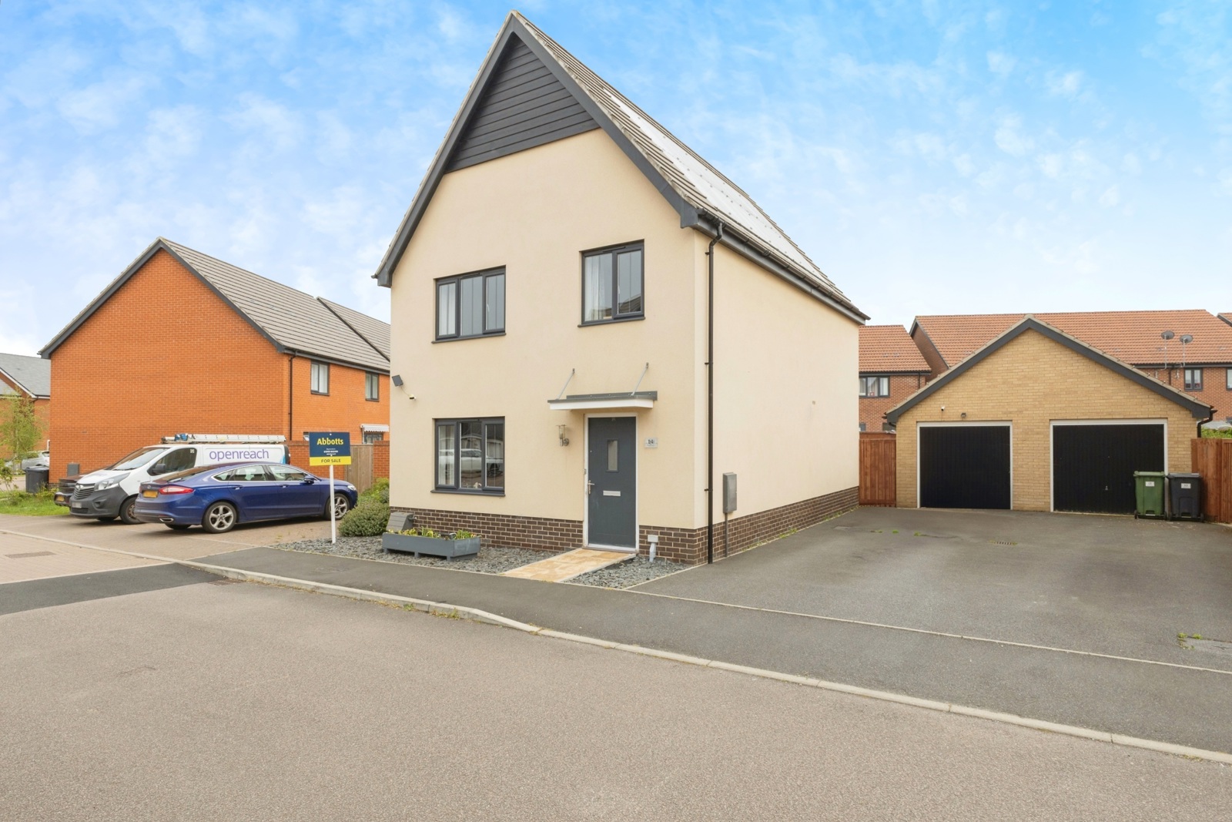
Welcome to Heron Rise, Wymondham, NR18.
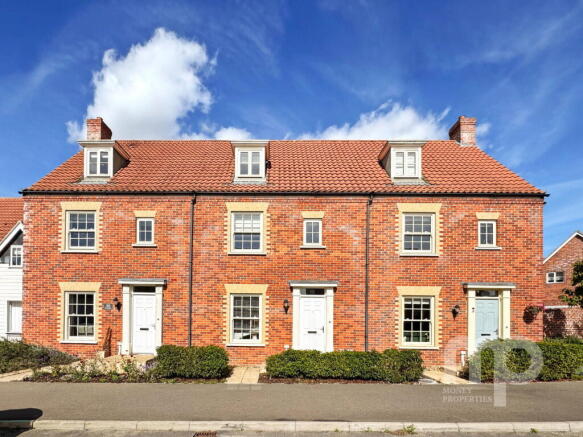
This 2018-built home is tailor-made for family life: Well-proportioned rooms, two bathrooms for smoother mornings, and the kind of practical storage that keeps busy households feeling calm and clutter-free.
Character and comfort come together in the main living space with an inglenook fireplace and working woodburner - a real heart-of-the-home feature for cosy evenings in.
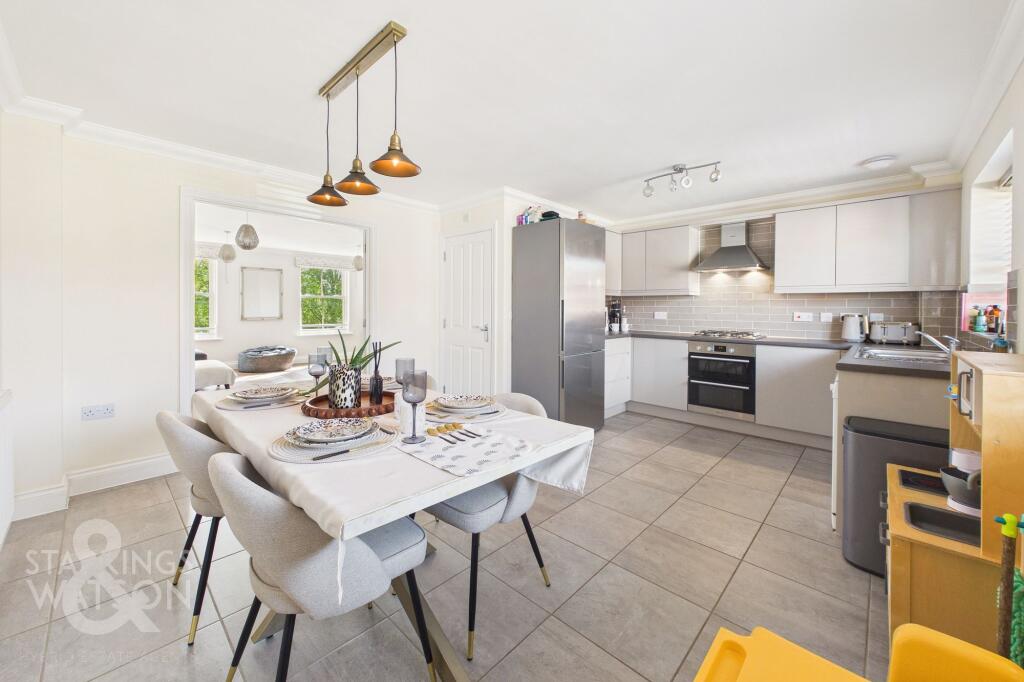
Alongside a bright and spacious kitchen-diner, a separate utility area keeps laundry and everyday clutter neatly out of sight, and a WC is well-placed off the hallway.
Furthermore, the sash windows have been fitted with internal shutters on the ground floor and Venetian blinds throughout the first floor. Lovely views can be enjoyed from the first floor.
The main bedroom boasts a good-sized ensuite shower room and storage cupboard.
Bedroom two is positioned over the extended carport, creating a standout dual-aspect room that's ideal as a guest room or work-from-home zone, while additional space on the landing has been dedicated to the all-important storage a busy household needs.
Four bedrooms in total and a family bathroom, all off a bright landing. Outside is just as family-friendly.
A landscaped garden, beautiful day and night thanks to integrated lighting, ready for play, summer barbecues and relaxed weekends.
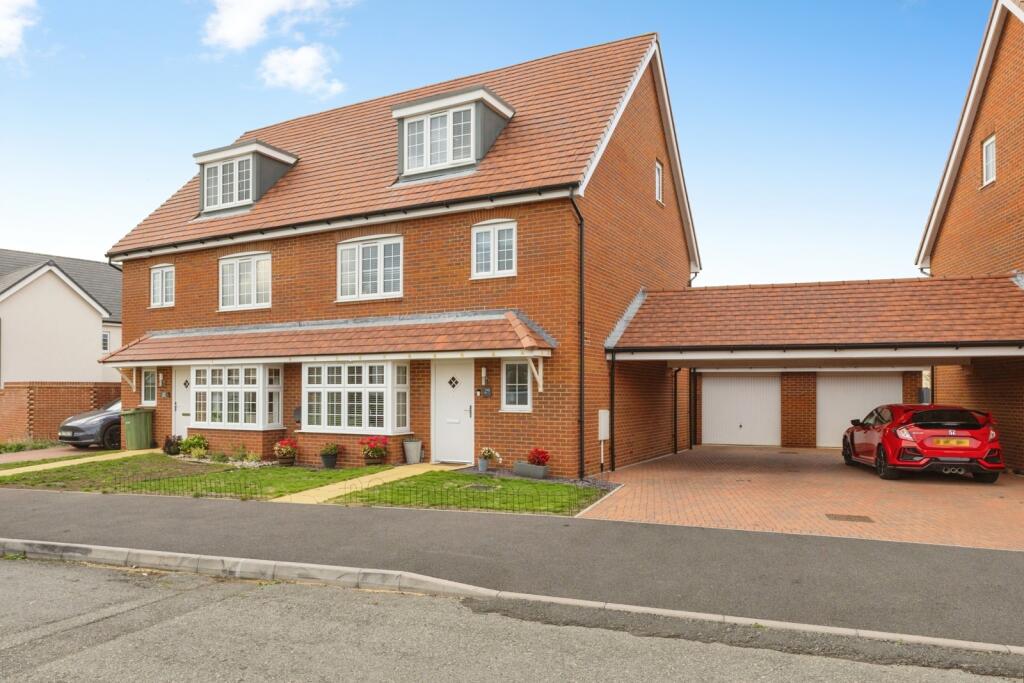
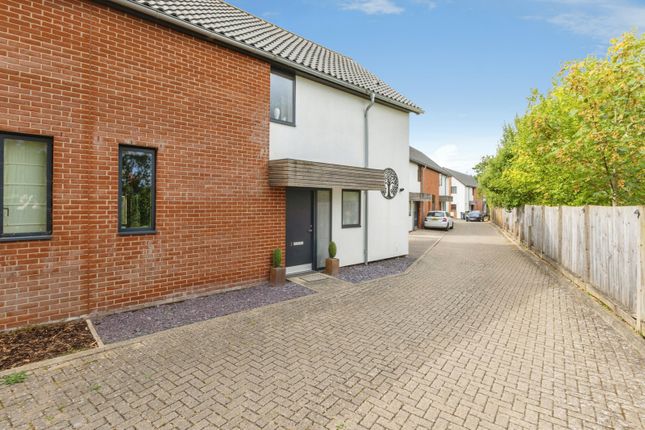
The extended carport offers utmost convenience in poor weather and unloading shopping, including wiring for an EV charger. The garage is approx.
7 x 3.2 meters with power excellent for excess storage needs, a home gym and workshop space.
With the park just a hop and skip away, plus walkable access to Wymondham town centre and train station, this location makes day-to-day life that much smoother whilst being set away from the hustle and bustle.
Not to mention the recent opening of Silfield Oak Primary Academy, located within a short walk.
Whether you're thinking about family needs or simply enjoying spacious living within a tranquil environment and neighbourhood within walking distance of Wymondham amenities, this home is well worth your consideration.
Call us 24/7 to book your viewing. What3Words: ///educated.universes.archduke Annual management charge of £190.86 applies.
Kitchen-Dining Room 5.55m x 5.12m - 18'3” x 16'10” Tiled flooring, timber-framed double-glazed sash windows, French doors and exterior door to the carport (one window fitted with internal shutters, one with a Roman blind), base and wall-mounted units, integrated double oven, extractor hood and gas hob, space and plumbing for a washing machine, dishwasher and dryer, coving, under stair storage cupboard, dual hardwired ceiling lights, splashback tiling, houses the gas boiler, thermostat and multiple sockets.
Living Room 5.55m x 3.29m - 18'3” x 10'10” Fitted carpet, dual timber-framed double-glazed windows with fitted internal shutters, brick inglenook fireplace with working woodburner, tiled hearth and mantel surround, dual ceiling lights, coving, multiple sockets, radiator and TV aerial.
WC 1.57m x 1.04m - 5'2” x 3'5” Tiled flooring, wash hand basin with splashback tiling, toilet, radiator, ceiling light and coving.
Bedroom One 4.33m x 3.45m - 14'2” x 11'4” Fitted carpet, timber-framed double-glazed window with fitted Venetian blind, built-in wardrobe, coving, ceiling light, radiator and multiple sockets.
Ensuite Shower Room 1.97m x 1.67m - 6'6” x 5'6” Vinyl flooring, timber-framed double-glazed window with fitted Venetian blind, rectangular shower unit with glass screens, sliding door and tiled walls, wash hand basin with splashback tiling, toilet, coving, radiator and ceiling light.
Bedroom Two 5.32m x 3.09m - 17'5” x 10'2” Fitted carpet, timber-framed double-glazed window with fitted Venetian blind and Velux window, coving, ceiling light, loft access, radiator and multiple sockets.
Bedroom Three 3.55m x 3.05m - 11'8” x 10'0” Fitted carpet, timber-framed double-glazed window with fitted Venetian blind, built-in storage, coving, ceiling light, radiator and multiple sockets.
Bedroom Four 3.42m x 2.1m - 11'3” x 6'11” Fitted carpet, timber-framed double-glazed window with fitted Venetian blind, coving, ceiling light, radiator and multiple sockets.
Family Bathroom 2m x 1.85m - 6'7” x 6'1” Vinyl flooring, timber-framed double-glazed window with fitted Venetian blind, bath with shower nozel, wash hand basin with splashback tiling, toilet, ceiling light and radiator.
Value & comps
No previous sales on record.
Returns
Set an offer; the calculator follows it.
We're still gathering serviced-accommodation data for this area.
Archie refurb estimate: a Pro feature
0.0% below asking
This is not financial or investment advice. Prop AI Deals is not authorised by the Financial Conduct Authority (FCA) to provide investment advice.
All investment calculators, property analyses, and AI-generated insights are for informational purposes only. Property investment carries risk and may result in financial loss. All calculations should be independently verified and you should consult with FCA-authorised financial advisers before making any investment decisions.
Past performance does not guarantee future results. Tax implications vary by individual circumstances.
Deal
Properties like this can earn 2–3x BTL yields when converted to HMO, with retrofit costs around £10k/room. Sign in to see the full tier, yield projection, and cost breakdown.
Commercial properties like this can earn 30-50% higher yields when converted to residential under Class MA / Q / P / PA, with prior approval costing ~GBP 96/unit. Sign in to see the recommended route, yield uplift, and cost breakdown.
BRRR-suited properties can recycle 80-100% of investor capital on refi, leaving a high-yielding rental with most of the money out. Sign in to see the refurb cost stack, ARV projection, and refinance maths.
Detached + large garden = sub-division play. Pro tier unlocks the tier badge, plot size, uplift estimate, and regional land benchmark.
Short-lease flats trade at deep discount, but extending under the 1993 Act often costs far less than the discount. Pro tier unlocks the tier badge, premium breakdown, long-lease ARV and arbitrage maths.
See projected short-stay revenue vs a vanilla BTL for this property.
See real sub-let margins (HMO room rates & SA nightly rates) vs the landlord rent.
Area
Agent & docs

FAQ
About 15, Heron Rise, Wymondham
Explore nearby