We've tightened what earns a Pursue. A home now needs a published valuation, a strategy that still makes money after real running costs and lender stress tests, and no listing problems that would stop a mortgage. You'll see fewer Pursues, and each one has been checked harder.
See how verdicts work3-bedroom property · CV10 0GP
Listing removedListed 873 days
Opportunity summary
See Archie’s verdict, returns by strategy and what to check before viewing.
About
*** wow !, this is A very special barn conversion - beautiful setting - fabulous views - very high specification throughout ***part exchange considered***viewing by appointment only - call *** A truly magnificent barn conversion that has been converted to the highest of standards having a wealth if character and charm with bespoke handmade kitchen and bathroom fittings.
Internal viewing is considered essential.
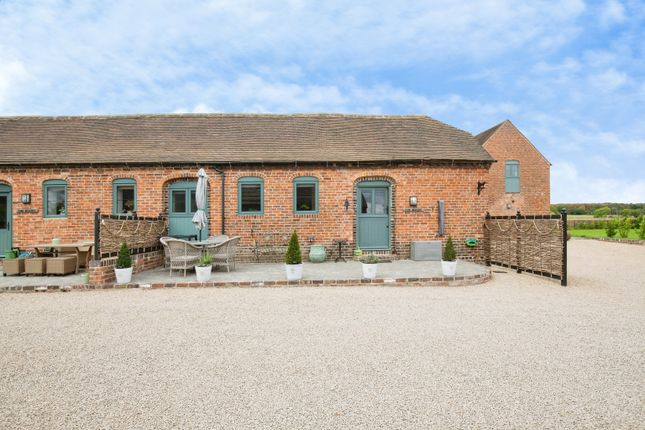
Mark Webster Estate Agents are delighted to be able to bring to the market this individual three bedroom barn conversion located within a small development of converted barns, all being unique and fitted to the highest of standards.
Internally you will find there is a wealth of character and charm with the original oak beams being exposed, ledged and brace internal doors, bespoke handmade kitchens and bathrooms.
If you are looking for a rural setting, peace & quiet, then this property is certainly the one for you.
Located at the end of a freshly surfaced 0.6 mile private drive with surrounding fields it really is the perfect place to unwind and escape the stresses of everyday life.
For those that do need to work from home BT Fibre is available.
Kitchen 14' 10" x 12' 5" (4.52m x 3.78m) A truly stunning bespoke handmade hand painted kitchen having an excellent range of units with eye level display shelving and decorative cornice surround, Unistone work surfaces with matching up stands and splash backs, 'Stoves' electric cooker with traditional style extractor hood above, appliance spaces, 'Franke' sink with a chrome mixer style tap over, integrated waste bin, Flagstone style tiled floor with underfloor heating, recessed LED ceiling down lights, double glazed window to front aspect, double glazed single door with attractive arched double glazed side screens to the rear patio area, exposed oak ceiling beam and an oak ledged and brace latch door leading to...
Dining room 14' 9" x 12' 8" (4.5m x 3.86m) Two double glazed windows to rear aspect, centre exposed oak ceiling beam, double glazed window to front aspect, bespoke handmade floor to ceiling storage that also houses the central heating boiler, stairs leading off to the first floor landing, useful under stairs storage cupboard, column style radiator and a ledged & brace latch door leading to...
Lounge 14' 5" x 14' 10" (4.39m x 4.52m) Double glazed window to rear aspect, column style radiator, centre exposed oak ceiling beam and a double glazed front door.
First floor landing Double glazed window to rear aspect, loft access, stunning feature exposed brickwork to one wall, column style radiator and ledged & brace latch doors leading off to...
Bedroom one 15' 8" x 12' 3" (4.78m x 3.73m) Having double glazed windows to three aspects, column style radiator, stunning feature exposed brickwork to one wall and access to the dressing room.
Dressing room 9' 2" x 5' 2" (2.79m x 1.57m) Having a column style radiator and an oak edged & brace latch door leading to...
En-suite 6' 1" x 4' 5" (1.85m x 1.35m) A beautifully fitted en-suite with bespoke painted handmade fittings having a good sized shower enclosure with a chrome mixer rainfall style shower, wash basin with vanity storage cupboard beneath, low level WC, attractive tiling to 3/4 height, tiled floor with underfloor heating, chrome towel radiator and recessed LED ceiling down lights.
Bedroom two 14' 7" x 7' 8" maximum (4.44m x 2.34m) Double glazed window to rear aspect, column style radiator and exposed brickwork to one wall.
Bedroom three 14' 8" x 7' 8" maximum (4.47m x 2.34m) Double glazed window front aspect, column style radiator and exposed brickwork to one wall.
Bathroom 7' 8" x 5' 9" (2.34m x 1.75m) A beautifully fitted bathroom with bespoke painted handmade fittings having a panelled bath with a chrome mixer tap with shower head attachment, shower screen, low level WC, wash basin with a useful vanity cupboard beneath, chrome towel radiator, attractive wall tiling, tiled floor with under floor heating, recessed LED ceiling down lights.
To the exterior The property is situated within the grounds of Ox Hayes Farm and is accessed via a newly laid private tarmac road that's approximately 0.6 miles in length and is accessed just off Coleshill Road.
The Barn benefits from a stoned parking area to the side and a good sized lawned garden with stunning views over fields which can be enjoyed from the stoned patio area.
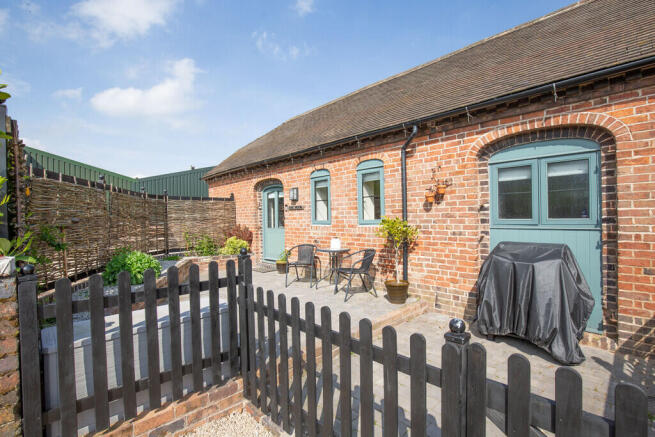
To the rear of the Barn is a stoned courtyard garden area that can also be accessed via the double opening doors from the kitchen, perfect for entertaining.
Fixtures & fittings: Some items maybe available subject to separate negotiation.
Services: We understand that the property has mains electric, lpg central heating and a treatment plant for the drainage.
Tenure: We have been informed that the property is freehold, however we would advise any potential purchaser to verify this through their own Solicitor.
Resident run site fees: These are estimated between £1200.00 - £1400.00 p.a.
And includes but not limited to commercial bin collection, treatment plant and emptying for the sewerage, communal electric for the treatment plant, lighting and CCTV, Mowing, strimming and hedge cutting of communal areas and driveway, Maintenance of stone areas, weeding etc Accountancy fees.
Council tax: Tbc.
Disclaimer: Details have not been verified by the owners of the property and therefore may be subject to change and any prospective purchaser should verify these facts before proceeding further.
Value & comps
No previous sales on record.
Returns
Set an offer; the calculator follows it.
We're still gathering serviced-accommodation data for this area.
Archie refurb estimate: a Pro feature
0.0% below asking
This is not financial or investment advice. Prop AI Deals is not authorised by the Financial Conduct Authority (FCA) to provide investment advice.
All investment calculators, property analyses, and AI-generated insights are for informational purposes only. Property investment carries risk and may result in financial loss. All calculations should be independently verified and you should consult with FCA-authorised financial advisers before making any investment decisions.
Past performance does not guarantee future results. Tax implications vary by individual circumstances.
Deal
Properties like this can earn 2–3x BTL yields when converted to HMO, with retrofit costs around £10k/room. Sign in to see the full tier, yield projection, and cost breakdown.
Commercial properties like this can earn 30-50% higher yields when converted to residential under Class MA / Q / P / PA, with prior approval costing ~GBP 96/unit. Sign in to see the recommended route, yield uplift, and cost breakdown.
BRRR-suited properties can recycle 80-100% of investor capital on refi, leaving a high-yielding rental with most of the money out. Sign in to see the refurb cost stack, ARV projection, and refinance maths.
Detached + large garden = sub-division play. Pro tier unlocks the tier badge, plot size, uplift estimate, and regional land benchmark.
Short-lease flats trade at deep discount, but extending under the 1993 Act often costs far less than the discount. Pro tier unlocks the tier badge, premium breakdown, long-lease ARV and arbitrage maths.
See projected short-stay revenue vs a vanilla BTL for this property.
See real sub-let margins (HMO room rates & SA nightly rates) vs the landlord rent.
Area
Agent & docs

FAQ
About Pipistrelle Barn, Ox Hayes Farm, Coleshill Road, Nuneaton
Explore nearby