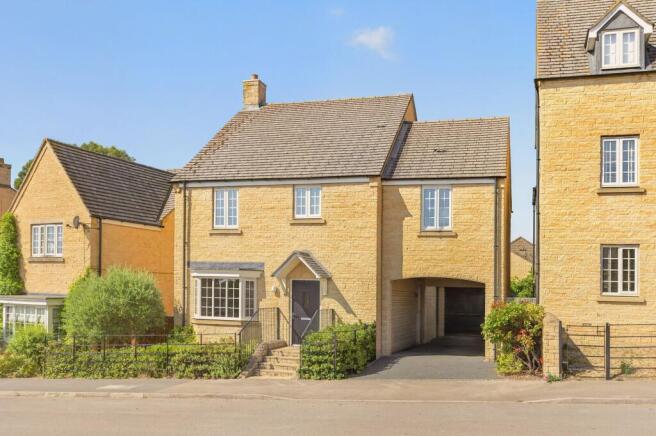
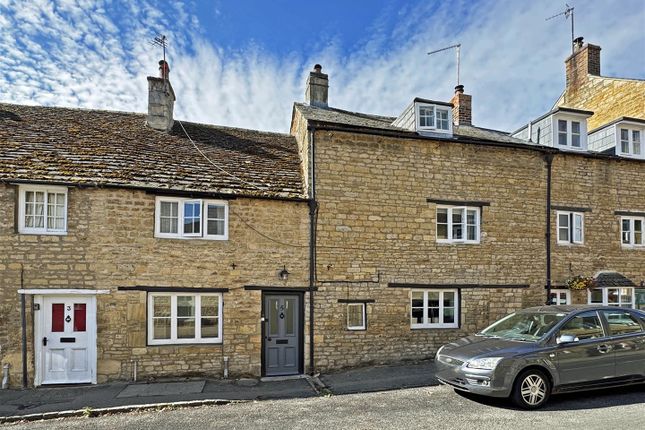
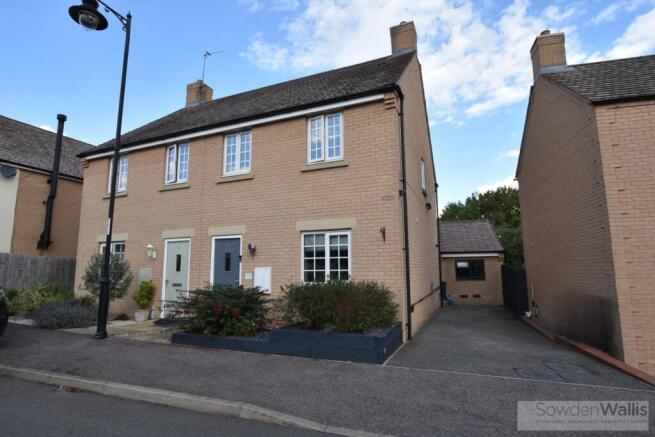
We've tightened what earns a Pursue. A home now needs a published valuation, a strategy that still makes money after real running costs and lender stress tests, and no listing problems that would stop a mortgage. You'll see fewer Pursues, and each one has been checked harder.
See how verdicts work4-bedroom house · PE8 6ZE
Sold STCListed 479 days
Opportunity summary
See Archie’s verdict, returns by strategy and what to check before viewing.
About
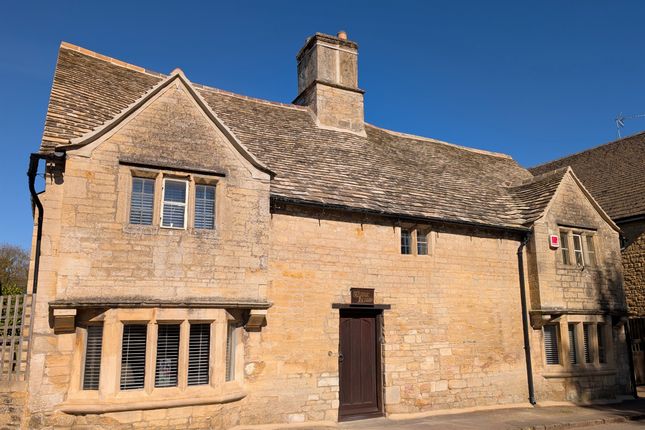
Nestled just beyond the historic village of Kings Cliffe and adjacent to a remarkable ancient quarry, now a stunning protected landscape – whose stone was once used to build cathedrals and stately homes – The Stables is an exceptional barn conversion that blends timeless character with the finest in modern living.
This now-protected landscape offers not only natural beauty but a unique and storied backdrop to an extraordinary home.
Completed in 2021, this meticulously executed conversion has transformed a former agricultural building into a striking, light-filled residence, where architectural integrity and original features – such as exposed oak beams, cornerstones, and vaulted ceilings – have been seamlessly preserved.
The result is a harmonious fusion of heritage and high-specification design.
Thoughtful glazing throughout the living areas makes the most of the views of the beautifully landscaped garden, increase the feeling of space and light and allow an easy flow between inside and out, whilst the semi-open plan design of the main living areas is well suited to contemporary life.
The home offers predominantly lateral living, with all principal reception spaces and three of the four bedrooms situated on the ground floor for ease and accessibility.
Upon entering, you’re welcomed by a harmonious palette of natural tones and an abundance of daylight that floods the interiors, enhanced by multiple Velux windows.
The result is a warm and inviting atmosphere throughout.
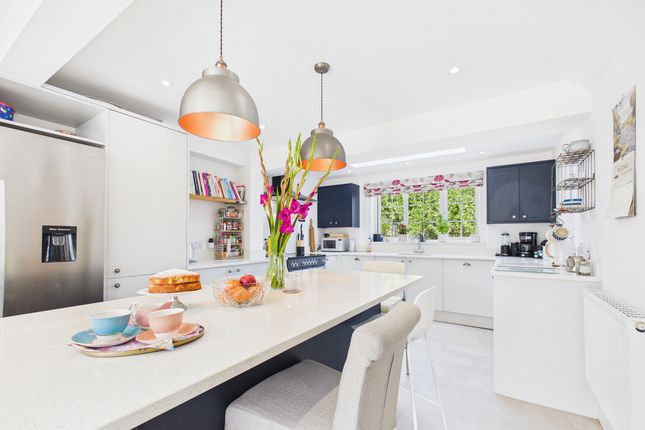
At the heart of the home lies a stunning open-plan kitchen and dining area, fitted with high-quality bespoke cabinetry and premium appliances and a sizeable island with breakfast bar – an ideal setting for entertaining and family gatherings.
Adjacent to this space is a formal reception room with a feature cylinder wood burner that provides a warm and serene ambiance.
Both rooms are enjoying vaulted ceilings with exposed beams and framed by a wall of French doors that open onto the patio terrace, creating a seamless indoor-outdoor flow.
A further reception room – currently serving as a TV snug – offers flexibility for use as a home office or study.
Practical elements are equally well considered, with a separate utility room located just off the kitchen, along with a guest WC.
The bedroom accommodation is thoughtfully separated from the main living areas to ensure peace and privacy.
Three bedrooms, including the principal suite with its own en suite shower room, are arranged on the ground floor alongside the beautifully appointed family bathroom.
A fourth bedroom – currently used as a home office complete with bespoke fitted furniture – is tucked away on the first floor, offering a quiet and private workspace or guest room as needed.
Set within a quality development of four individual barn conversions, the property is accessed via a shared drive that leads through private electric double gates to a private gravel parking area, adjacent to an English Heritage timber garage and workshop.
The boundaries are clearly defined by retaining walls topped with tall hedges, ensuring seclusion and privacy.
The garden is a sunny retreat designed for low maintenance, featuring a beautifully manicured lawn, raised vegetable beds, an Alitex greenhouse, and a generous patio terrace that runs the full length of the house – perfectly positioned for alfresco dining and capturing the last golden rays of the evening sun.
Positioned less than a mile from the heart of Kings Cliffe, the property enjoys a peaceful, semi-rural location without sacrificing convenience.
Kings Cliffe itself is a highly desirable village, known for its attractive stone architecture and excellent amenities, including a primary school, post office and village store, bakery, greengrocer, doctors’ surgery, a characterful pub with dining and rooms, and a newly built community sports centre.
Set along the Willow Brook in rolling countryside, the area offers numerous walking trails and a strong sense of community.
The location is exceptionally well connected, with the A1, A47, and A43 all easily accessible.
The market towns of Stamford, Oundle and Uppingham are each within a 15-minute drive, while Peterborough – with direct trains to London in approximately 50 minutes – is just 20 minutes away.
Value & comps
No previous sales on record.
Returns
Set an offer; the calculator follows it.
We're still gathering serviced-accommodation data for this area.
Archie refurb estimate: a Pro feature
0.0% below asking
This is not financial or investment advice. Prop AI Deals is not authorised by the Financial Conduct Authority (FCA) to provide investment advice.
All investment calculators, property analyses, and AI-generated insights are for informational purposes only. Property investment carries risk and may result in financial loss. All calculations should be independently verified and you should consult with FCA-authorised financial advisers before making any investment decisions.
Past performance does not guarantee future results. Tax implications vary by individual circumstances.
Deal
Properties like this can earn 2–3x BTL yields when converted to HMO, with retrofit costs around £10k/room. Sign in to see the full tier, yield projection, and cost breakdown.
Commercial properties like this can earn 30-50% higher yields when converted to residential under Class MA / Q / P / PA, with prior approval costing ~GBP 96/unit. Sign in to see the recommended route, yield uplift, and cost breakdown.
BRRR-suited properties can recycle 80-100% of investor capital on refi, leaving a high-yielding rental with most of the money out. Sign in to see the refurb cost stack, ARV projection, and refinance maths.
Detached + large garden = sub-division play. Pro tier unlocks the tier badge, plot size, uplift estimate, and regional land benchmark.
Short-lease flats trade at deep discount, but extending under the 1993 Act often costs far less than the discount. Pro tier unlocks the tier badge, premium breakdown, long-lease ARV and arbitrage maths.
See projected short-stay revenue vs a vanilla BTL for this property.
See real sub-let margins (HMO room rates & SA nightly rates) vs the landlord rent.
Area
Agent & docs

FAQ
About Kings Cliffe
Explore nearby