We've tightened what earns a Pursue. A home now needs a published valuation, a strategy that still makes money after real running costs and lender stress tests, and no listing problems that would stop a mortgage. You'll see fewer Pursues, and each one has been checked harder.
See how verdicts work4-bedroom semi-detached house · CF64 4HA
Sold STCListed 145 days
Opportunity summary
See Archie’s verdict, returns by strategy and what to check before viewing.
About
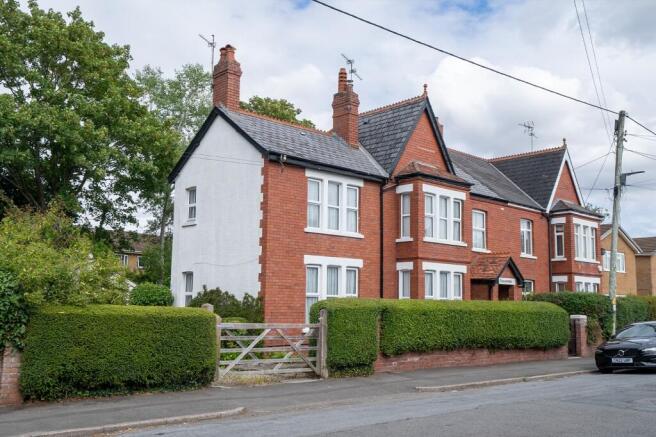
An imposing and characterful period residence occupying a prominent position along the prestigious Westra, with generous accommodation, mature gardens, private driveway parking, useful outbuildings and excellent potential for refurbishment.
No chain. Overview. Ardaven is a characterful period residence occupying a prominent position along the prestigious Westra.
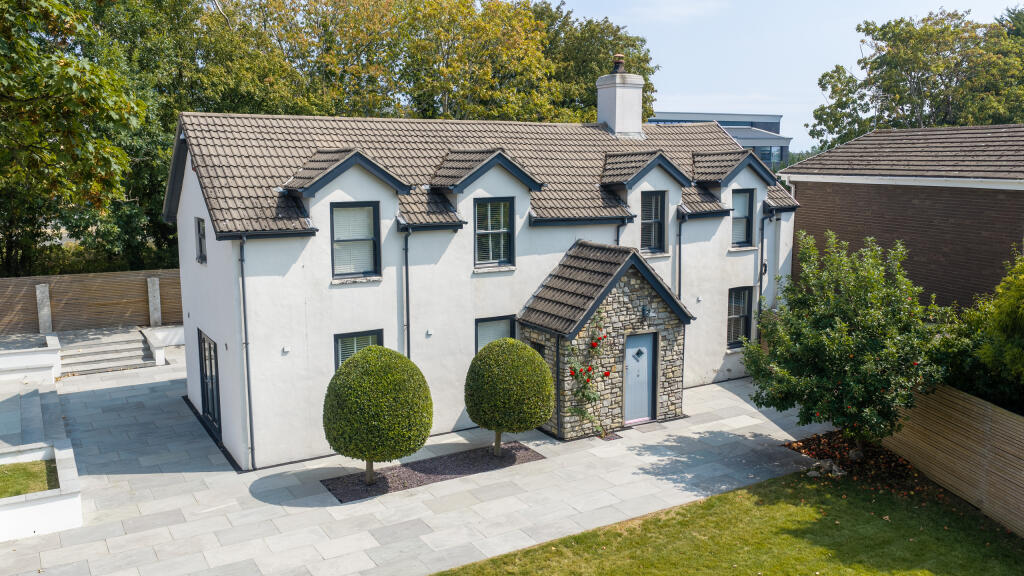
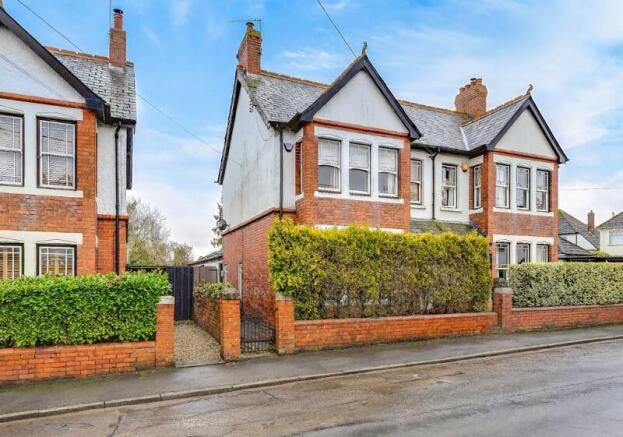
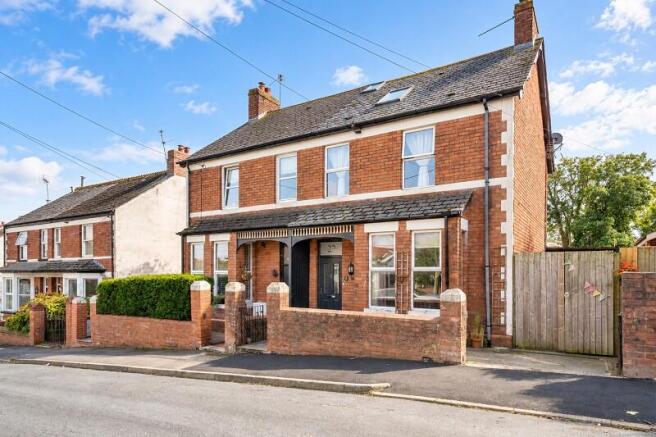
The property presents an attractive red brick façade beneath a pitched tiled roof with decorative gable detailing, stone lintels and traditional chimney stacks.
The property is entered via a traditional timber front door with original panelling, period ironmongery, glazed side panels and a glazed fanlight above.
Adjacent to the entrance, a traditional Welsh cast plaque reads “God bless this house and all who live in it”. This simple yet meaningful feature reflects the heritage of the property.
The accommodation is well balanced, extending to c.180 sq m (1,960 sq ft) and includes an entrance hall, lounge, dining room, sitting room, kitchen/breakfast room, garden room, shower room, storage and utility areas at ground floor level.
The first floor provides four double bedrooms, bathroom, WC and a galleried landing.
Entrance Hallway The entrance hall introduces the character of the home, with decorative wall panelling to dado height, a patterned tiled floor with border detailing and a staircase rising to the first floor.
The staircase is a particularly attractive feature, with timber balustrading, a substantial newel post and polished timber handrail.
At first floor level, the landing forms a spacious galleried arrangement overlooking the stairwell below.
Original style balustrading, panelled walls, deep skirtings and a timber handrail all contribute to the retained period feel.
A rear facing window provides natural light and an outlook across the garden.
This area forms one of the more distinctive internal features of the property and offers considerable potential for restoration as part of the wider refurbishment.
Lounge & Dining Room The principal reception room is an impressive front facing room of generous proportions, arranged around a wide bay window which provides excellent natural light and a pleasant outlook over the mature frontage.
Period features include ceiling cornicing, picture rail and a tiled fireplace with inset fire. The room links naturally with the dining room beyond through a broad arched opening.
The dining room is positioned to the rear and is another sizeable reception space, enhanced by a rear facing bay window overlooking the garden.
The room features timber wall panelling to dado height, fitted cupboards, shelving and a further fireplace, all of which add to the character of the space.
Together, the lounge and dining room provide a flexible and elegant arrangement for formal entertaining and family living.
Sitting room A further reception room provides a more intimate living space and features a decorative period fireplace flanked by fitted shelving to both alcoves.
This room would suit a variety of uses including sitting room, study, snug or family room.
Kitchen & Breakfast Room The kitchen & breakfast room is positioned to the rear and is arranged with a range of base units and work surfaces, with a sink unit beneath a window overlooking the rear courtyard.
There is space for freestanding appliances together with access to a pantry style storage area.
Beyond the kitchen, a rear lobby leads to a ground floor shower room fitted with WC, wash hand basin and shower.
Garden Room, Utility & Storage A garden room extends along part of the rear of the property, creating a useful connection between the house, courtyard and rear garden.
A covered walkway with polycarbonate roof connects the main house to a useful range of outbuildings including utility, storage and former wash house areas.
These spaces provide excellent practical use and offer scope for re-configuration, subject to requirements. First Floor.
The first floor is arranged around a galleried landing and provides four double bedrooms, a bathroom and a separate WC.
The bedrooms are well proportioned and retain a wealth of period character, including high ceilings, deep skirting boards, sash style windows and several decorative fireplaces.
The principal bedroom is particularly generous and features a wide front facing bay window with attractive elevated views across the surrounding greenery.
The remaining bedrooms also offer excellent proportions, with front and rear facing aspects, good natural light and flexible space for use as bedrooms, dressing rooms, guest accommodation or a study.
From one of the bedrooms, access is available via a hatch to a substantial loft space.
This offers excellent potential, subject to the necessary consents, for conversion into additional living accommodation in keeping with other properties along Westra.
First Floor Continued The bathroom is located off the landing and is fitted with a bath and wash hand basin, with a separate WC positioned adjacent.
Whilst the first floor accommodation would benefit from updating, it offers considerable scope to create comfortable and characterful rooms within a highly appealing period home.
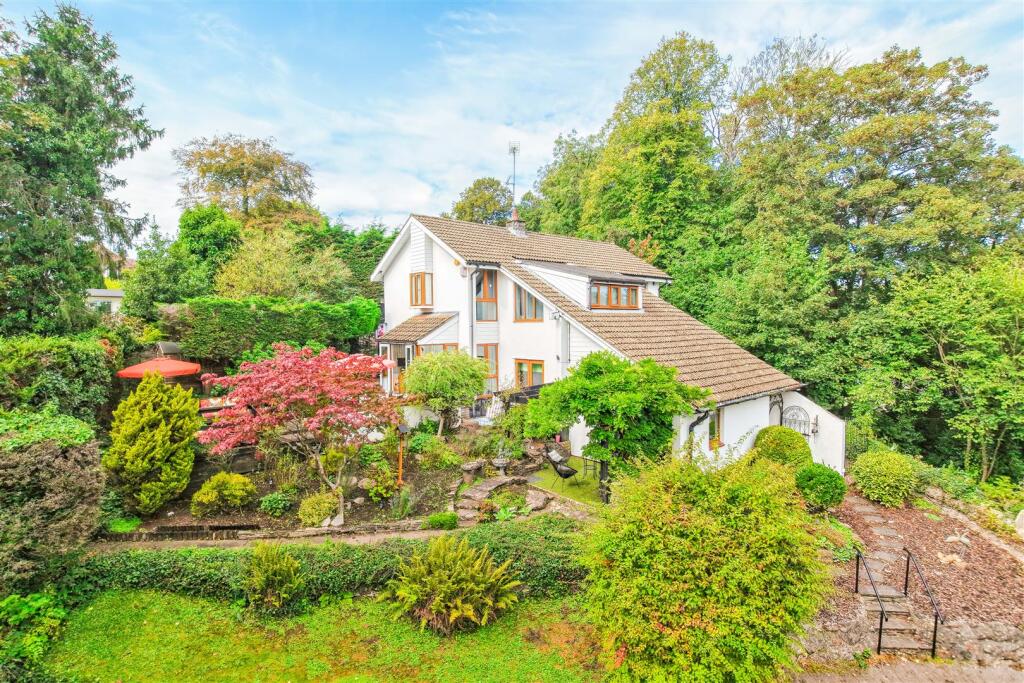
Grounds Ardaven occupies a good sized and mature plot, with established gardens to both the front and rear.
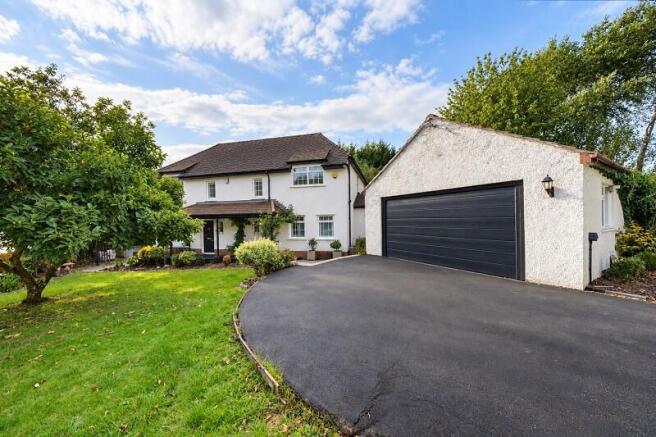
To the front, the property is approached via a private driveway with stone edged planted borders, mature trees, hedging and lawn.
The frontage is well screened from the road, creating a private and attractive setting.
The driveway continues to the side of the house and provides off road parking together with access to the rear, where there is an electric vehicle charging point.
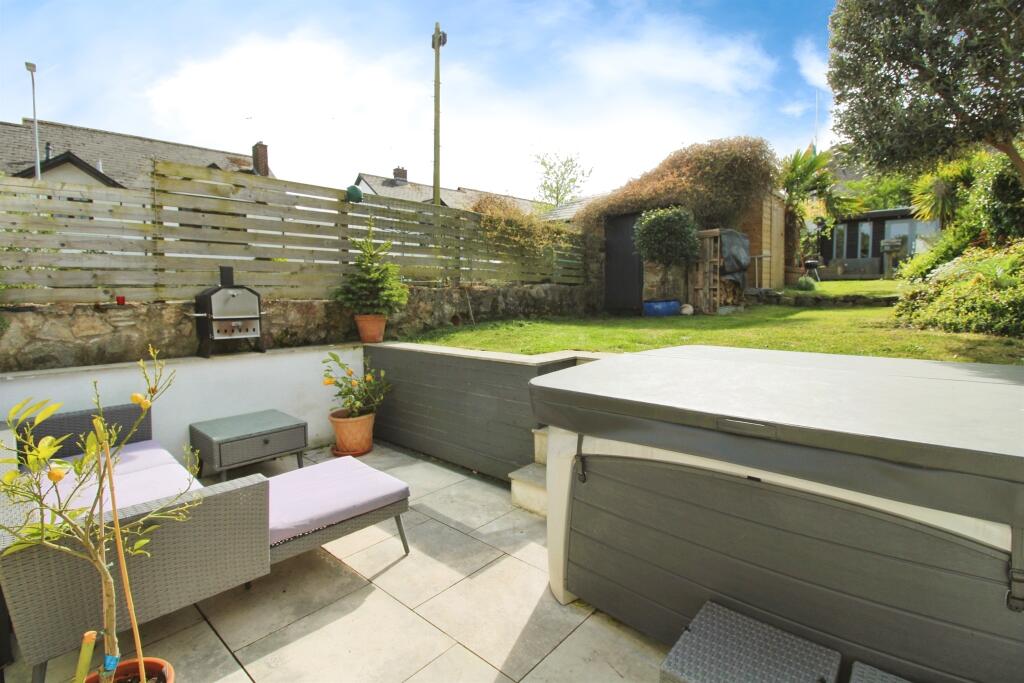
Immediately adjoining the rear of the house is a hard landscaped courtyard arranged with stone paved terraces, raised stone edged planting beds and gravelled sections.
This area provides a sheltered seating and entertaining space and links naturally with the adjoining garden room, outbuildings and rear access. Grounds Contd.
Beyond the courtyard, the garden opens into a generous lawned area enclosed by established stone boundary walls.
Mature trees, hedging and planting provide a high degree of privacy and create a leafy, established setting.
A central ornamental tree forms an attractive focal point, while further planting, shrubs and a small water feature add interest throughout the garden.
There is also a greenhouse, timber sheds and additional storage areas. A particularly useful feature is the substantial detached outbuilding positioned to the rear.
This comprises a large corrugated structure with double doors, windows and a pitched roof, offering excellent storage, workshop or garaging potential.
Together with the further timber outbuildings, former storage areas and the covered utility spaces, the external accommodation provides considerable scope for improvement, adaptation or redevelopment subject to any necessary consents.
Summary Ardaven is now dated and would benefit from a comprehensive programme of modernisation.
It does however represent a rare opportunity to acquire a substantial period residence in one of Dinas Powys' most prestigious addresses with huge scope for potential re-configuration and / or extension together with modernisation.
The property offers generous and characterful accommodation, mature gardens, useful outbuildings and considerable scope to refurbish and restore to individual taste.
Once improved, Ardaven has the potential to become a distinguished family home of considerable character and presence, combining period charm with modern living requirements in a mature and highly regarded village setting.
Value & comps
No previous sales on record.
Returns
Set an offer; the calculator follows it.
Short-let licence or registration needed
We're still gathering serviced-accommodation data for this area.
Archie refurb estimate: a Pro feature
0.0% below asking
This is not financial or investment advice. Prop AI Deals is not authorised by the Financial Conduct Authority (FCA) to provide investment advice.
All investment calculators, property analyses, and AI-generated insights are for informational purposes only. Property investment carries risk and may result in financial loss. All calculations should be independently verified and you should consult with FCA-authorised financial advisers before making any investment decisions.
Past performance does not guarantee future results. Tax implications vary by individual circumstances.
Deal
Properties like this can earn 2–3x BTL yields when converted to HMO, with retrofit costs around £10k/room. Sign in to see the full tier, yield projection, and cost breakdown.
Commercial properties like this can earn 30-50% higher yields when converted to residential under Class MA / Q / P / PA, with prior approval costing ~GBP 96/unit. Sign in to see the recommended route, yield uplift, and cost breakdown.
BRRR-suited properties can recycle 80-100% of investor capital on refi, leaving a high-yielding rental with most of the money out. Sign in to see the refurb cost stack, ARV projection, and refinance maths.
Detached + large garden = sub-division play. Pro tier unlocks the tier badge, plot size, uplift estimate, and regional land benchmark.
Short-lease flats trade at deep discount, but extending under the 1993 Act often costs far less than the discount. Pro tier unlocks the tier badge, premium breakdown, long-lease ARV and arbitrage maths.
See projected short-stay revenue vs a vanilla BTL for this property.
See real sub-let margins (HMO room rates & SA nightly rates) vs the landlord rent.
Area
Agent & docs

FAQ
About Ardaven, Westra, Dinas Powys, The Vale Of Glamorgan. CF64 4HA
Explore nearby