We've tightened what earns a Pursue. A home now needs a published valuation, a strategy that still makes money after real running costs and lender stress tests, and no listing problems that would stop a mortgage. You'll see fewer Pursues, and each one has been checked harder.
See how verdicts work4-bedroom semi-detached house · CF64 4AP
Listing removedListed 147 days
Opportunity summary
See Archie’s verdict, returns by strategy and what to check before viewing.
About
Extended and modernised family home featuring a stunning open plan kitchen, dining and family space with pair of bi-folding doors opening onto a beautifully landscaped garden. PROPERTY SUMMARY.
Following its extension and recent refurbishment, the house comprises the following key areas: o Hallway o Cloakroom o Living room o Open plan kitchen, dining & family area o Landing o Master bedroom o Bedroom 2 o Bedroom 3 o Bedroom 4 o Family bathroom The property also boasts a pleasant frontage with driveway and rear landscaped garden with raised terrace.
There is a large open loft space which has the potential for conversion (similar to many houses on the Avenue). SPECIFICATIONS The current owners have made many alterations and improvements.
These include: o Extended kitchen, dining and family room (2020) o 30mm quartz work tops, island & splash backs o Neff kitchen appliances o Wood burner o Updated bathroom suite o Re-decoration throughout o Recently replaced floor coverings (carpet & ceramic tiles) o Electrical re-wire & replacement consumer unit o Under floor heating (kitchen & family room plus bathroom) o Replacement uPVC double glazing o Aluminium framed bi-folding doors o Composite entrance door o External wall insulation o Juliet balcony GROUND FLOOR A storm porch and composite entrance door lead to a welcoming, bright hallway with tiled floor and large side window.
Stairs, with enclosed storage beneath, rise to the first floor and doors lead to the living room, cloakroom and open plan kitchen, dining and family room.
The carpeted living room is well proportioned and features a period fireplace and bay window with window seat.
The fabulous open plan family room combines a high specification kitchen with generous dining and informal living areas.
The room is flooded with natural light via a trio of skylights and pair of broad bi-folding doors which open onto the terrace.
Further highlights include the kitchen with island, quartz work surfaces, quality Neff appliances and an open fireplace with wood burning stove.
Furthermore, a heated, ceramic tiled floor runs throughout . FIRST FLOOR The first floor accommodates 4 bedrooms and a family bathroom located of a generous hallway.
Three are three doubles and the fourth, a single, is presently used as a dressing room.
The master bedroom has an oak floor, period fireplace, recessed spot lights and wardrobes built into the alcoves. Bedroom 2 also features an oak floor, period fireplace and fitted wardrobe.
Bedroom 3 boasts a Juliet balcony and view across the golf course.
The modern fully tiled bathroom with under-floor heating has contemporary finishes and features a freestanding bath, walk-in shower with rain water head, WC with concealed cistern, vanity wash hand basin and chrome radiator.
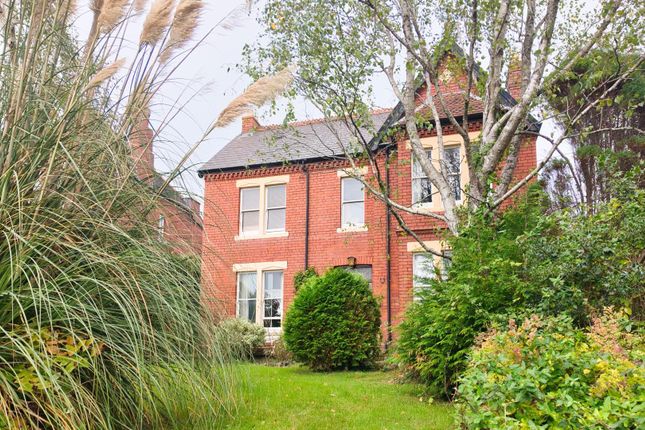
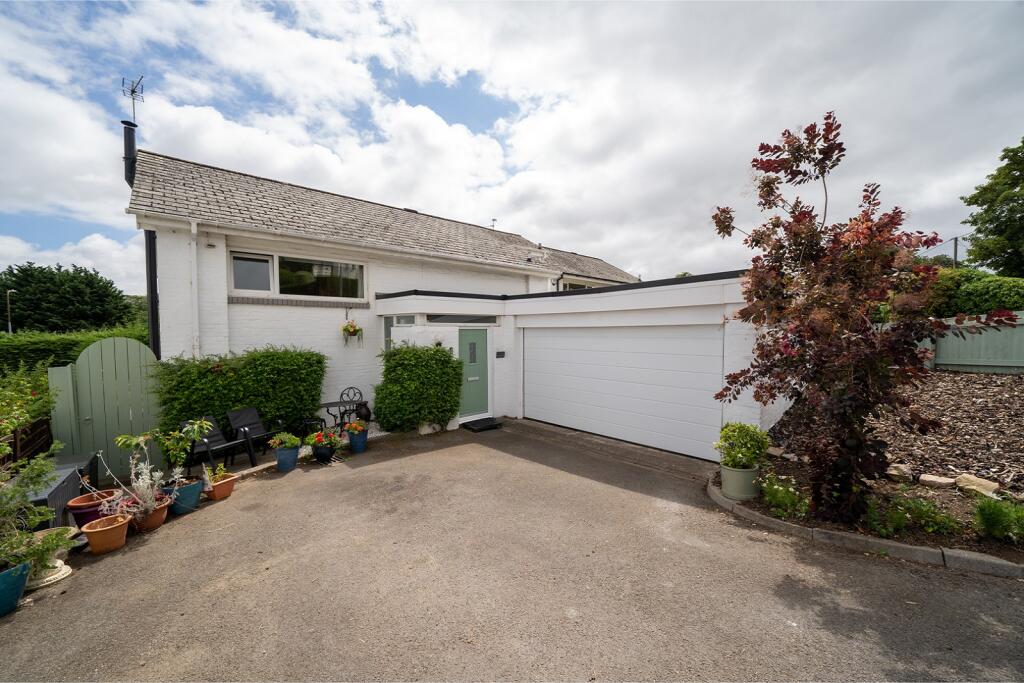
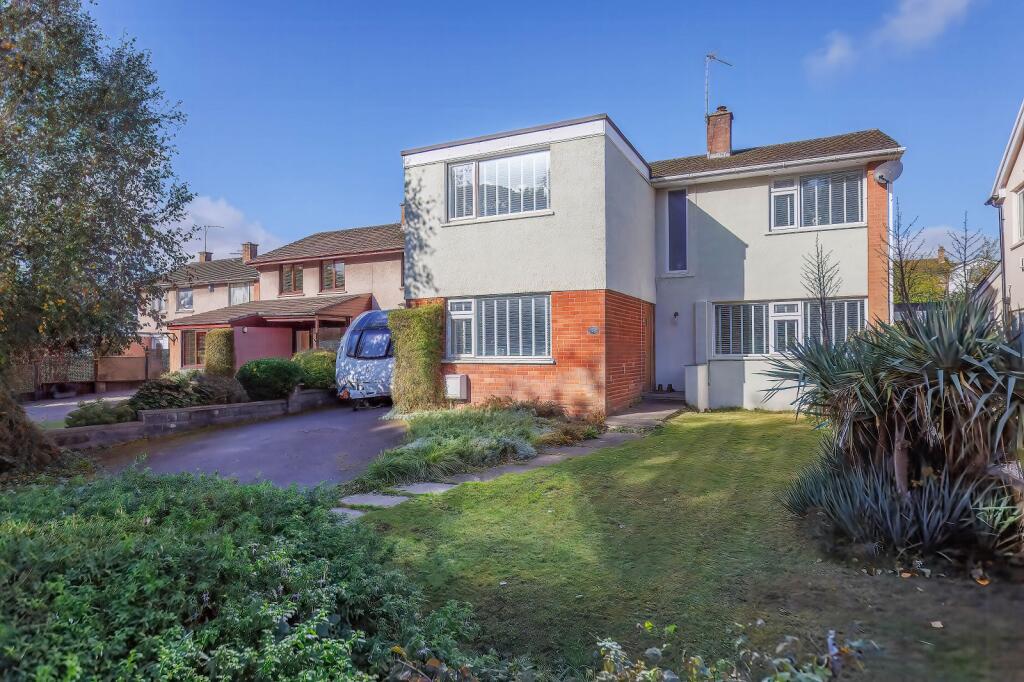
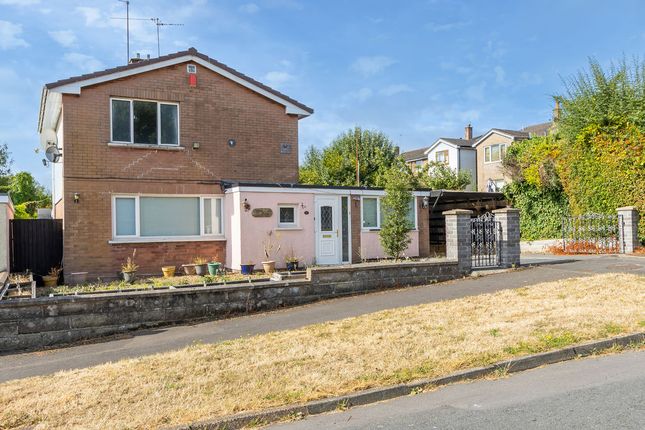
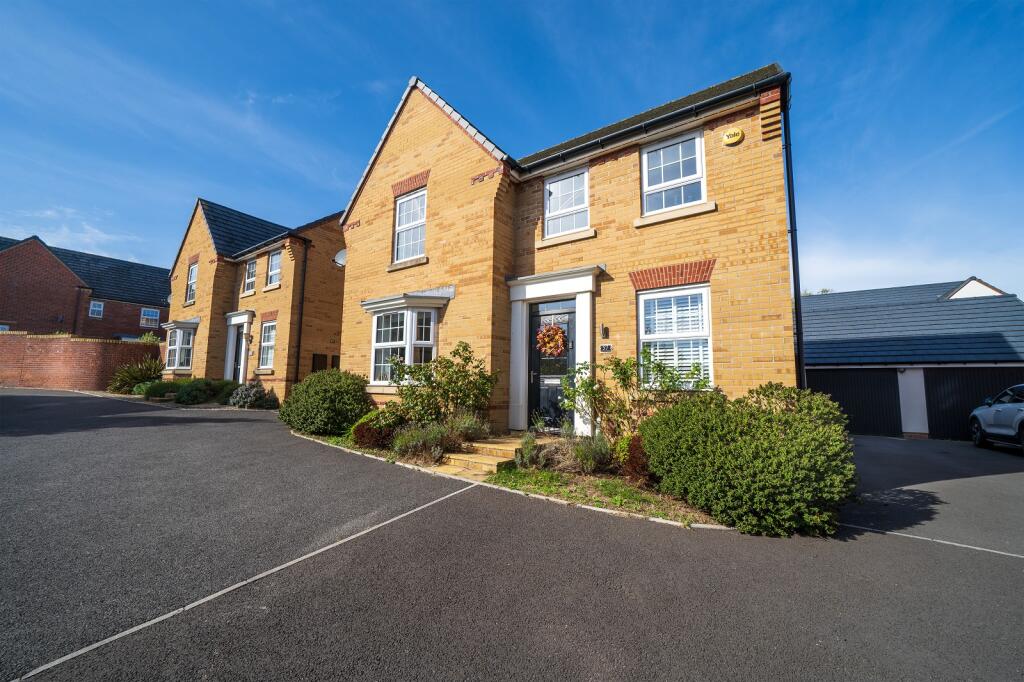
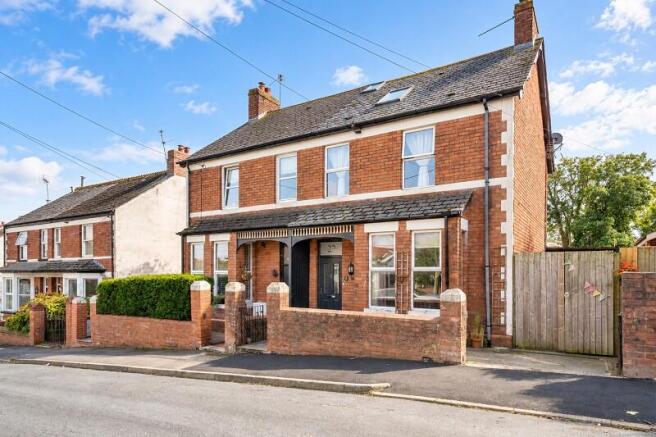
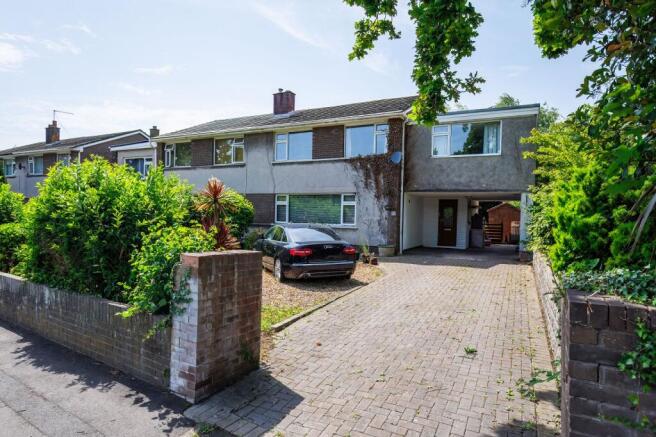
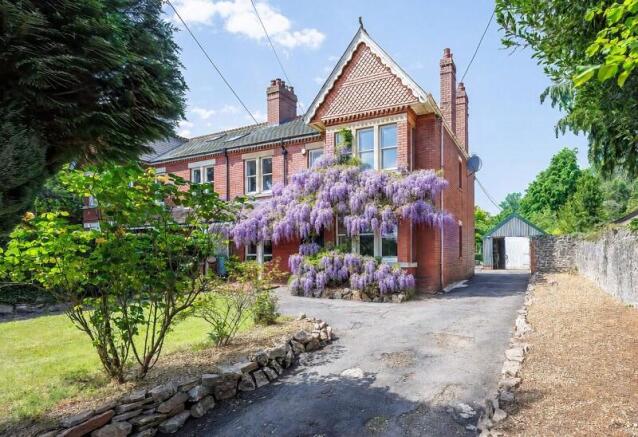
OUTSIDE. FRONT Attractive frontage with driveway, lawn and mature planted borders. Side gate and pathway connecting to the rear.
REAR Elevated sun terrace with feature balustrade and artificial grass finish.
Steps fall to a lower, recently landscaped garden with gate access to the golf club car park....ideal for club members and dog owners. Stone paving and terrace with pergola and composite decking.
Raised beds and stylish fencing on all sides. Cold water tap and lighting. ROOM DIMENSIONS. Dimensions can be found on the attached floor plans.
Value & comps
No previous sales on record.
Returns
Set an offer; the calculator follows it.
Short-let licence or registration needed
We're still gathering serviced-accommodation data for this area.
Archie refurb estimate: a Pro feature
0.0% below asking
This is not financial or investment advice. Prop AI Deals is not authorised by the Financial Conduct Authority (FCA) to provide investment advice.
All investment calculators, property analyses, and AI-generated insights are for informational purposes only. Property investment carries risk and may result in financial loss. All calculations should be independently verified and you should consult with FCA-authorised financial advisers before making any investment decisions.
Past performance does not guarantee future results. Tax implications vary by individual circumstances.
Deal
Properties like this can earn 2–3x BTL yields when converted to HMO, with retrofit costs around £10k/room. Sign in to see the full tier, yield projection, and cost breakdown.
Commercial properties like this can earn 30-50% higher yields when converted to residential under Class MA / Q / P / PA, with prior approval costing ~GBP 96/unit. Sign in to see the recommended route, yield uplift, and cost breakdown.
BRRR-suited properties can recycle 80-100% of investor capital on refi, leaving a high-yielding rental with most of the money out. Sign in to see the refurb cost stack, ARV projection, and refinance maths.
Detached + large garden = sub-division play. Pro tier unlocks the tier badge, plot size, uplift estimate, and regional land benchmark.
Short-lease flats trade at deep discount, but extending under the 1993 Act often costs far less than the discount. Pro tier unlocks the tier badge, premium breakdown, long-lease ARV and arbitrage maths.
See projected short-stay revenue vs a vanilla BTL for this property.
See real sub-let margins (HMO room rates & SA nightly rates) vs the landlord rent.
Area
Agent & docs

FAQ
About Highwalls Avenue, Dinas Powys, The Vale Of Glamorgan CF64 4AP
Explore nearby