We've tightened what earns a Pursue. A home now needs a published valuation, a strategy that still makes money after real running costs and lender stress tests, and no listing problems that would stop a mortgage. You'll see fewer Pursues, and each one has been checked harder.
See how verdicts work4-bedroom house · ST18 9NJ
Listing removedReduced £15k (−3.2%) on 16 AugListed 655 days
Opportunity summary
See Archie’s verdict, returns by strategy and what to check before viewing.
About
Call us 9AM - 9PM - 7 days a week, 365 days a year! Chestnuts roasting on an open fire, Jack Frost nipping at your nose...
Well, there's no need to worry about Jack Frost at Chestnut Close-just the warmth of a sizzling hot property waiting to be yours!
Nestled at the end of a tranquil cul-de-sac in the charming village of Derrington, this beautifully presented home offers the perfect blend of rural serenity and easy access to the bustling town of Stafford.
With its vibrant shopping centre, variety of restaurants, bars, pubs, and a mainline train station, you'll have everything you need just a short distance away.
Set on a generous plot, this home is ready for its next lucky owner, and with No Onward Chain, it won’t stay on the market for long.
Don’t miss out-call us today to arrange your viewing appointment before it’s too late!
From the moment you step through the door of this exceptional family home, you are welcomed by a bright and inviting entrance hall leading into a spacious open-plan living and dining area.
The generous family kitchen, complete with a utility room, flows seamlessly into a modern, expansive conservatory featuring double-glazed sliding doors that open onto a large, beautifully maintained rear garden-ideal for relaxing and entertaining.
The ground floor also boasts a versatile games room, perfect for hosting family gatherings or casual get-togethers with friends, along with a convenient guest WC.
Upstairs, you'll find four generously sized double bedrooms, each with its own private en-suite, offering comfort and privacy for every member of the family.
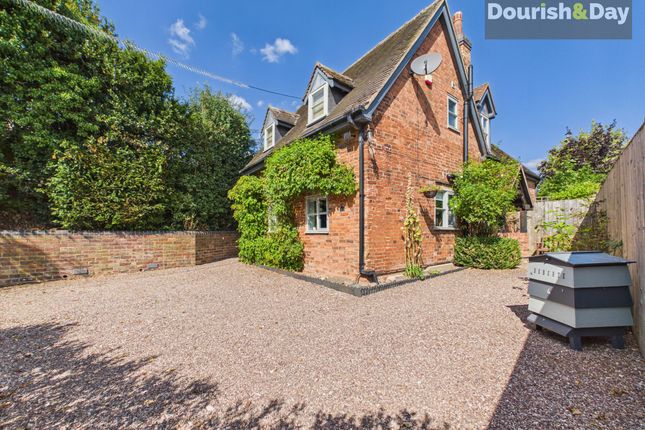
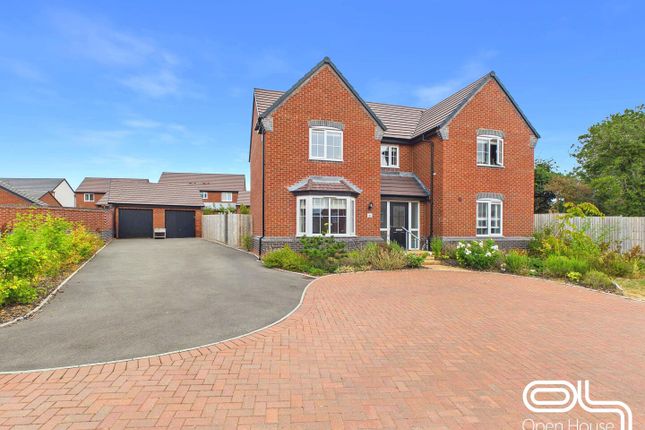
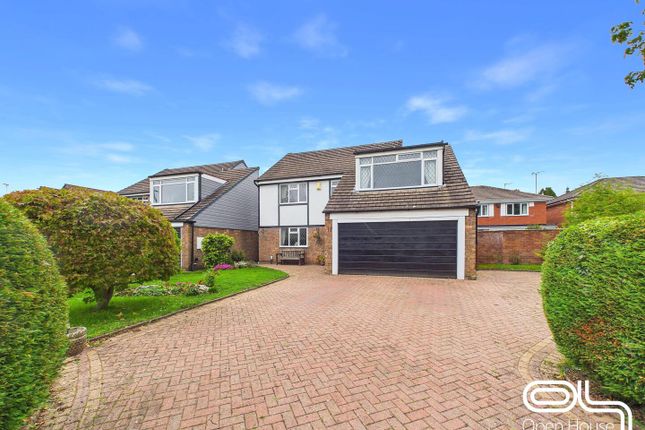
Externally, this home is set back from the road with a double-width block-paved driveway providing ample off-road parking.
The large, enclosed private rear garden offers plenty of outdoor space for both children and adults to enjoy.
This property is truly designed for modern family living, so don’t miss your chance-call us today to arrange your viewing!
EPC Rating: C Entrance Hallway - Living Room & Dining Space Dimensions: 21' 9'' x 12' 0'' (6.62m x 3.65m). Conservatory Dimensions: 9' 3'' x 25' 8'' (2.81m x 7.82m).
Kitchen Dimensions: 18' 3'' x 10' 4'' (5.55m x 3.16m). Including a double electric oven with hood over. Utility Room Dimensions: 8' 1'' x 7' 0'' (2.46m x 2.14m).
Accommodates a wall mounted gas central heating boiler. Guest WC Dimensions: 4' 2'' x 3' 7'' (1.26m x 1.09m). Having a low-level WC & wash basin.
Games Room Dimensions: 15' 1'' x 15' 9'' (4.6m x 4.8m). A versatile room offering flexible useage. First Floor Landing Featuring a skylight window.
Bedroom One Dimensions: 17' 5'' x 13' 7'' (5.30m x 4.15m). En-Suite Bathroom (Bedroom One) Dimensions: 7' 0'' x 6' 10'' (2.13m x 2.08m).
Fitted suite comprises of a panelled bath with a mains-fed mixer shower over, "His & Hers" separate wash basins and a low-level WC. Also featuring a skylight window.
Bedroom Two Dimensions: 11' 11'' x 12' 1'' (3.63m x 3.69m). En-Suite Bathroom (Bedroom Two) Dimensions: 5' 7'' x 4' 5'' (1.69m x 1.34m).
Fitted suite comprises of a panelled bath with a mains-fed mixer shower over, wash basin & low-level WC. Bedroom Three Dimensions: 15' 8'' x 7' 9'' (4.77m x 2.35m).
En-Suite Bathroom (Bedroom Three) Dimensions: 6' 3'' x 4' 6'' (1.91m x 1.37m). Fitted suite comprises of a panelled bath with a mains-fed mixer shower over, wash basin & low-level WC.
Bedroom Four Dimensions: 9' 6'' x 10' 1'' (2.90m x 3.08m). En-Suite Bathroom (Bedroom Four) Dimensions: 6' 0'' x 4' 4'' (1.84m x 1.33m).
Fitted suite comprises of a panelled bath with a mains-fed mixer shower over, wash basin & low-level WC.
Id Checks Once an offer is accepted on a property marketed by Dourish & Day estate agents we are required to complete id verification checks on all buyers and to apply ongoing monitoring until the transaction ends.
Whilst this is the responsibility of Dourish & Day we may use the services of MoveButler, to verify Clients’ identity.
This is not a credit check and therefore will have no effect on your credit history. You agree for us to complete these checks, and the cost of these checks is £30.00 inc. VAT per buyer.
This is paid in advance, when an offer is agreed and prior to a sales memorandum being issued. This charge is non-refundable.
Front Garden The property is approached over a large block paved driveway which provides off-street vehicle parking and gated access to the side of the property leading to the rear garden.
Rear Garden A large & enclosed rear garden which features a large block paved outdoor seating/entertaining area with steps leading onto a large lawned garden with a variety of flowerbeds, plants & trees, a garden shed and is enclosed by timber panelled fencing.
Parking - Driveway
Value & comps
No previous sales on record.
Returns
Set an offer; the calculator follows it.
We're still gathering serviced-accommodation data for this area.
Archie refurb estimate: a Pro feature
0.0% below asking
This is not financial or investment advice. Prop AI Deals is not authorised by the Financial Conduct Authority (FCA) to provide investment advice.
All investment calculators, property analyses, and AI-generated insights are for informational purposes only. Property investment carries risk and may result in financial loss. All calculations should be independently verified and you should consult with FCA-authorised financial advisers before making any investment decisions.
Past performance does not guarantee future results. Tax implications vary by individual circumstances.
Deal
Properties like this can earn 2–3x BTL yields when converted to HMO, with retrofit costs around £10k/room. Sign in to see the full tier, yield projection, and cost breakdown.
Commercial properties like this can earn 30-50% higher yields when converted to residential under Class MA / Q / P / PA, with prior approval costing ~GBP 96/unit. Sign in to see the recommended route, yield uplift, and cost breakdown.
BRRR-suited properties can recycle 80-100% of investor capital on refi, leaving a high-yielding rental with most of the money out. Sign in to see the refurb cost stack, ARV projection, and refinance maths.
Detached + large garden = sub-division play. Pro tier unlocks the tier badge, plot size, uplift estimate, and regional land benchmark.
Short-lease flats trade at deep discount, but extending under the 1993 Act often costs far less than the discount. Pro tier unlocks the tier badge, premium breakdown, long-lease ARV and arbitrage maths.
See projected short-stay revenue vs a vanilla BTL for this property.
See real sub-let margins (HMO room rates & SA nightly rates) vs the landlord rent.
Area
Agent & docs

FAQ
About 23 Chestnut Close, Stafford
Explore nearby