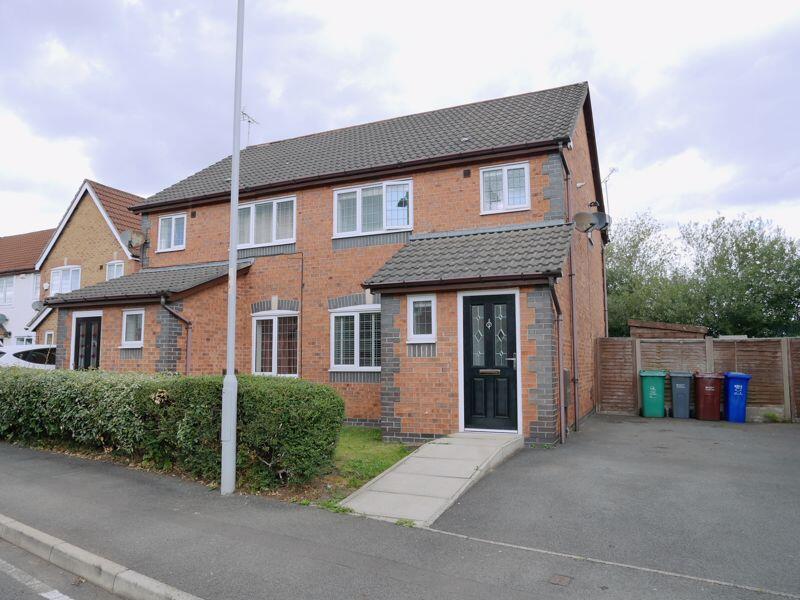
3-bedroom semi-detached house · M22 8UB
Under offerListed 88 days
Opportunity summary
See Archie’s verdict, returns by strategy and what to check before viewing.
About
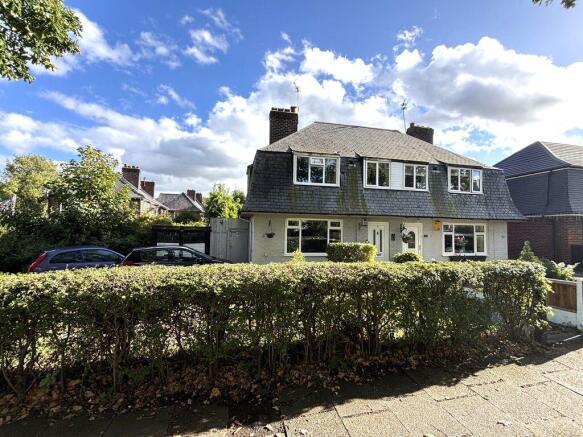
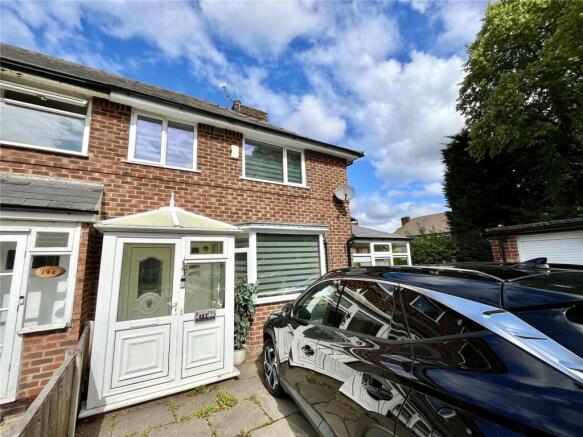
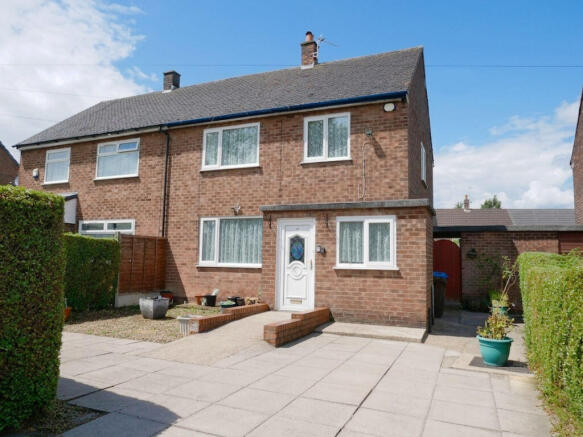
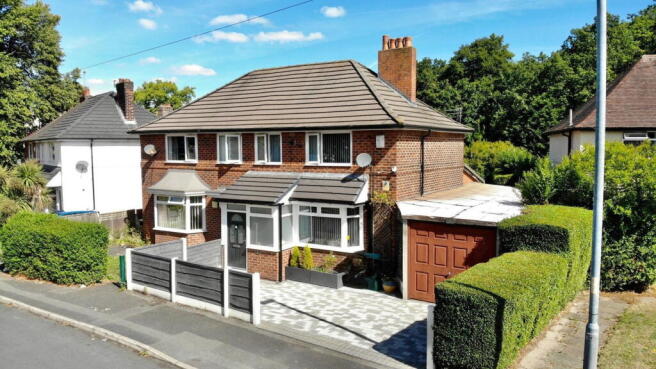
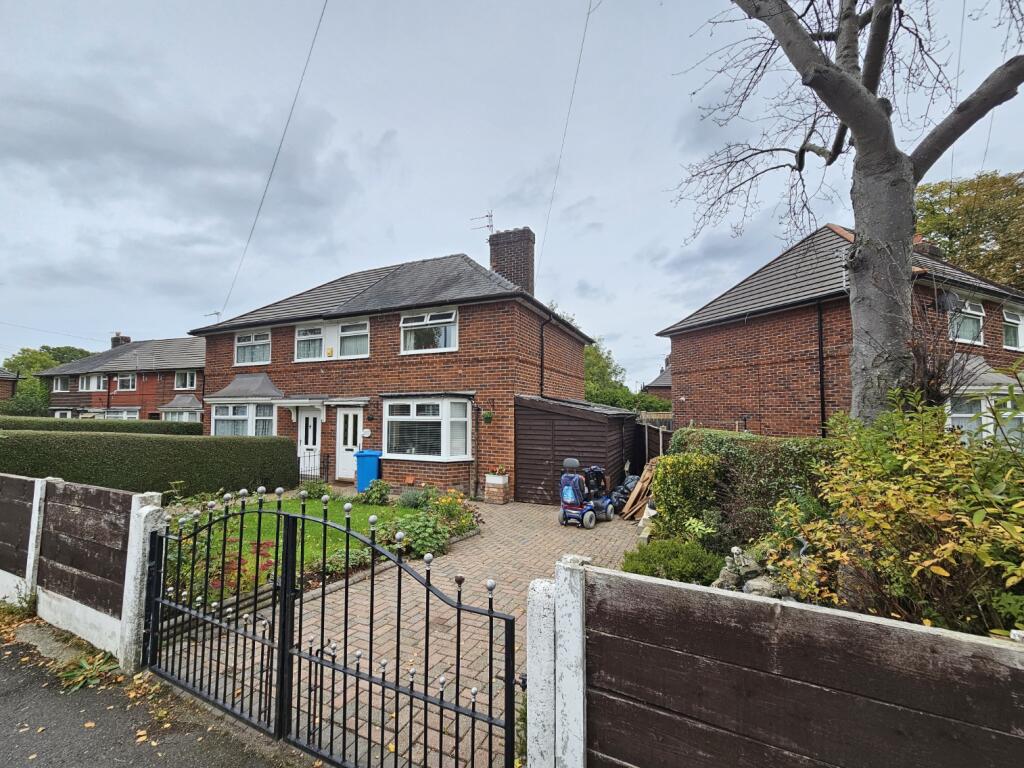
This attractive three bedroom extended semi detached family home on Longhey Road is a wonderful opportunity for anyone looking for a home that feels both practical and welcoming from the moment you step inside.
Beautifully presented and in ready to move into condition, it offers the kind of space and flexibility that suits modern living perfectly, whether you are upsizing, buying with family in mind, or simply searching for a home that gives you room to grow.
Inside, the property benefits from two reception rooms, creating a layout that is easy to adapt around everyday life.
There is space for cosy evenings in, entertaining friends, setting up a playroom, or creating a calm work from home area if needed.
The extension adds to the sense of space, while the overall feel of the home is warm, comfortable and easy to imagine living in straight away.
The two bathrooms are a real advantage for busy households, helping mornings run more smoothly and adding extra convenience for guests and family alike.
Upstairs, the three bedrooms provide comfortable accommodation with a pleasant sense of light and privacy.
In addition, the usable loft room gives valuable extra flexibility and could be ideal as a hobby space, dressing area, occasional workspace or somewhere to tuck away the things that matter without compromising the main living areas.
This is a home designed to work hard for you while still feeling stylish and manageable.
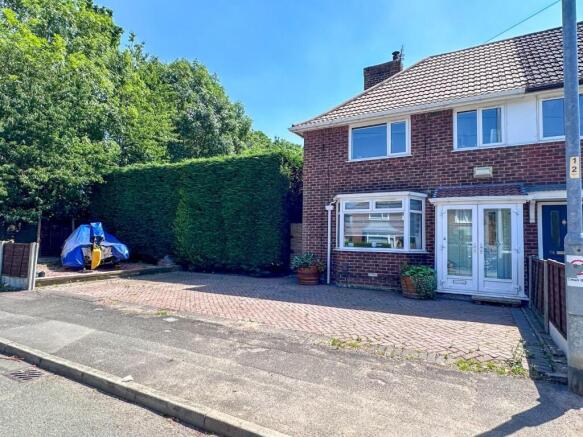
Outside, the property continues to impress with off road parking to the front and a great size low maintenance rear garden.
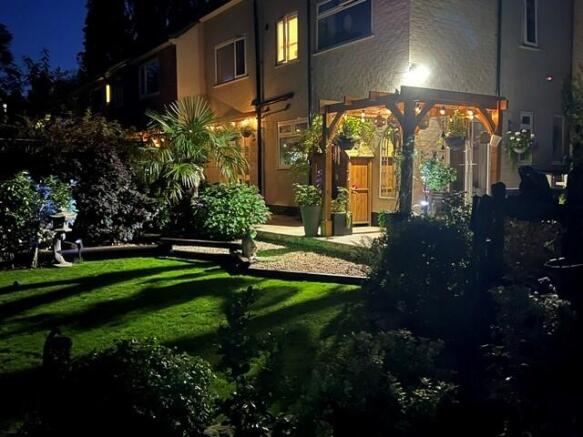
This is the perfect setting for summer dining, children's play, catching up with friends over coffee, or simply enjoying your own outdoor space without the burden of constant upkeep.
It is easy to picture this garden becoming a real extension of the home during the warmer months. The superb location is another major reason to buy.
Being within walking distance to the Metro tram stop makes commuting and getting around the city especially convenient, while the property is also well placed for close links to Wythenshawe Hospital, Manchester Airport and the Civic Centre.
For anyone wanting a home that balances everyday ease with strong transport connections, this address is particularly appealing.
The C rated EPC is another welcome benefit, offering reassurance on energy efficiency and ongoing running costs.
The area is well served for day to day living, with supermarkets, schools, leisure facilities and healthcare services all within easy reach.
Rail links and wider public transport connections are also accessible, making this a practical and well connected place to call home. This is a property that offers more than just square footage.
It offers comfort, convenience and versatility in a home that is ready to enjoy from day one.
With its extended layout, usable loft room, low maintenance garden, off road parking and excellent location, it is easy to see why this home stands out.
If you are looking for a place that feels secure, stylish and full of potential for the future, this could be the one to fall in love with.
Ground Floor Living Room 18'1" (5m 51cm) x 10'4" (3m 14cm) Spacious living room with solid wood laminate to floor, Double glazed bay window to the front aspect, radiator, TV media wall, UPVC double doors leading into the side extension.
Ample space for free standing lounge furniture.
Kitchen 11'7" (3m 53cm) x 8'10" (2m 69cm) Ample base and eye level units with a complimentary work surface over and tiled splash backs, integrated dishwasher, four ring gas hob and electric oven, stainless steel sink unit, breakfast bar, two cupboard spaces, UPVC double glazed window to the rear aspect, wood laminate to floor.
Extension (L shape) 10'6" (3m 20cm) x 15' (4m 57cm) Useful room as can be used as a dining room, work from home office or play area.
With three UPVC double glazed windows giving plenty of natural light, wood laminate to floor, modern vertical radiator, UPVC double glazed patio doors leading onto the rear garden.
Downstairs WC and Utility Area Low level WC with wash basin over, ceramic tiled floor, window to the rear aspect. There is plumbing and electrics for white goods.
First Floor Bedroom One 16'6" (5m 2cm) x 10' (3m 4cm) First Double bedroom with Upvc double glazed widow, carpet to floor, radiator, cupboard Bedroom Two 11'7" (3m 53cm) x 8'11" (2m 71cm) Second double bedroom with Upvc double glazed widow, carpet to floor, radiator Bedroom Three 8'8" (2m 64cm) x 7'10" (2m 38cm) Single bedroom with Upvc double glazed widow, carpet to floor, radiator Bathroom Fully tiled bathroom suite with panel bath with shower over and decorative glass shower screen, modern hand wash basin and low level WC set in a vanity unit.
Loft 18' (5m 48cm) X 15' (4m 57cm) Boarded, loft ladder, electric light Outside The front garden is block paved for off road parking bordered by wood panel fencing.
The spacious rear garden has three patio areas to relax and unwind with a large artificial lawn with raised borders, two large storage sheds bordered by wood panel fencing.
Value & comps
No previous sales on record.
Returns
Set an offer; the calculator follows it.
We're still gathering serviced-accommodation data for this area.
Archie refurb estimate: a Pro feature
0.0% below asking
This is not financial or investment advice. Prop AI Deals is not authorised by the Financial Conduct Authority (FCA) to provide investment advice.
All investment calculators, property analyses, and AI-generated insights are for informational purposes only. Property investment carries risk and may result in financial loss. All calculations should be independently verified and you should consult with FCA-authorised financial advisors before making any investment decisions.
Past performance does not guarantee future results. Tax implications vary by individual circumstances.
Deal
Properties like this can earn 2–3x BTL yields when converted to HMO, with retrofit costs around £10k/room. Sign in to see the full tier, yield projection, and cost breakdown.
Commercial properties like this can earn 30-50% higher yields when converted to residential under Class MA / Q / P / PA, with prior approval costing ~GBP 96/unit. Sign in to see the recommended route, yield uplift, and cost breakdown.
BRRR-suited properties can recycle 80-100% of investor capital on refi, leaving a high-yielding rental with most of the money out. Sign in to see the refurb cost stack, ARV projection, and refinance maths.
Detached + large garden = sub-division play. Pro tier unlocks the tier badge, plot size, uplift estimate, and regional land benchmark.
Short-lease flats trade at deep discount, but extending under the 1993 Act often costs far less than the discount. Pro tier unlocks the tier badge, premium breakdown, long-lease ARV and arbitrage maths.
See projected short-stay revenue vs a vanilla BTL for this property.
See real sub-let margins (HMO room rates & SA nightly rates) vs the landlord rent.
Area
Agent & docs

FAQ
About Longhey Road, Manchester, M22
Explore nearby