3-bedroom bungalow · TR5 0SD
Sold STCReduced £10k (−3%) on 14 AugListed 354 days
Opportunity summary
See Archie’s verdict, returns by strategy and what to check before viewing.
About
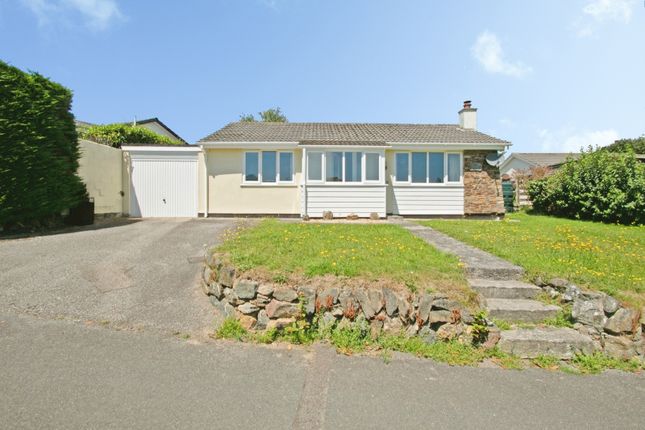
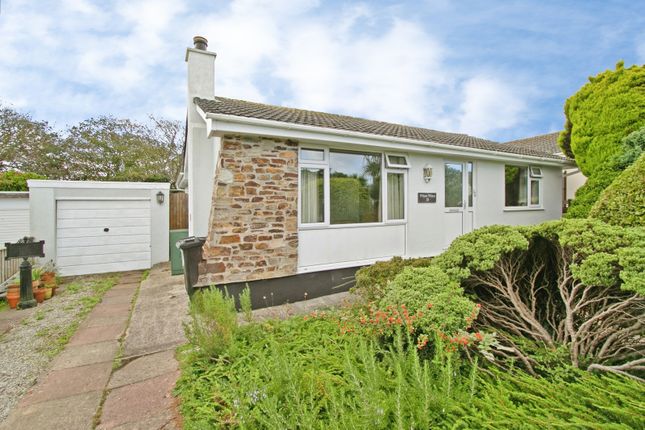
Smart Millerson Estate Agents are thrilled to present this three-bedroom detached bungalow, offering spacious and versatile single-level living in a highly sought-after location.
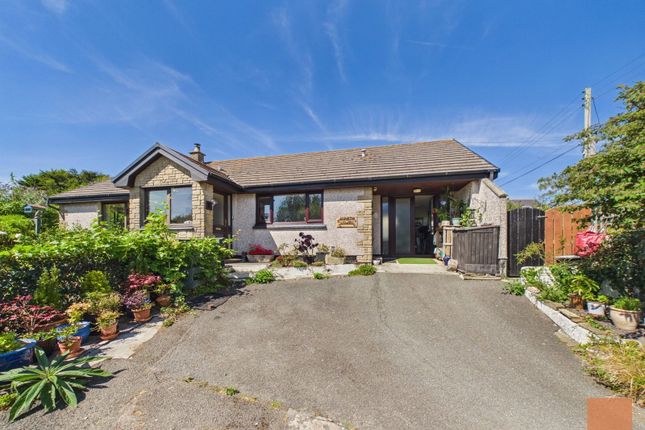
Enjoying attractive kerb appeal, the property sits behind a neat frontage with a private driveway providing ample off-road parking and access to a good-sized garage, perfect for secure storage, a workshop, or additional parking.
Property Description Smart Millerson Estate Agents are thrilled to present this three-bedroom detached bungalow, offering spacious and versatile single-level living in a highly sought-after location.
Enjoying attractive kerb appeal, the property sits behind a neat frontage with a private driveway providing ample off-road parking and access to a good-sized garage, perfect for secure storage, a workshop, or additional parking.
Upon entering, you are greeted by a welcoming hallway that leads through to the heart of the home, a bright and generous lounge/diner.
This inviting open-plan living area is filled with natural light and provides plenty of room for both comfortable seating and a family dining table, creating the ideal space for relaxation or entertaining guests.
The well-appointed kitchen offers an excellent range of fitted units, ample worktop space, and convenient access to the rear garden, perfectly blending practicality and style.
The bungalow features three well-proportioned bedrooms, each offering flexibility to suit a variety of needs, whether as restful sleeping accommodation, a home office, or a hobby room.
A well-presented family bathroom and an additional cloakroom provide modern convenience and complete the internal layout.
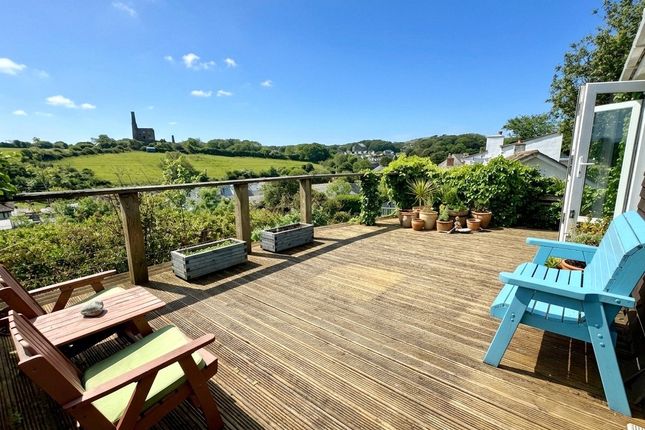
Outside, the property boasts a delightful enclosed rear garden, a private and peaceful haven ideal for outdoor dining, gardening, or simply unwinding in the sunshine.
The garden is mainly laid to lawn with a patio area, offering easy maintenance while still providing a lovely space to enjoy year-round.
Connected to all mains services and falling within Council Tax Band C. Viewings are highly recommended to appreciate all this home has to offer.
Location St Agnes is a picturesque coastal village nestled on the rugged north coast of Cornwall, celebrated for its dramatic cliffs, sweeping sandy beaches, and rich mining heritage.
Perched within a designated Area of Outstanding Natural Beauty and part of the unesco Cornish Mining World Heritage Site, the village blends historic charm with a vibrant, creative community.
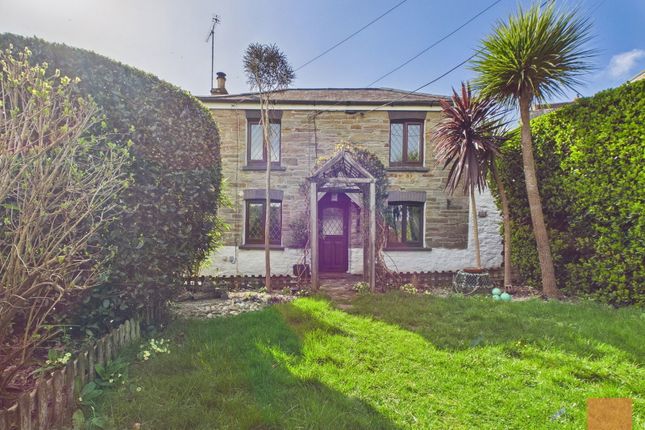
Winding lanes lined with traditional stone cottages lead to the heart of the village, where independent shops, artisan cafés, and welcoming pubs create a warm, lively atmosphere.
The stunning beaches of Trevaunance Cove and Chapel Porth lie just moments away, offering crystal-clear waters, surfing opportunities, and scenic coastal walks along the South West Coast Path.
The Accommodation Comprises (All dimensions are approximate) Entrance UPVC frosted double glazed front door. Skirting. Vinyl flooring.
Doors leading into: Cloakroom Frosted double glazed window to the rear aspect. Splash-back tiling. Wash basin. W.C. Skirting. Vinyl flooring. Lounge/Diner Dual aspect double glazed windows.
One full length window toward the front aspect, showcasing a beautiful agricultural backdrop. Electric fire. Two electric heaters. Television points Multiple plug sockets. Skirting. Vinyl flooring.
Inner Hallway Smoke alarm. Access into a partially boarded loft space. Built-in storage cupboard, housing the hot water cylinder. Telephone point. Plug socket. Skirting. Vinyl flooring.
Kitchen Double glazed window to the rear aspect. A range of wall and base fitted storage cupboards and drawers. Splash-back tiling. Stainless steel wash basin with drainage board.
Space for an electric oven, under-counter washing machine and tumble dryer. Recess with space for fridge-freezer. Multiple plug sockets. Vinyl flooring. Door leading out on to the rear garden.
Bedroom One Double glazed window to the front aspect. Electric heater. Multiple plug sockets. Skirting. Carpeted flooring. Bedroom Two Double glazed window to the rear aspect.
Built-in storage cupboard. Electric heater. Multiple plug sockets. Skirting. Carpeted flooring. Bathroom Extractor fan. Frosted double glazed window to the side aspect. Splash-back tiling throughout.
Electric shower over the bath. Wash basin. W.C. Skirting. Vinyl flooring. Bedroom Three Double glazed window to the front aspect. Electric heater. Multiple plug sockets. Skirting. Carpeted flooring.
Integral Garage Single glazed window to the rear aspect. Consumer unit. Metal up and over door. Multiple plug sockets. Concrete flooring.
Externally Garden Outside, the property boasts a delightful enclosed rear garden, a private and peaceful haven ideal for outdoor dining, gardening, or simply unwinding in the sunshine.
The garden is mainly laid to lawn with a patio area, offering easy maintenance while still providing a lovely space to enjoy year-round.
Services This property is connected to mains water, electricity and drainage. It also falls under Council Tax Band C.
Material Information Verified Material Information Council Tax band: C Tenure: Freehold Property type: Bungalow Property construction: Standard construction Energy Performance rating: E Electricity supply: Mains electricity Solar Panels: No Other electricity sources: No Water supply: Mains water supply Sewerage: Mains Heating: Room heaters only is installed.
Heating features: Double glazing Broadband: Fttc (Fibre to the Cabinet) Mobile coverage: O2 - Great, Vodafone - Good, Three - Poor, EE - Good Parking: Allocated, Garage, Driveway, On Street, Off Street, and Private Building safety issues: No Restrictions - Listed Building: No Restrictions - Conservation Area: No Restrictions - Tree Preservation Orders: None Public right of way: No Long-term area flood risk: No Historical flooding: No Flood defences: No Coastal erosion risk: No Planning permission issues: No Accessibility and adaptations: None Coal mining area: No Non-coal mining area: Yes All information is provided without warranty.
Contains hm Land Registry data © Crown copyright and database right 2021. This data is licensed under the Open Government Licence v3.0.
The information contained is intended to help you decide whether the property is suitable for you.
You should verify any answers which are important to you with your property lawyer or surveyor or ask for quotes from the appropriate trade experts: Builder, plumber, electrician, damp, and timber expert.
Value & comps
No previous sales on record.
Returns
Set an offer; the calculator follows it.
We're still gathering serviced-accommodation data for this area.
Archie refurb estimate: a Pro feature
0.0% below asking
This is not financial or investment advice. Prop AI Deals is not authorised by the Financial Conduct Authority (FCA) to provide investment advice.
All investment calculators, property analyses, and AI-generated insights are for informational purposes only. Property investment carries risk and may result in financial loss. All calculations should be independently verified and you should consult with FCA-authorised financial advisors before making any investment decisions.
Past performance does not guarantee future results. Tax implications vary by individual circumstances.
Deal
Properties like this can earn 2–3x BTL yields when converted to HMO, with retrofit costs around £10k/room. Sign in to see the full tier, yield projection, and cost breakdown.
Commercial properties like this can earn 30-50% higher yields when converted to residential under Class MA / Q / P / PA, with prior approval costing ~GBP 96/unit. Sign in to see the recommended route, yield uplift, and cost breakdown.
BRRR-suited properties can recycle 80-100% of investor capital on refi, leaving a high-yielding rental with most of the money out. Sign in to see the refurb cost stack, ARV projection, and refinance maths.
Detached + large garden = sub-division play. Pro tier unlocks the tier badge, plot size, uplift estimate, and regional land benchmark.
Short-lease flats trade at deep discount, but extending under the 1993 Act often costs far less than the discount. Pro tier unlocks the tier badge, premium breakdown, long-lease ARV and arbitrage maths.
See projected short-stay revenue vs a vanilla BTL for this property.
See real sub-let margins (HMO room rates & SA nightly rates) vs the landlord rent.
Area
Agent & docs
FAQ
About 6, Lambourne Avenue, St. Agnes
Explore nearby