We've tightened what earns a Pursue. A home now needs a published valuation, a strategy that still makes money after real running costs and lender stress tests, and no listing problems that would stop a mortgage. You'll see fewer Pursues, and each one has been checked harder.
See how verdicts work5-bedroom detached house · ST17 9JB
Listing removedListed 218 days
Opportunity summary
See Archie’s verdict, returns by strategy and what to check before viewing.
About
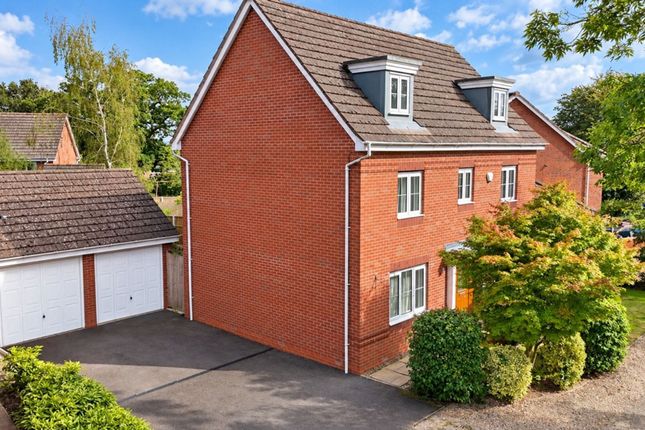
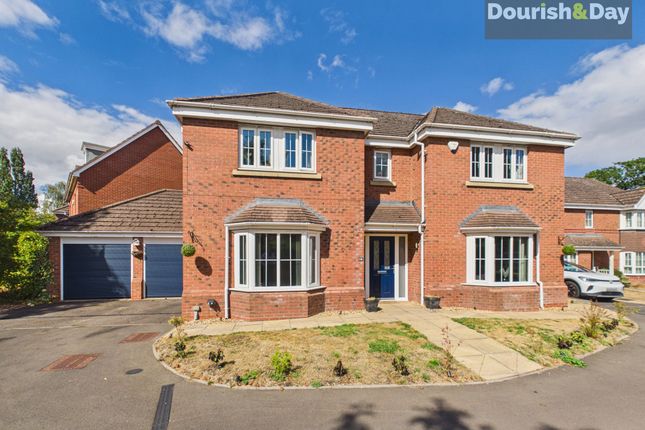
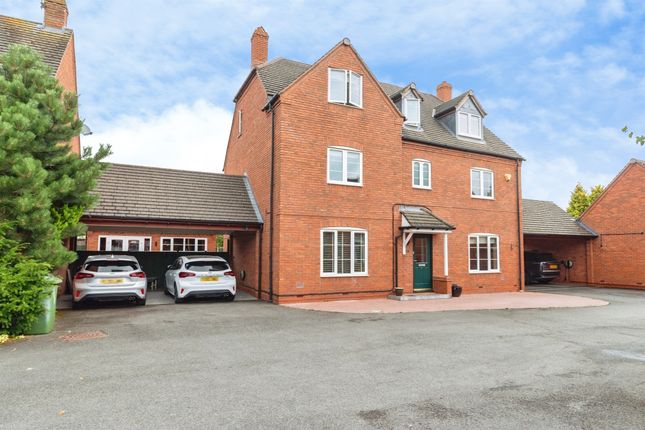
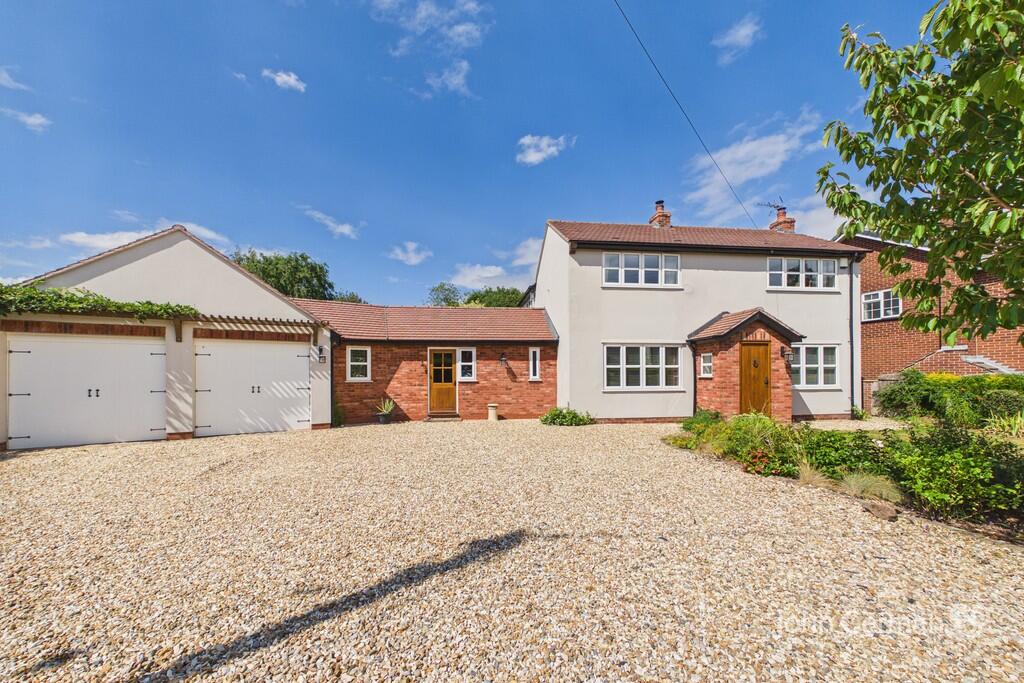
Stunning Five-Bedroom Executive Home – School Lane, Stafford Positioned on the sought-after School Lane in Stafford, this impressive three-storey, five-bedroom detached family home offers a rare combination of luxury, space, and practicality.
Boasting two en-suite bedrooms, two additional bathrooms, and a guest WC, this beautifully presented property is ideal for growing families or those needing multi-generational living.
Downstairs features a contemporary kitchen with stylish navy cabinetry and a central island – perfect for entertaining – as well as a utility room, separate dining room, and a generous lounge flooded with natural light.
Upstairs, five spacious bedrooms are arranged across two floors, including a luxurious master suite with en-suite and fitted wardrobes.
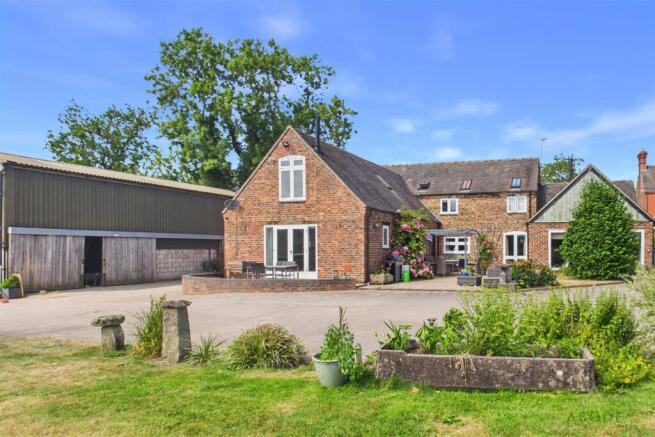
Externally, the landscaped rear garden offers the ultimate relaxation zone with a summer house, hot tub area, and stylish decking.
A double garage and ample driveway parking complete this exceptional home.
Key Features: Five bedrooms across three floors Two en-suite bathrooms, two further bathrooms & guest WC Designer kitchen with island & integrated appliances Utility room, dining room & large lounge Landscaped garden with summer house & hot tub area Detached double garage & driveway Prestigious residential location Local Area Guide – School Lane, Stafford School Lane is one of Stafford’s most desirable residential addresses, known for its quiet setting while still being highly accessible.
?? Amenities: Just a short drive to Stafford town centre, residents benefit from a great mix of high street stores, independent shops, supermarkets, cafes, and restaurants.
Queens Shopping Park and Riverside Retail Park are also within easy reach.
Transport Links: Stafford railway station offers direct services to Birmingham, Manchester, and London Euston, making it perfect for commuters.
The nearby M6 provides easy motorway access both north and south. Schools: This area is popular with families due to its proximity to several excellent-rated schools including St.
Leonard’s Primary School and Walton High School. Independent schools such as Stafford Grammar School are also nearby.
Leisure & Green Space: Enjoy peaceful walks at nearby Wildwood Park or venture to Cannock Chase – an Area of Outstanding Natural Beauty offering walking, cycling, and wildlife watching just 10 minutes away.
Healthcare & Services: Stafford has a wide range of healthcare providers, including the County Hospital, local GPs, dentists, and pharmacies all within close proximity.
Ground Floor - Entrance Hall - Step into a warm and welcoming entrance hall that sets the tone for the rest of this beautifully presented home.
Featuring rich wooden flooring, soft neutral tones, and a stylish feature wall with a touch of sparkle, this space offers a perfect balance of elegance and practicality.
The carpeted staircase with a white spindle balustrade leads to the upper floors, while doors open to the main living areas and guest WC.
A generous hallway with ample wall space for statement mirrors or artwork.
Lounge - 6.57 x 3.56 (21'6" x 11'8") - Step into this expansive and beautifully presented lounge, offering the perfect balance of comfort and style.
Flooded with natural light from dual aspect windows, this inviting space features wood-effect flooring, a central fireplace with a modern surround, and elegant décor throughout.
French doors open directly onto the garden decking area, creating a seamless indoor-outdoor flow that’s ideal for entertaining or relaxing.
With ample space for multiple seating arrangements, this room is perfect for growing families or those who love to host.
Kitchen - 4.26 x 3.24 (13'11" x 10'7") - This show-stopping kitchen is the heart of the home, beautifully designed with contemporary navy shaker-style units and sleek brass hardware.
A central island offers both workspace and casual dining, with stylish pendant lighting adding a warm, modern touch.
The kitchen is fully equipped with integrated appliances including a double oven, induction hob, and built-in fridge-freezer.
Dual aspect windows flood the space with natural light, while tiled flooring and wood-effect worktops complete the elegant, high-spec finish. A perfect space for cooking, dining and entertaining.
Dining Room - 2.93 x 3.25 (9'7" x 10'7") - Step into a beautifully presented dining room perfect for entertaining and family meals.
This stylish space features rich wood flooring, a statement wallpapered accent wall, and a modern cluster pendant light that adds a warm, ambient glow.
A large front-facing window fills the room with natural light and provides a lovely outlook over the front garden.
Neutrally decorated with elegant touches, it offers both comfort and class—ideal for hosting dinner parties or enjoying everyday dining.
Utility Room - 1.98 x 2.05 (6'5" x 6'8") - A practical and neatly designed utility room offering additional worktop space, a stainless steel sink, and plumbing for laundry appliances.
With tiled flooring and splashbacks for easy maintenance, this room also houses the boiler and provides direct access to the rear garden—ideal for managing household tasks with ease and efficiency.
Guest Wc - Conveniently located on the ground floor, this stylish guest cloakroom makes an immediate impression with its striking feature wallpaper and contemporary décor.
Fitted with a modern white suite comprising a pedestal wash basin and low-level WC, the room is well-lit and perfectly positioned beneath the stairs, making clever use of the space.
Ideal for guests and day-to-day use alike. First Floor - Master Bedroom - 4.78 x 3.24 (15'8" x 10'7") - A beautifully spacious master suite offering comfort and elegance in equal measure.
This bright and airy room features a large front-facing window that floods the space with natural light, while the tasteful décor and feature wallpaper add a luxurious touch.
There is plenty of room for a king-size bed and accompanying furniture, and the gleaming wood-effect flooring enhances the modern feel.
With access to a private en suite, this is a truly inviting space for rest and relaxation.
Ensuite - 1.70 x 3.25 (5'6" x 10'7") - This beautifully appointed en-suite bathroom complements the master bedroom, featuring a sleek glass-enclosed shower cubicle, modern vanity unit with integrated basin, and a low-level WC.
Finished in fresh white tones with stylish mosaic tiling, the space is both practical and inviting. Natural light flows in through the frosted window, creating a bright and airy atmosphere.
Bedroom Two - 3.71 x 3.57 (12'2" x 11'8") - A stylish and serene double bedroom, tastefully decorated with a soft botanical feature wall and complementary muted tones.
This peaceful space benefits from natural light through the front-facing uPVC window, framed by modern curtains.
The room offers ample space for a double bed and additional furniture, with wood-effect flooring adding warmth and character.
A charming and comfortable room—ideal as a guest bedroom or second principal suite.
Ensuite - 1.51 x 2.05 (4'11" x 6'8") - Family Bathroom - 1.69 x 2.06 (5'6" x 6'9") - Bedroom Three - 2.77 x 3.55 (9'1" x 11'7") - Second Floor - Bedroom Four - 4.97 x 3.62 (16'3" x 11'10") - Currently used as a home office, this versatile third bedroom offers a peaceful outlook and plenty of natural light from a large rear-facing window.
With neutral decor complemented by a soft feature wall, wood-effect flooring, and wall-mounted shelving, the space is ideal for a child’s room, guest bedroom, or productive workspace.
A well-proportioned layout provides room for a single or small double bed alongside storage or desk furniture.
Bedroom Five - 4.89 x 3.25 (16'0" x 10'7") - Also located on the top floor, this light and airy double bedroom features a dormer window and generous proportions.
A full wall of mirrored sliding wardrobes provides exceptional built-in storage while reflecting light beautifully throughout the space.
Ideal for guests, older children, or as a stylish home office, this room combines functionality with comfort.
Bathroom - 1.68 x 2.04 (5'6" x 6'8") - Not pictured, please see 360 virtual tour Garden - Step outside to a beautifully landscaped rear garden designed for both relaxation and entertaining.
A large decked area offers ample space for seating and alfresco dining, while a well-maintained lawn is bordered by mature planting and fencing for privacy.
The highlight is a charming summer house—perfect as a home office or retreat—and a covered hot tub area for year-round enjoyment.
There's also a practical storage shed and direct access to the double garage. This inviting garden truly completes the home. Double Garage - 5.49 x 5.40 (18'0" x 17'8") -
Value & comps
No previous sales on record.
Returns
Set an offer; the calculator follows it.
We're still gathering serviced-accommodation data for this area.
Archie refurb estimate: a Pro feature
0.0% below asking
This is not financial or investment advice. Prop AI Deals is not authorised by the Financial Conduct Authority (FCA) to provide investment advice.
All investment calculators, property analyses, and AI-generated insights are for informational purposes only. Property investment carries risk and may result in financial loss. All calculations should be independently verified and you should consult with FCA-authorised financial advisers before making any investment decisions.
Past performance does not guarantee future results. Tax implications vary by individual circumstances.
Deal
Properties like this can earn 2–3x BTL yields when converted to HMO, with retrofit costs around £10k/room. Sign in to see the full tier, yield projection, and cost breakdown.
Commercial properties like this can earn 30-50% higher yields when converted to residential under Class MA / Q / P / PA, with prior approval costing ~GBP 96/unit. Sign in to see the recommended route, yield uplift, and cost breakdown.
BRRR-suited properties can recycle 80-100% of investor capital on refi, leaving a high-yielding rental with most of the money out. Sign in to see the refurb cost stack, ARV projection, and refinance maths.
Detached + large garden = sub-division play. Pro tier unlocks the tier badge, plot size, uplift estimate, and regional land benchmark.
Short-lease flats trade at deep discount, but extending under the 1993 Act often costs far less than the discount. Pro tier unlocks the tier badge, premium breakdown, long-lease ARV and arbitrage maths.
See projected short-stay revenue vs a vanilla BTL for this property.
See real sub-let margins (HMO room rates & SA nightly rates) vs the landlord rent.
Area
Agent & docs

FAQ
About School Lane, Stafford
Explore nearby