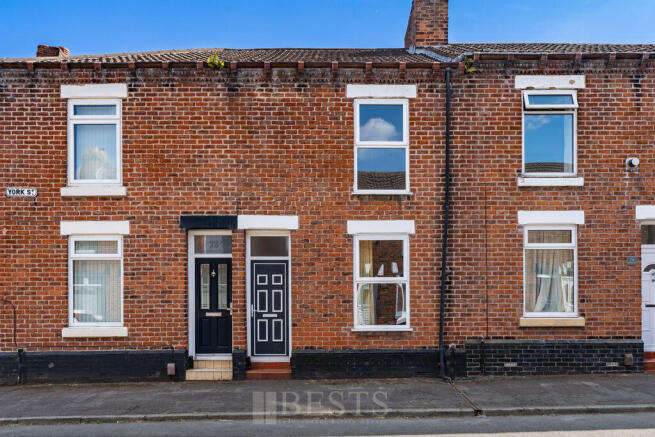
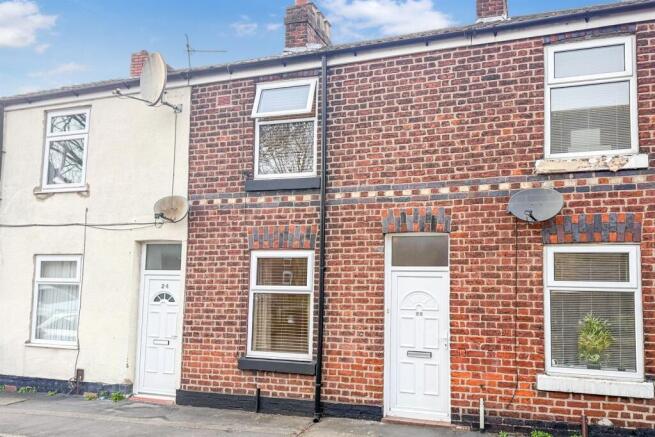
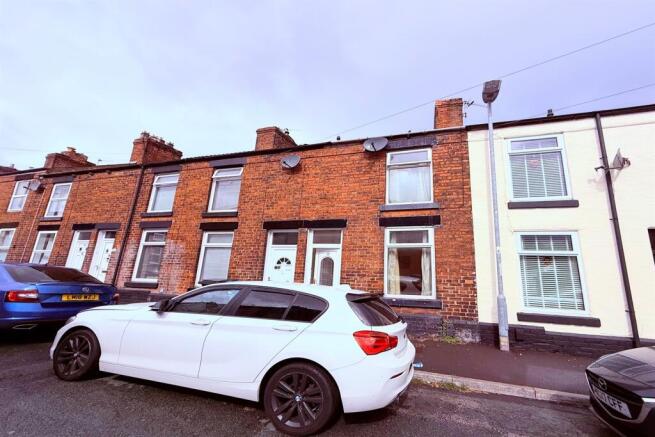
2-bedroom house · WA7 1LH
Under offerListed 258 days
Opportunity summary
See Archie’s verdict, returns by strategy and what to check before viewing.
About
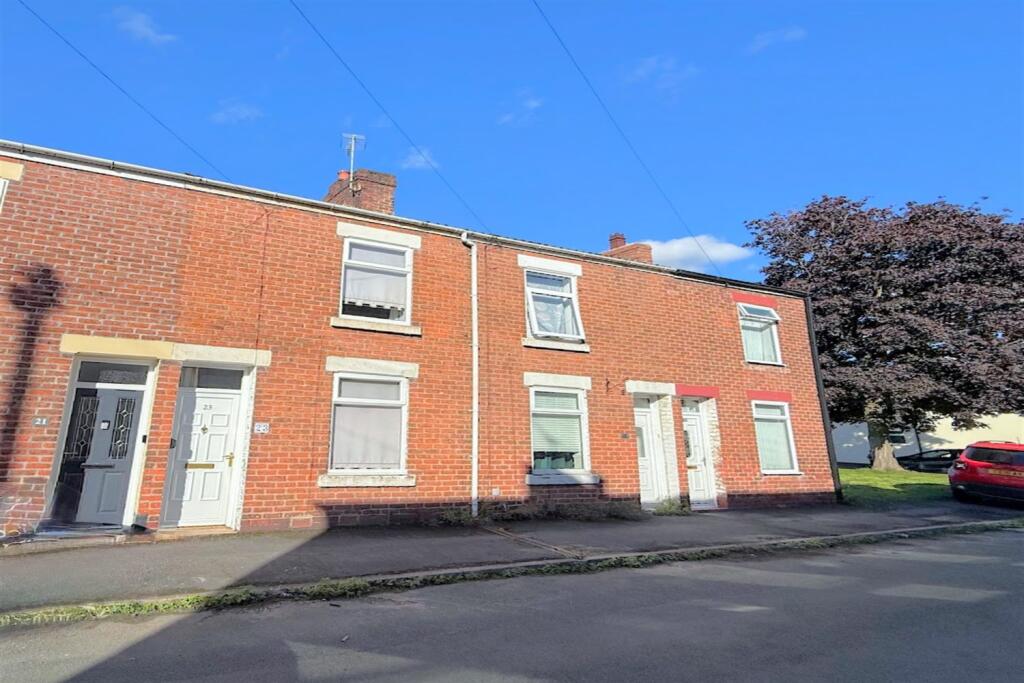
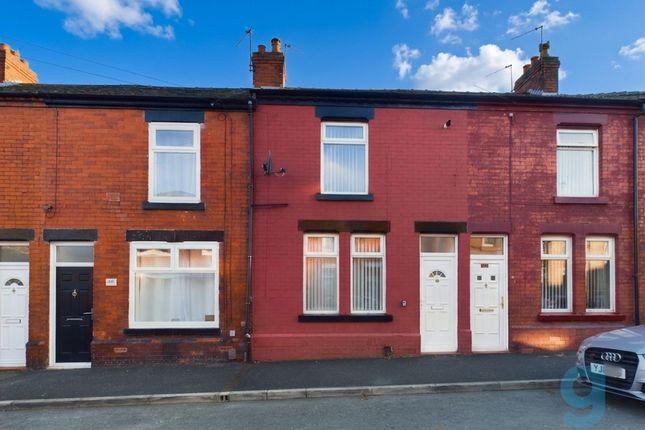
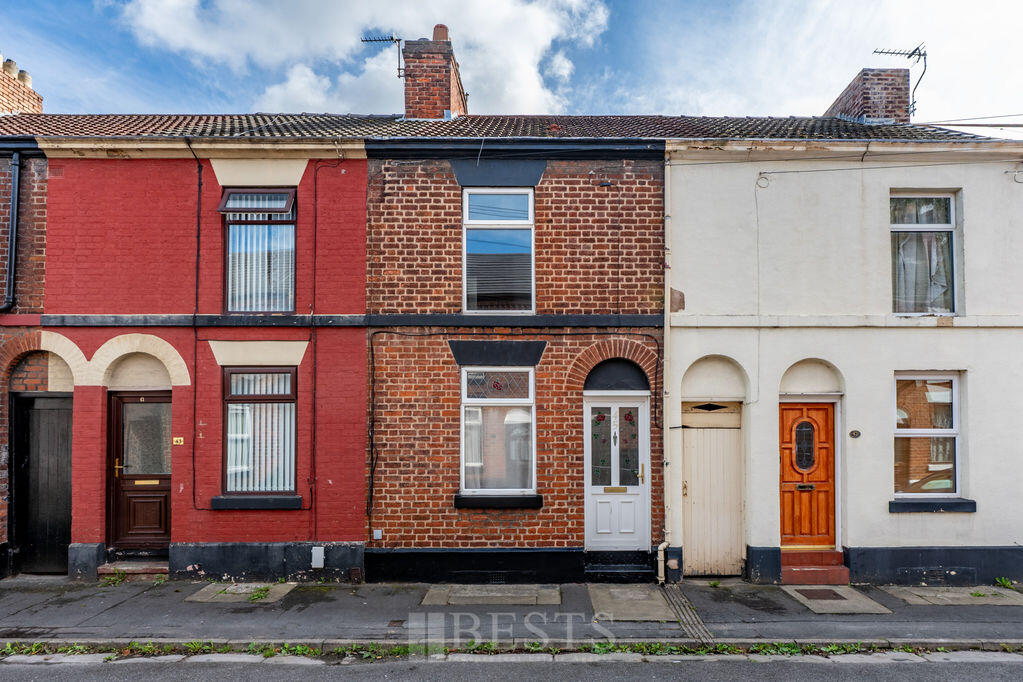
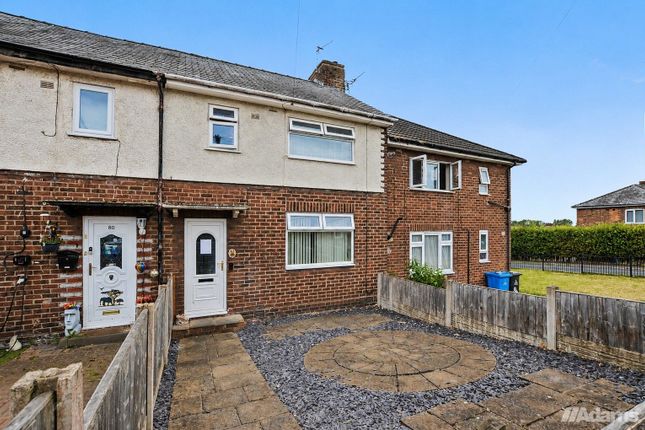
EDWARDS GROUNDS is pleased to offer for sale this deceptively spacious, two-bedroom extended mature terrace property.
Ideally located within walking distance of Runcorn Old Town, the home is offered with the benefit of no onward chain and is well worthy of a viewing to appreciate the full scope of the accommodation.
The property is arranged over two floors and comprises an entrance vestibule leading into a hallway, and a lounge opening into a dedicated dining room with access to the cellar, a fitted kitchen completes the ground floor.
Upstairs, you will find two well-proportioned double bedrooms and a shower room. To the rear, the property features a private courtyard with an access gate.
Floor Plan Vestibule Hallway: From a UPVC double glazed entrance door into the vestibule hallway onto main entrance hallway, stairs to first floor.
Lounge: 11'9 (3.58m) x 10' (3.05m) Opening to dining room, UPVC double glazed window to the front, meter cupboard and feature fireplace with a coal effect electric fire fitted.
Dining Room: 12' (3.66m) x 10'7 (3.23m) Radiator, UPVC double glazed window to the rear and door to cellar.
Cellar: Kitchen: 8'2 (2.49m) x 7'6 (2.29m) Range of base and wall units, complementary work surfaces, plumbing for automatic washing machine, space for fridge and freezer, fitted hob, oven and extractor fan, stainless steel sink with mixer tap, laminate flooring, UPVC double glazed window and door to side and tiling to walls.
FIRST FLOOR Landing: Radiator, double glazed window to the rear and loft access. Bedroom 1: 12'1 (3.68m) x 9'5 (2.87m) UPVC double glazed window to the front, radiator, fitted wardrobes.
Bedroom 2: 11'9 (3.58m) x 8'10 (2.69m) Fitted wardrobes, UPVC double glazed window to the front and wall mounted central heating boiler.
Bathroom: Three piece suite, low level W.C., pedestal wash hand basin and double enclosed shower cubicle, part tiling to walls, chrome heated towel rail, storage cupboard and UPVC double glazed and frosted window to the front.
Externally To the rear there is a pleasant enclosed courtyard. Local Authority Halton Borough Council, Municipal Building, Kingsway, Widnes, Cheshire, WA8 7QF. Telephone: . Council Tax Band Band A.
REFERENCE SG/LW ID 184322 CONTACT THE RUNCORN OFFICE 49 Church Street, Runcorn All measurements are taken electronically and whilst every care is taken with their accuracy they must be considered approximate and should not be relied upon when purchasing carpets or furniture.
Floor plans are not to scale and are for illustration purposes only.
No responsibility is taken for any error, omission or misunderstanding in these particulars which do not constitute an offer or contract.
Services and appliances have not been tested and therefore no warranty is offered on their operational condition.
WARNING NOTICE: The intruder alarm (if fitted), central heating boiler, radiators, gas or electric heaters and other gas or electrical appliances, which are mentioned in these details, have not been and will not be tested by us, as we are not qualified to do so.
Purchasers are therefore advised to undertake their own independent tests, should they consider this necessary.
MAKING AN OFFER The owners of the homes we have for sale have placed their trust in us to sell their homes effectively.
To help to achieve simplification of a process that can be complicated, we have developed a few steps to help all parties reach the right conclusion and make the correct decision for them.
Therefore, if you wish to make an offer on this or any other property we ask you to: 1. Register any interest with us at your earliest opportunity. 2.
Book an appointment with us to determine your ability to further that interest. 3. Give us the information to improve the sellers ability to make an informed decision of your interest. 4.
We promise to provide you with as much information and assistance as we are able, to help you confirm your ability to progress matters. 5. We promise to keep your appointment concise and to the point.
Social Media You may download, store and use the material for your own personal use and research.
You may not republish, retransmit, redistribute or otherwise make the material available to any party or make the same available on any website, online service or bulletin board of your own or of any other party or make the same available in hard copy or in any other media without the website owner`s express prior written consent.
The website owner`s copyright must remain on all reproductions of material taken from this website.
In compliance with the Solicitors Code of Conduct 2007 we confirm to you that we will receive a referral fee for instructing the solicitor dealing with your transaction.
Full details will be given with any quotation. This will not be charged to you in any way.
Value & comps
No previous sales on record.
Returns
Set an offer; the calculator follows it.
We're still gathering serviced-accommodation data for this area.
Archie refurb estimate: a Pro feature
0.0% below asking
This is not financial or investment advice. Prop AI Deals is not authorised by the Financial Conduct Authority (FCA) to provide investment advice.
All investment calculators, property analyses, and AI-generated insights are for informational purposes only. Property investment carries risk and may result in financial loss. All calculations should be independently verified and you should consult with FCA-authorised financial advisors before making any investment decisions.
Past performance does not guarantee future results. Tax implications vary by individual circumstances.
Deal
Properties like this can earn 2–3x BTL yields when converted to HMO, with retrofit costs around £10k/room. Sign in to see the full tier, yield projection, and cost breakdown.
Commercial properties like this can earn 30-50% higher yields when converted to residential under Class MA / Q / P / PA, with prior approval costing ~GBP 96/unit. Sign in to see the recommended route, yield uplift, and cost breakdown.
BRRR-suited properties can recycle 80-100% of investor capital on refi, leaving a high-yielding rental with most of the money out. Sign in to see the refurb cost stack, ARV projection, and refinance maths.
Detached + large garden = sub-division play. Pro tier unlocks the tier badge, plot size, uplift estimate, and regional land benchmark.
Short-lease flats trade at deep discount, but extending under the 1993 Act often costs far less than the discount. Pro tier unlocks the tier badge, premium breakdown, long-lease ARV and arbitrage maths.
See projected short-stay revenue vs a vanilla BTL for this property.
See real sub-let margins (HMO room rates & SA nightly rates) vs the landlord rent.
Area
Agent & docs
FAQ
About 29 Bridgewater Street, Runcorn, WA7 1LH
Explore nearby