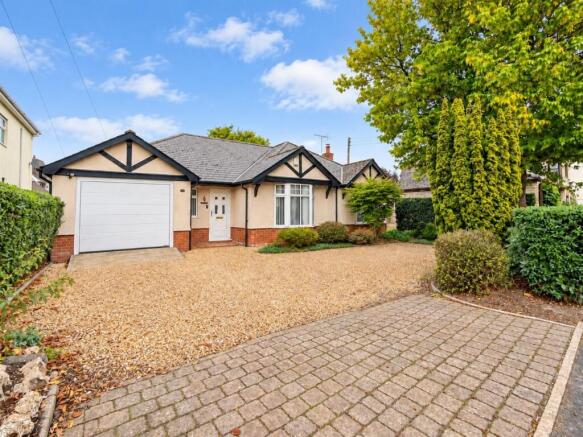
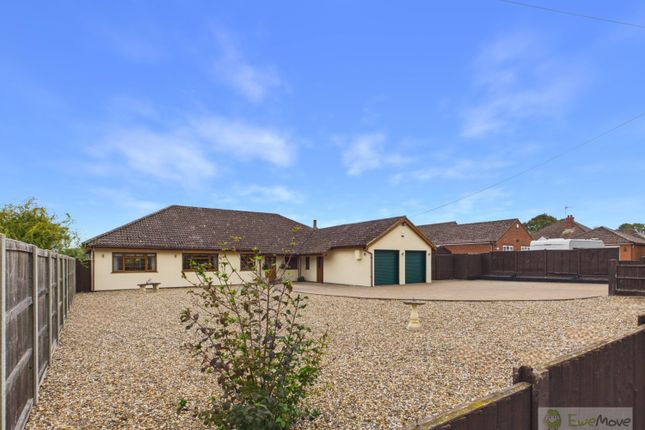
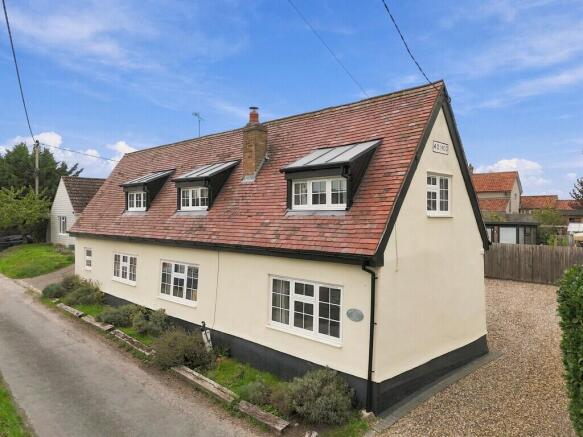
We've tightened what earns a Pursue. A home now needs a published valuation, a strategy that still makes money after real running costs and lender stress tests, and no listing problems that would stop a mortgage. You'll see fewer Pursues, and each one has been checked harder.
See how verdicts work4-bedroom detached house · IP28 8SQ
Listing removedListed 185 days
Opportunity summary
See Archie’s verdict, returns by strategy and what to check before viewing.
About
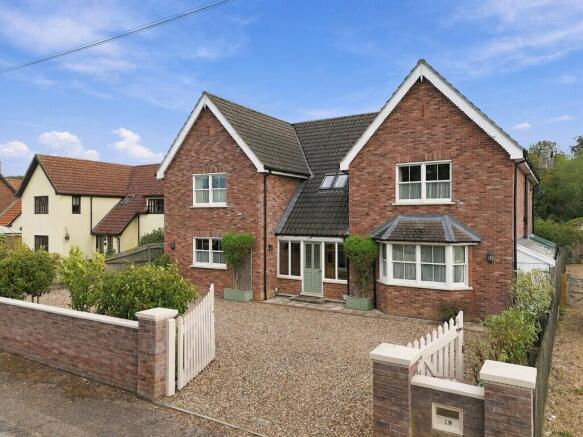
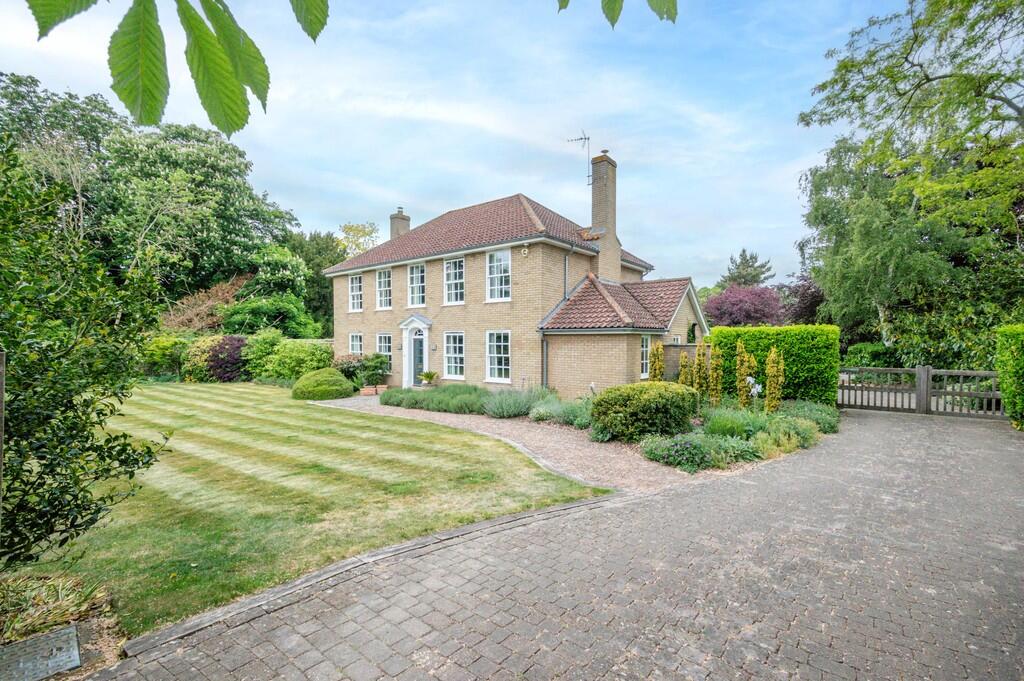
An exceptional four-bedroom executive family home positioned in the desirable village of Worlington, finished to an outstanding specification throughout.
This contemporary home offers a seamless blend of modern design and practical living, featuring air source underfloor heating, integrated CCTV, and expansive no-expense-spared living spaces designed for both family life and entertaining.
Set on over a third of an acre plot, the property benefits from a generous south-facing garden with spotlit patio, double garage, and high-quality fixtures and fittings, creating a refined and energy-efficient home of real distinction.
The property is entered via a welcoming entrance hall with views extending through to the rear garden.
From here, access is provided to a well-proportioned office, with scope for an additional bedroom, positioned to the front, alongside a stylish ground floor shower/wet room and snug/dining room with french doors leading to the rear.
The principal reception spaces are arranged to the side and rear, with a substantial living room centred around an open fireplace, and bi-fold doors opening the space up to the garden creating a charming indoor-outdoor connection.
The kitchen/dining room forms the heart of the home, fitted with a comprehensive range of contemporary units and Corian work surfaces, complemented by a full suite of integrated appliances including Neff ovens, induction hob, wine cooler and laundry appliances.
Dual aspect windows and French doors provide ample natural light and further access to the garden, enhancing the space’s versatility for everyday living and entertaining.
To the first floor, the landing provides access to four well-proportioned double bedrooms.
The principal suite benefits from a Juliet balcony overlooking the rear garden and is open to a luxurious en suite, complete with freestanding bath, rainfall shower and dual basins.
The remaining bedrooms are all generously sized doubles and are served by a high-quality family bathroom, appointed with premium sanitaryware and finishes.
Externally, the property is approached via a shared driveway leading to a block-paved area providing ample parking and access to a double garage with power and electric door.
The rear garden is a particular feature, enjoying a southerly aspect and laid predominantly to lawn, complemented by mature planting, established trees, and a generous spotlit patio terrace extending to either side of the property, ideal for outdoor dining and entertaining.
In more detail the accommodation comprises of: ENTRANCE HALL A spacious hallway with views through the lounge overlooking the rear garden.
Two cupboards to either side of the double front doors and further storage beneath the stairs.
Spotlights to ceiling ACCESSIBLE BEDROOM/OFFICE Spotlights to ceiling and window to the front aspect SHOWER/WET ROOM Open shower with basin set into a vanity unit, WC and spotlights to ceiling SNUG/DINING ROOM Spotlights to ceiling and French doors opening to the rear garden LIVING ROOM With a open fireplace with brick surround, spotlights to ceiling, window to the side aspect and bifold doors opening to the rear garden KITCHEN/DINING ROOM A range of contemporary wall and base units, Corian worktop with inset sink, integrated (new) dishwasher, washing machine, tumble dryer, wine cooler, built-in Neff oven with combi microwave and warming draw, electric induction hob with cooker hood above, spotlights to ceiling, window to the front aspect with French doors to the rear garden ON THE FIRST FLOOR LANDING Access to the loft with CCTV hardware BEDROOM FOUR Double bedroom with spotlights to ceiling, window to the rear aspect and door leading to: BEDROOM THREE Double bedroom with spotlights to ceiling and a window to the front aspect.
BEDROOM TWO Double bedroom with spotlights to ceiling and windows to dual aspects BEDROOM ONE Double bedroom with spotlights to ceiling and Juliet balcony overlooking the rear garden.
Open to: ENSUITE Modern white suite comprising of open rain-fall shower with hand hold attachment, freestanding bath, dual basins set into a vanity unit, WC, heated towel rail and spotlights to ceiling.
Windows to dual aspects FAMILY BATHROOM White suite comprising of an open shower, freestanding bath, basin set into a vanity unit, WC, bidet, heated towel rail, spotlights to ceiling, windows to three aspects DOUBLE GARAGE With power, lights, electric door and side access OUTSIDE Shared driveway leads to the double garage, and block-paved driveway accommodating multiple vehicles.
Rear access to both sides of the property. An expansive south facing rear garden laid mostly to lawn with established trees and shrubbery.
Large patio area adjacent to the property with spotlights, and planting beds with mature plants to the side boundaries.
Tenure: Freehold Heating: Air source heating, underfloor heating downstairs with radiators to first floor Parking: Ample driveway parking and garage Windows/doors: UPVC double glazing AGENTS NOTE 1.
The adjacent property has a right of way to access the front part of the drive in order to get to their garage The desirable village of Worlington offers a Hotel, Public House/Restaurant, Golf and Cricket Club, a village hall, a church and a Livery Stable.
The village of Worlington is approximately 2 miles from the market town of Mildenhall which offers a range of shops and services catering for most every day needs.
Larger more diverse facilities are found at the nearby towns of Bury St Edmunds (12 miles) and Newmarket (10 miles).
Mildenhall lies approximately 2 miles from the Fiveways interchange at the A11 where Thetford (11 miles) and Norwich are to the north east with Newmarket and London to the south and south west.
Cambridge lies approximately 22 miles to the west along the A14.
Value & comps
No previous sales on record.
Returns
Set an offer; the calculator follows it.
We're still gathering serviced-accommodation data for this area.
Archie refurb estimate: a Pro feature
0.0% below asking
This is not financial or investment advice. Prop AI Deals is not authorised by the Financial Conduct Authority (FCA) to provide investment advice.
All investment calculators, property analyses, and AI-generated insights are for informational purposes only. Property investment carries risk and may result in financial loss. All calculations should be independently verified and you should consult with FCA-authorised financial advisers before making any investment decisions.
Past performance does not guarantee future results. Tax implications vary by individual circumstances.
Deal
Properties like this can earn 2–3x BTL yields when converted to HMO, with retrofit costs around £10k/room. Sign in to see the full tier, yield projection, and cost breakdown.
Commercial properties like this can earn 30-50% higher yields when converted to residential under Class MA / Q / P / PA, with prior approval costing ~GBP 96/unit. Sign in to see the recommended route, yield uplift, and cost breakdown.
BRRR-suited properties can recycle 80-100% of investor capital on refi, leaving a high-yielding rental with most of the money out. Sign in to see the refurb cost stack, ARV projection, and refinance maths.
Detached + large garden = sub-division play. Pro tier unlocks the tier badge, plot size, uplift estimate, and regional land benchmark.
Short-lease flats trade at deep discount, but extending under the 1993 Act often costs far less than the discount. Pro tier unlocks the tier badge, premium breakdown, long-lease ARV and arbitrage maths.
See projected short-stay revenue vs a vanilla BTL for this property.
See real sub-let margins (HMO room rates & SA nightly rates) vs the landlord rent.
Area
Agent & docs
FAQ
About Freckenham Road, Worlington, Bury St. Edmunds, Suffolk, IP28
Explore nearby