2-bedroom bungalow · PL25 3PN
Listing removedListed 147 days
Opportunity summary
See Archie’s verdict, returns by strategy and what to check before viewing.
About
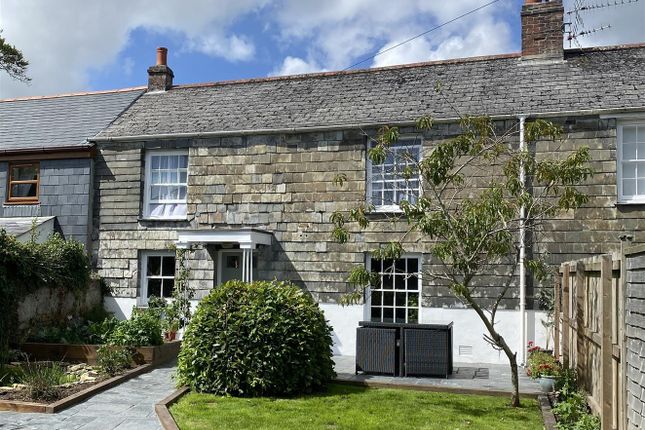
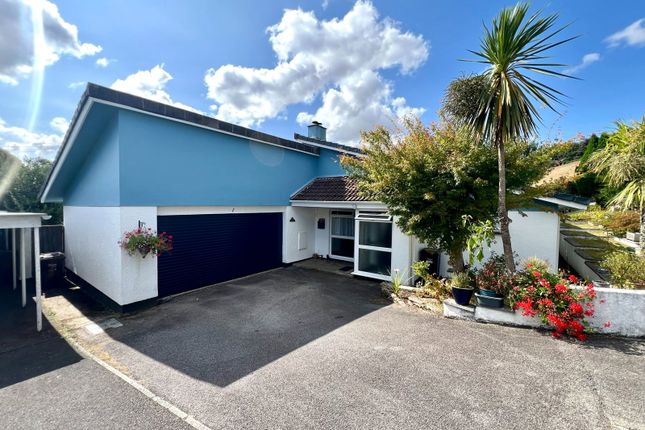
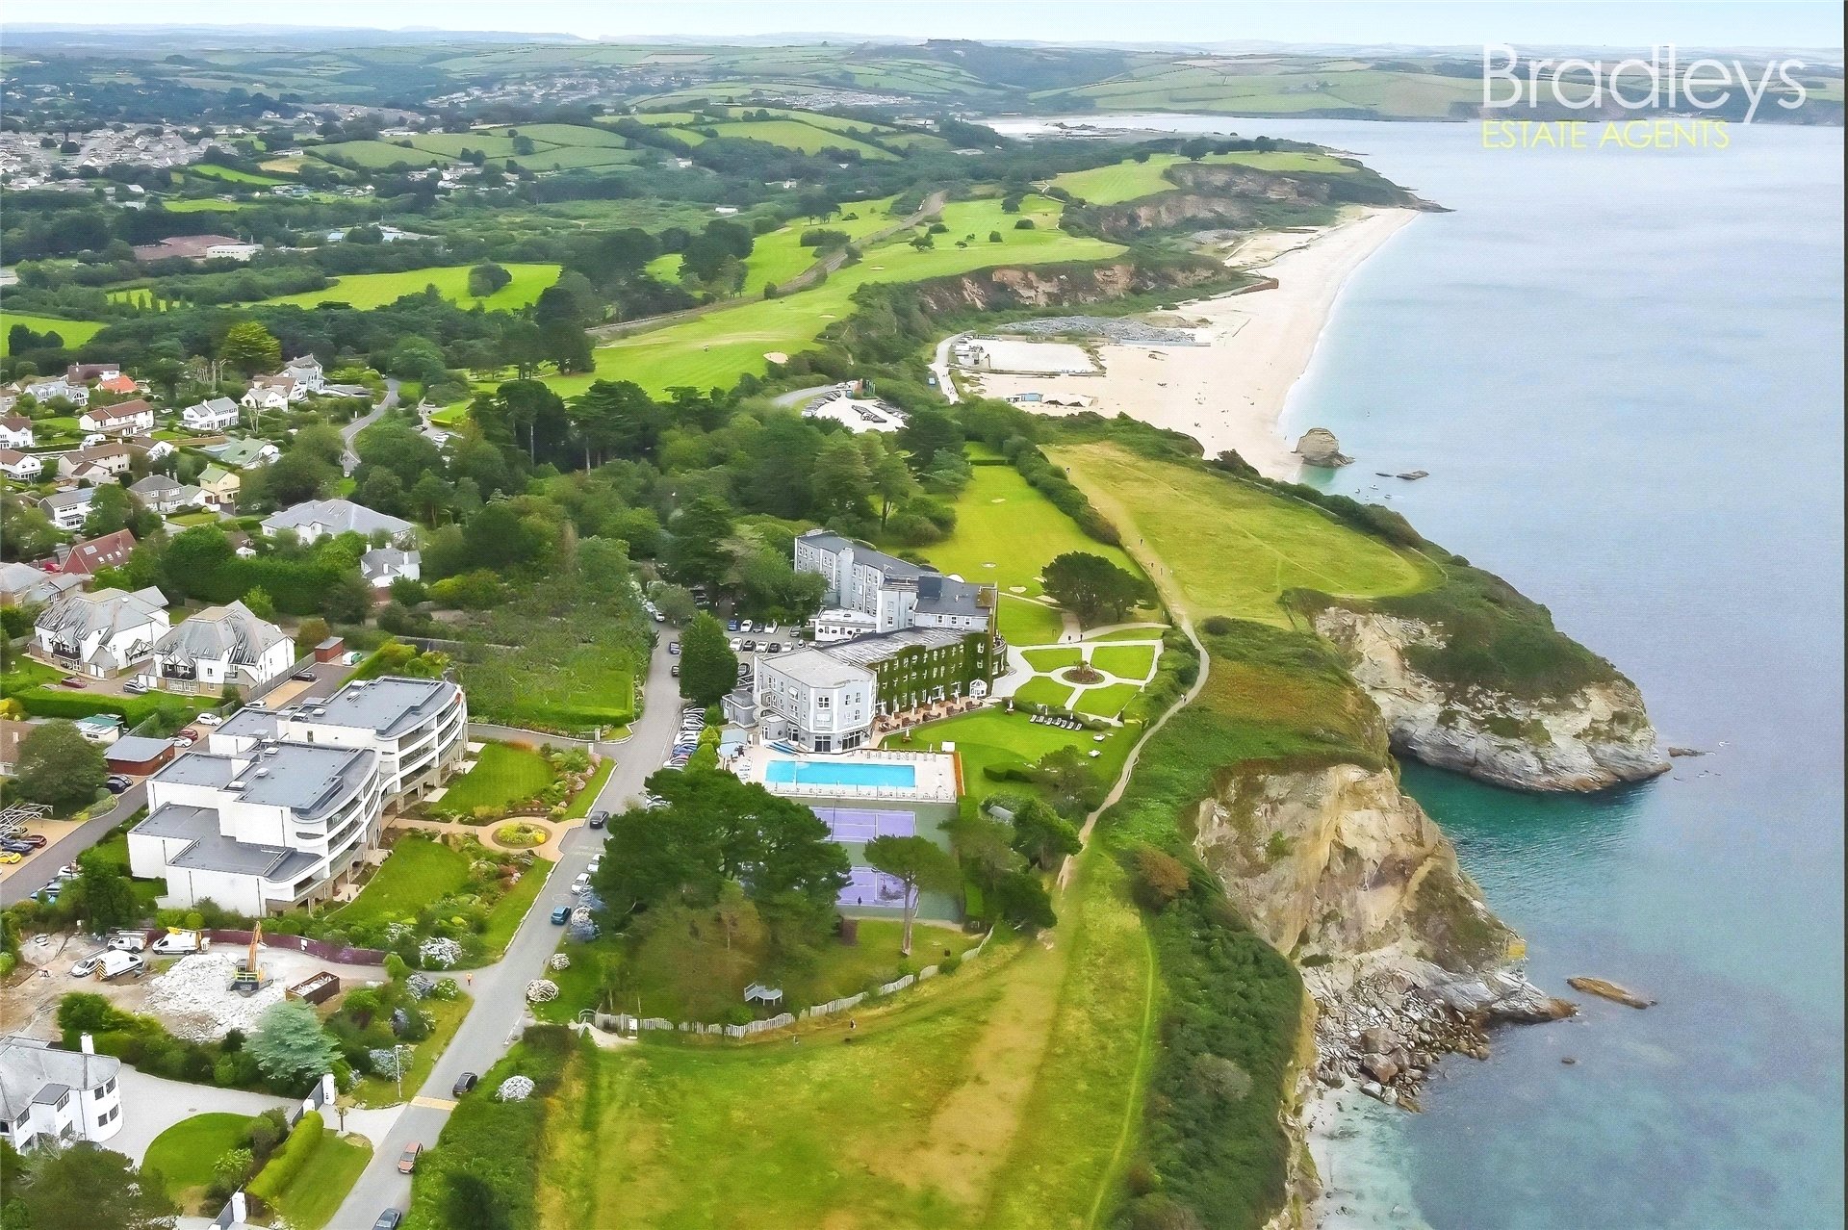
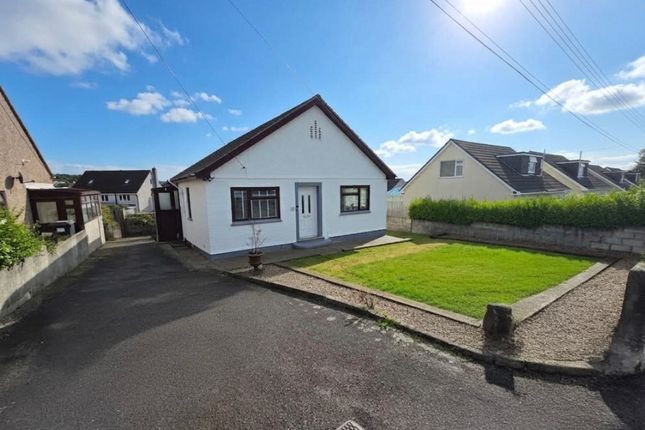
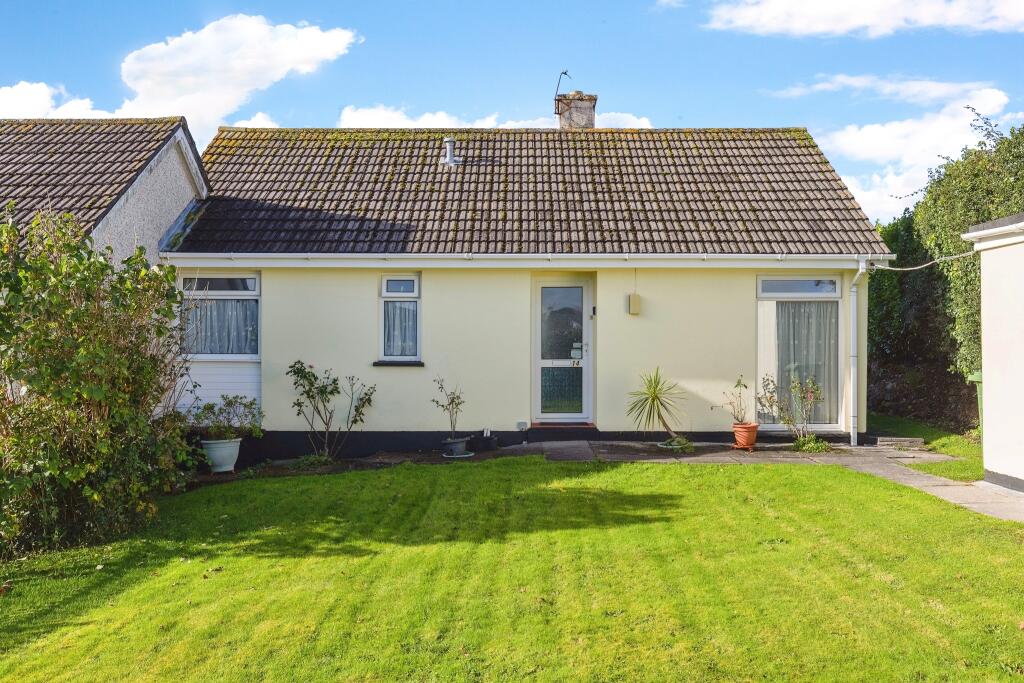
Located on one of St Austell Bays most sought after areas a short distance from Carlyon Bay beach, costal path, golf course, easy reach of both primary and secondary schooling is this impressive two double bedroomed residence situated in a quiet cul-de-sac on a generous sunny aspect and private corner plot which has been modernised and offers brick paved driveway to the front, entrance porch, good side welcoming hallway with lounge and modern kitchen diner.
Generous conservatory to the rear and shower room. Benefits from a garage with utility to the rear.
Modern storage shed, green house, various seating areas plus a wonderful garden chalet room with both power and light.
Viewing is highly essential to appreciate its fabulous finish and wonderful position. *** EPC - C *** Directions: - Head out to Carlyon Bay come past Charlestown primary school on your left hand side.
Heading down Beach Road past Sea Road and Chatsworth Way on your right and Gloucester Avenue on your left, taking the next left hand turn into Edinburgh Close.
Follow the road down approximately 100 yards and the property will be set on the left hand side. A board will be erected for convenience. Location: - Edinburgh Close is a cul de sac position.
There is a bus stop located a short walk from the property and within easy reach of both primary and secondary schooling. The beach, coastal footpath, and golf course are also a short walk away.
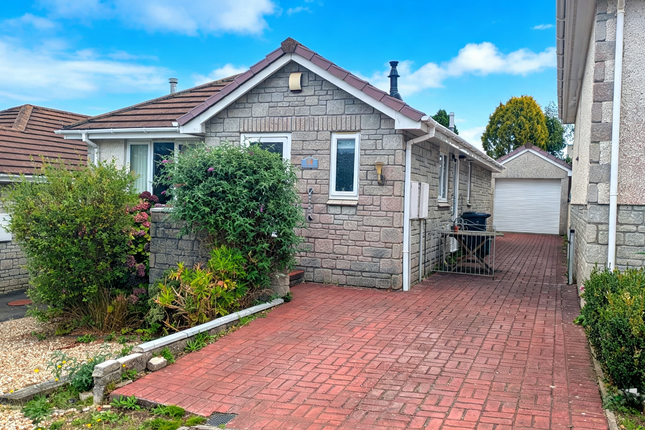
Accommodation: - From the double width brick paved driveway which continues across the front of the property there is slate stone covered front entrance with outside courtesy lighting.
Modern front door opening through into entrance porch with frosted double glazed window to the front. Wood effect floor covering which continues into the main living areas.
Part glazed door opening through into the welcoming hallway. Recess spot lights. Radiator. Doors to the lounge, one of the bedrooms and open door arch through into the kitchen diner.
Lounge: - 5.58m x 4.07m (max) (18'3" x 13'4" (max)) - Large double glazed window to the front with fitted venetian blinds.
Focal point of a coal effect gas fire set onto a polished stone hearth and back drop with mantle surround. Additional radiator. Finished with warm two toned painted walls. Feature paper pattern wall.
Kitchen/Diner: - 5.45m x 3.09m (max) (17'10" x 10'1" (max)) - Beautifully finished and remodelled kitchen area offers comprehensive two tone wall and base units.
Marble effect work surface incorporating one and a half bowl stainless steel sink and mixer tap. Thoughtfully designed incorporating an integrated oven, microwave and hob. Dishwasher.
There is freestanding and fitted space for a American fridge freezer. Pull out larder to the side. Storage above.
Two double glazed windows within the kitchen area enjoying outlook down over the garden and cul-de-sac. Recessed spot lighting. Sliding doors open and fixed glazed light panel.
Sliding doors with glazed window to the side opening through into wonderful of the addition of the conservatory.
Conservatory: - 2.92m x 4.38m - max (9'6" x 14'4" - max) - A wonderful addition that can be used all year round with power and light. Two radiators.
Outlook over the beautifully kept landscaped rear garden from a bank of double glazed windows with quarter window opening above. Fitted venetian blinds. Double doors opening out.
Bedroom One: - 3.61m x 2.96m (11'10" x 9'8" ) - Large double glazed window with fitted blind. Radiator. Access through to the loft. Internal part wood door opening through into inner hallway.
Inner Hallway: - Two further doors into recess storage cupboards. Further open recess doors into the second bedroom and shower room. Shower Room: - 2.70m x 1.67m (8'10" x 5'5" ) - Hand wash basin.
Low level WC. Double sliding doors opening into large cubical with polished bath sheet surround. Integrated shower system with rain effect shower head and separate attachment. Frosted glazed windows.
Radiator. Chrome heated towel rail. Mirror fronted vanity storage cabinet above. Lighting provided by recess spot lights. Ceiling mounted extractor.
Bedroom Two: - 2.73m x 2.59m (8'11" x 8'5" ) - Enjoying an outlook over the garden from the double glazed window. Radiator. Benefits from sliding doors into built in wardrobe.
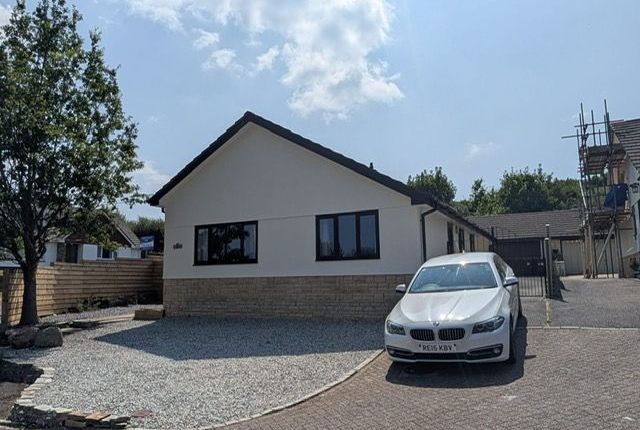
Outside: - The property is set back with a brick paved driveway with the garage door to the front.
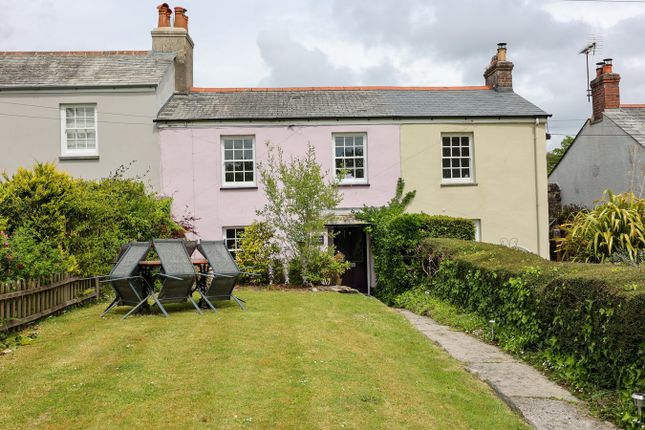
Expanse of open lawn with planted shrubbery which sweeps around to the side where there are steps and latch gate giving access to the rear garden.
This can also give access to the conservatory as you open out onto a brick paved pathway and onto an expanse of lawn.
The rear garden offers numerous seating areas and is enclosed by strip wood fence panelling with planted boarders. To the far side there is a hard standing area currently housing a hot tub.
Greenhouse. Timber shed. Door access to the rear of the garage into the utility. Utility: - 2.46m x 1.95m (8'0" x 6'4" ) - Double glazed window.
Stainless steel sink and drainer with mixer tap and tiled splashback. Wall and base unit. Drawers with under unit space and plumbing for washing machine.
Garage: - 2.46m x 4.99m (max) (8'0" x 16'4" (max)) - Electric up and over door.
Broadband And Mobile Coverage: - Please visit Ofcom broadband and mobile coverage checker to check mobile and broadband coverage. / Floor Area: - The floor area measurement is taken from the EPC.
Services: - None of the services, systems or appliances at the property have been tested by the Agents.
Viewing: - Strictly by appointment with the Sole Agents: May Whetter & Grose, Bayview House, St Austell Enterprise Park, Treverbyn Road, Carclaze, PL25 4EJ Tel: Email: Council Tax Band D -
Value & comps
No previous sales on record.
Returns
Set an offer; the calculator follows it.
We're still gathering serviced-accommodation data for this area.
Archie refurb estimate: a Pro feature
0.0% below asking
This is not financial or investment advice. Prop AI Deals is not authorised by the Financial Conduct Authority (FCA) to provide investment advice.
All investment calculators, property analyses, and AI-generated insights are for informational purposes only. Property investment carries risk and may result in financial loss. All calculations should be independently verified and you should consult with FCA-authorised financial advisors before making any investment decisions.
Past performance does not guarantee future results. Tax implications vary by individual circumstances.
Deal
Properties like this can earn 2–3x BTL yields when converted to HMO, with retrofit costs around £10k/room. Sign in to see the full tier, yield projection, and cost breakdown.
Commercial properties like this can earn 30-50% higher yields when converted to residential under Class MA / Q / P / PA, with prior approval costing ~GBP 96/unit. Sign in to see the recommended route, yield uplift, and cost breakdown.
BRRR-suited properties can recycle 80-100% of investor capital on refi, leaving a high-yielding rental with most of the money out. Sign in to see the refurb cost stack, ARV projection, and refinance maths.
Detached + large garden = sub-division play. Pro tier unlocks the tier badge, plot size, uplift estimate, and regional land benchmark.
Short-lease flats trade at deep discount, but extending under the 1993 Act often costs far less than the discount. Pro tier unlocks the tier badge, premium breakdown, long-lease ARV and arbitrage maths.
See projected short-stay revenue vs a vanilla BTL for this property.
See real sub-let margins (HMO room rates & SA nightly rates) vs the landlord rent.
Area
Agent & docs
FAQ
About 11, Edinburgh Close, St. Austell
Explore nearby