We've tightened what earns a Pursue. A home now needs a published valuation, a strategy that still makes money after real running costs and lender stress tests, and no listing problems that would stop a mortgage. You'll see fewer Pursues, and each one has been checked harder.
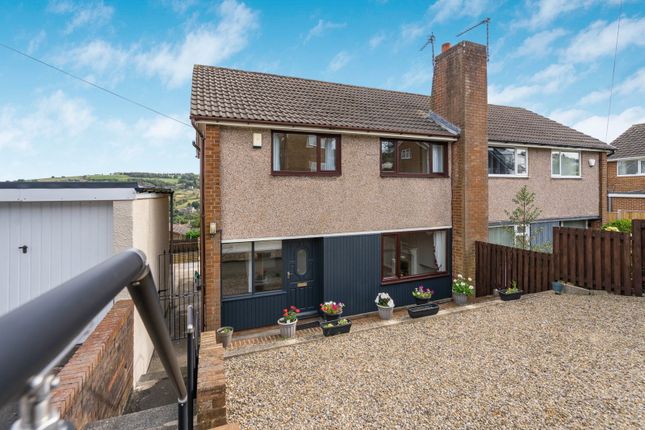
See how verdicts work3-bedroom semi-detached house · HX6 3PZ
Under offerListed 237 days
Opportunity summary
See Archie’s verdict, returns by strategy and what to check before viewing.
About
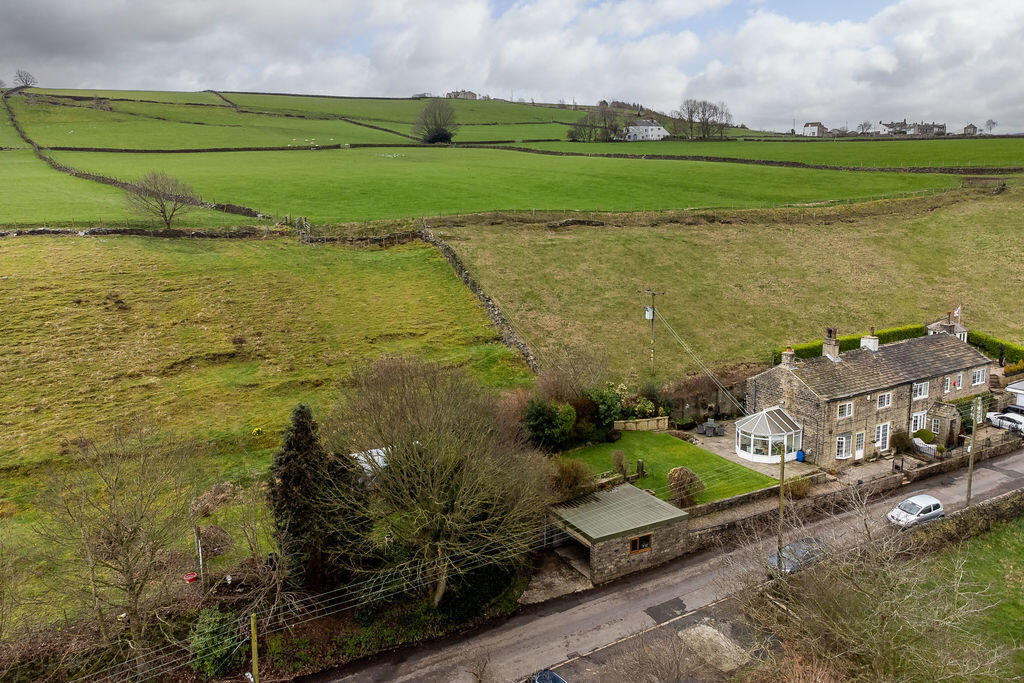
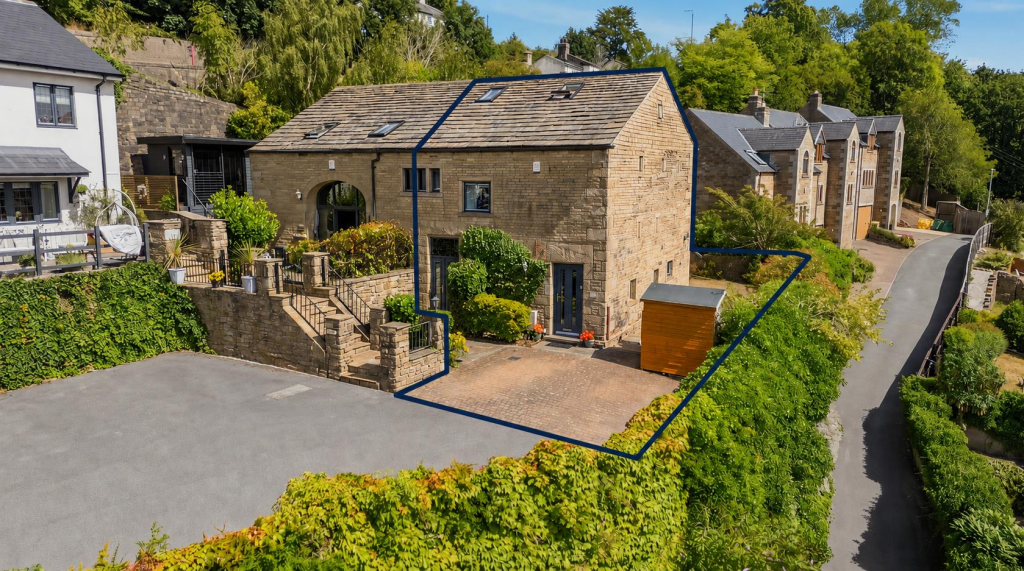
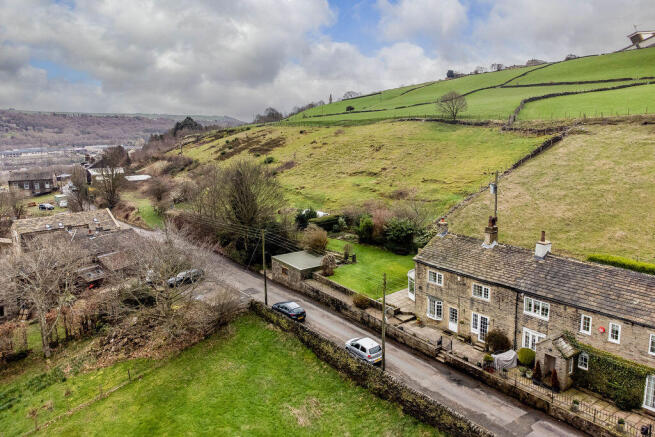
Nestled along a peaceful country lane, this charming stone-built cottage has been thoughtfully renovated to an exceptional standard, creating a superb family home.
Offering over 1,750 sq ft of beautifully presented living space, the property enjoys wonderful views from every room and impressive ceiling heights throughout, enhancing the sense of light and space.
The accommodation is arranged across four floors. The ground floor features a spacious and light-filled open-plan kitchen and dining area, ideal for both everyday living and entertaining.
On the lower ground floor, you’ll find a cosy sitting room, a home office, a utility room and a cloakroom.
The first floor offers two generous double bedrooms, served by a stylish three-piece shower room, while the third-floor loft room benefits from its own ensuite bathroom, providing flexible additional living or guest space.
Externally, there is a garden to the front and two balcony-style walkways to the rear, enjoying attractive views over Sowerby Bridge and the surrounding countryside.
LOWER GROUND FLOOR Sitting Room Office Laundry Cloakroom GROUND FLOOR Entrance Hall Kitchen Dining Room FIRST FLOOR Bedroom 1 Bedroom 2 House Shower Room SECOND FLOOR Loft Room Ensuite INTERNALTo the ground floor is a stunning open-plan kitchen and dining area.
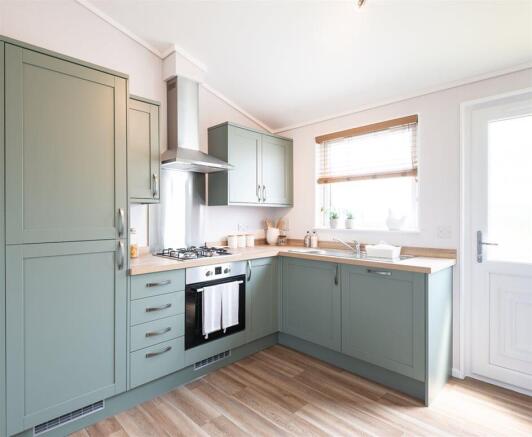
The kitchen is fitted with sleek cabinetry and quality integrated appliances, complemented by a substantial central island with solid wood worktop providing ample preparation space and casual seating.
A feature exposed stone fireplace with range-style cooker creates a striking focal point, while elegant pendant lighting and large windows frame far-reaching views and flood the room with natural light.
The adjoining dining area comfortably accommodates a full-sized table, making it ideal for both everyday family life and entertaining.
On the lower ground floor is a cosy yet stylish sitting room, featuring a beautiful stone fireplace with inset stove which adds warmth and character.
French doors and generous glazing maintain a bright and airy feel. This level also incorporates a dedicated home office, utility room and cloakroom, offering practical and flexible living space.
The first floor hosts two generously sized double bedrooms, each tastefully decorated and enjoying elevated outlooks.
These are complemented by a stylish three-piece shower room finished to a high standard.
To the third floor is a superb loft room with its own ensuite bathroom, providing excellent versatility as a guest suite, additional bedroom or private retreat, while continuing the theme of light-filled interiors and attractive views.
EXTERNAL Externally, the property benefits from a garden to the front and two balcony-style walkways to the rear.
Both outdoor areas enjoy delightful views over Sowerby Bridge and the surrounding countryside, offering attractive spaces to relax and take in the setting.
LOCATION Springfield is conveniently located within walking distance of Sowerby Bridge and its excellent amenities including a mainline railway station, supermarket, doctors, dentist and vets practices, and a selection of shops, pubs and restaurants.
There is quick and easy access to the M62 (J22 & J24), which is within a 15 minute drive. SERVICES All mains services. Gas central heating with boiler located in the kitchen.
UPVC double glazing with stained glass feature panels. TENURE Freehold.
DIRECTIONS From Ripponden take the A58 Halifax Road towards Sowerby Bridge and just after passing the petrol station before reaching the town, turn right into Watson Mill Lane.
Proceed uphill into Sowerby Croft Lane and take the 1st turning right into Long Lane. The property can be found on the right hand side identified by our sale board.
IMPORTANT NOTICE These particulars are produced in good faith, but are intended to be a general guide only and do not constitute any part of an offer or contract.
No person in the employment of VG Estate Agent has any authority to make any representation of warranty whatsoever in relation to the property.
Photographs are reproduced for general information only and do not imply that any item is included for sale with the property. All measurements are approximate.
Sketch plan not to scale and for identification only.
The placement and size of all walls, doors, windows, staircases and fixtures are only approximate and cannot be relied upon as anything other than an illustration for guidance purposes only.
MONEY LAUNDERING REGULATIONS In order to comply with the ‘Money Laundering, Terrorist Financing and Transfer of Funds (Information on the Payer) Regulations 2017’, intending purchasers will be asked to produce identification documentation and we would ask for your co-operation in order that there will be no delay in agreeing the sale.
Value & comps
No previous sales on record.
Returns
Set an offer; the calculator follows it.
We're still gathering serviced-accommodation data for this area.
Archie refurb estimate: a Pro feature
0.0% below asking
This is not financial or investment advice. Prop AI Deals is not authorised by the Financial Conduct Authority (FCA) to provide investment advice.
All investment calculators, property analyses, and AI-generated insights are for informational purposes only. Property investment carries risk and may result in financial loss. All calculations should be independently verified and you should consult with FCA-authorised financial advisers before making any investment decisions.
Past performance does not guarantee future results. Tax implications vary by individual circumstances.
Deal
Properties like this can earn 2–3x BTL yields when converted to HMO, with retrofit costs around £10k/room. Sign in to see the full tier, yield projection, and cost breakdown.
Commercial properties like this can earn 30-50% higher yields when converted to residential under Class MA / Q / P / PA, with prior approval costing ~GBP 96/unit. Sign in to see the recommended route, yield uplift, and cost breakdown.
BRRR-suited properties can recycle 80-100% of investor capital on refi, leaving a high-yielding rental with most of the money out. Sign in to see the refurb cost stack, ARV projection, and refinance maths.
Detached + large garden = sub-division play. Pro tier unlocks the tier badge, plot size, uplift estimate, and regional land benchmark.
Short-lease flats trade at deep discount, but extending under the 1993 Act often costs far less than the discount. Pro tier unlocks the tier badge, premium breakdown, long-lease ARV and arbitrage maths.
See projected short-stay revenue vs a vanilla BTL for this property.
See real sub-let margins (HMO room rates & SA nightly rates) vs the landlord rent.
Area
Agent & docs

FAQ
About 3 Springfield, Norland, HX6 3PZ
Explore nearby