We've tightened what earns a Pursue. A home now needs a published valuation, a strategy that still makes money after real running costs and lender stress tests, and no listing problems that would stop a mortgage. You'll see fewer Pursues, and each one has been checked harder.
See how verdicts work4-bedroom house · TN3 0PH
Listing removedReduced £50k (−4%) on 26 OctListed 122 days
Opportunity summary
See Archie’s verdict, returns by strategy and what to check before viewing.
About
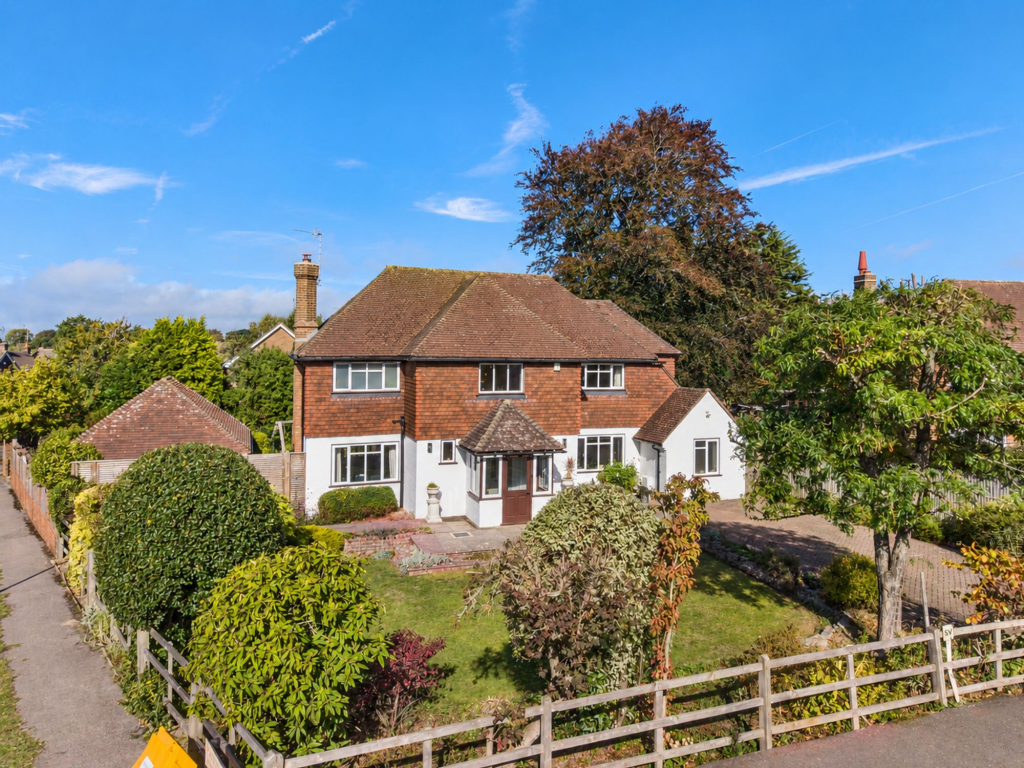
A highly attractive, detached family house found in the heart of the highly sought-after village of Speldhurst, ideally placed for village life.
Description Glyntonhurst is a charming and welcoming family home enjoying a very central position within the pretty and highly regarded village of Speldhurst.
The house offers light, spacious, and well-proportioned and well-presented accommodation, providing a flexible and generous layout which caters ideally to the demands of modern family living.
To the rear of the house, our clients have extended the property with a large 'Edmondson Conservatories & Orangerie' orangerie creating a very impressive, light-filled kitchen/dining/family room and a real heart to the home.
This very sociable space opens onto the rear paved terrace and enjoys the view of the beautiful gardens beyond.
The kitchen provides good storage and lots of preparation space, with attractive base and wall cabinetry together with a range of integrated appliances and space for an American style fridge-freezer.
The ground floor reception space offers practicality and flexibility with three generous rooms that can be used to suit individual needs, currently arranged to provide a more formal sitting room with working wood burner and attractive exposed brick fireplace, a playroom to the front of the house, with a further family room to the rear also overlooking and opening directly onto the terrace and gardens beyond.
A useful utility room adjoins the kitchen, which leads to a sizable home office/study with outlook over and direct access onto the garden, which is an ideal set up for today's working from home needs.
A ground floor WC completes the accommodation. The first floor is home to the principal bedroom with an en suite shower room, three further bedrooms and family bathroom.
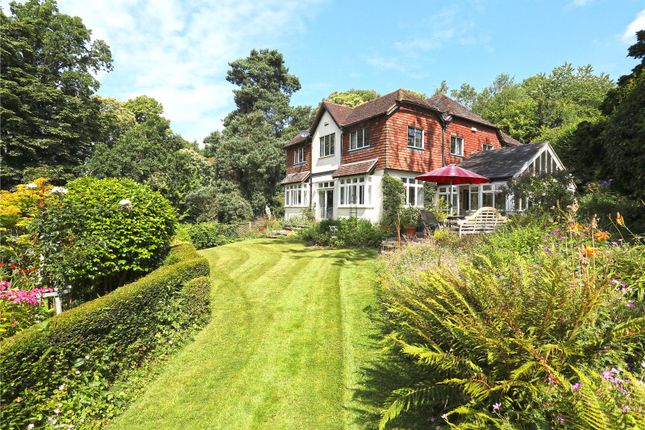
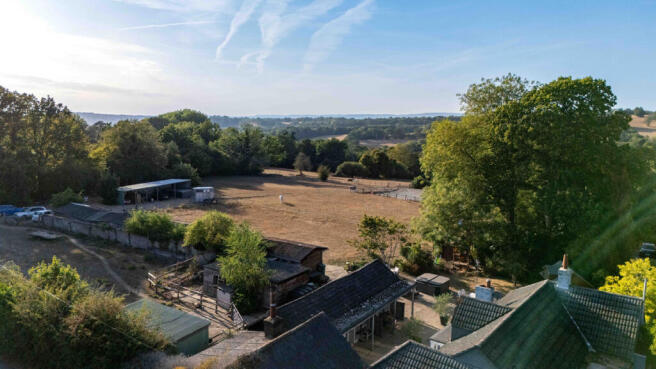
A particular feature at Glyntonhurst is the wonderful garden to the rear.
The well-screened garden, which is deceptively large, has been cleverly and lovingly landscaped to provide a choice of seating, entertaining areas to chase the sun or retreat to the shade, there is plenty of level lawn for child’s play and recreational areas, there is a vegetable garden, and a “wild” mini meadow with a swing.
The beds and borders are filled with carefully curated, established planting, providing colour and interest. There is also a useful summer house providing storage.
To the front of the house there is gated driveway parking for several cars.
Location Glyntonhurst is found in the heart of the sought-after village of Speldhurst, within close proximity of the highly regarded Church of England Primary School, and within a short walk of the imposing and handsome St Mary’s Church and 13th Century Inn, The George and Dragon 'gastro' pub.
The village offers good local amenities with the Speldhurst Community Shop and Post Office, Dragon Fly Farm shop & cafe, Village Hall and Recreation ground.
The village is home to many local clubs and groups including the long running local football and cricket teams and enjoys access to many countryside walks and cycle routes.
Speldhurst lies about 4 miles to the north west of Tunbridge Wells with it's extensive shopping and recreational facilities, historic Pantiles and mainline station, the village is also within very convenient reach of the nearby towns of Tonbridge and Sevenoaks.
State and private schools: Speldhurst C of E Primary School, preparatory schools in Langton Green (Holmewood House), Tunbridge Wells (Rose Hill) and Tonbridge (The Schools at Somerhill), Grammar schools in Tunbridge Wells and Tonbridge and independent schools in Sevenoaks, Tonbridge, Mayfield, Eastbourne, Upper Dicker (Bedes) and Brighton.
Mainline rail: Tunbridge Wells (approx. 3.7 miles) and Tonbridge (approx. 4.5 miles), with services to London Cannon Street and Charing Cross (via London Bridge and Waterloo East).
Alternatively, Hildenborough station, just one stop down the line from Sevenoaks, is about 5.4 miles with a journey time of 32 minutes to London Bridge. All distances are approximate.
Square Footage: 2,039 sq ft Directions Postcode: TN3 0PH. What3words: Indulgent.younger.outright Additional Info Services: Mains water, electricity, gas and drainage. Improvement indicator noted.
Value & comps
No previous sales on record.
Returns
Set an offer; the calculator follows it.
We're still gathering serviced-accommodation data for this area.
Archie refurb estimate: a Pro feature
0.0% below asking
This is not financial or investment advice. Prop AI Deals is not authorised by the Financial Conduct Authority (FCA) to provide investment advice.
All investment calculators, property analyses, and AI-generated insights are for informational purposes only. Property investment carries risk and may result in financial loss. All calculations should be independently verified and you should consult with FCA-authorised financial advisers before making any investment decisions.
Past performance does not guarantee future results. Tax implications vary by individual circumstances.
Deal
Properties like this can earn 2–3x BTL yields when converted to HMO, with retrofit costs around £10k/room. Sign in to see the full tier, yield projection, and cost breakdown.
Commercial properties like this can earn 30-50% higher yields when converted to residential under Class MA / Q / P / PA, with prior approval costing ~GBP 96/unit. Sign in to see the recommended route, yield uplift, and cost breakdown.
BRRR-suited properties can recycle 80-100% of investor capital on refi, leaving a high-yielding rental with most of the money out. Sign in to see the refurb cost stack, ARV projection, and refinance maths.
Detached + large garden = sub-division play. Pro tier unlocks the tier badge, plot size, uplift estimate, and regional land benchmark.
Short-lease flats trade at deep discount, but extending under the 1993 Act often costs far less than the discount. Pro tier unlocks the tier badge, premium breakdown, long-lease ARV and arbitrage maths.
See projected short-stay revenue vs a vanilla BTL for this property.
See real sub-let margins (HMO room rates & SA nightly rates) vs the landlord rent.
Area
Agent & docs

FAQ
About Glyntonhurst,, Penshurst Road, Tunbridge Wells
Explore nearby