3-bedroom house · GU6 8SH
Listing removedListed 177 days
Opportunity summary
See Archie’s verdict, returns by strategy and what to check before viewing.
About
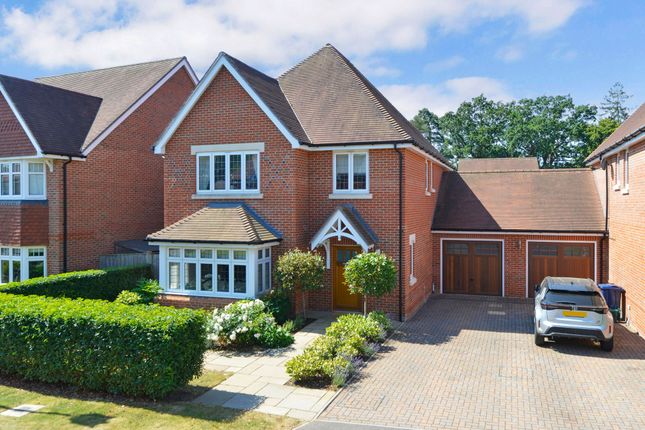
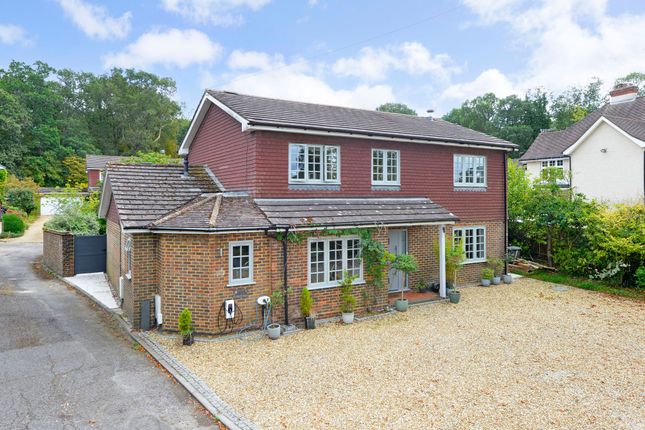
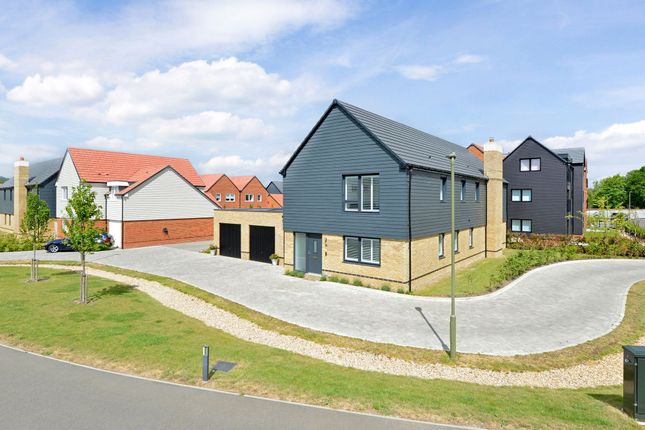
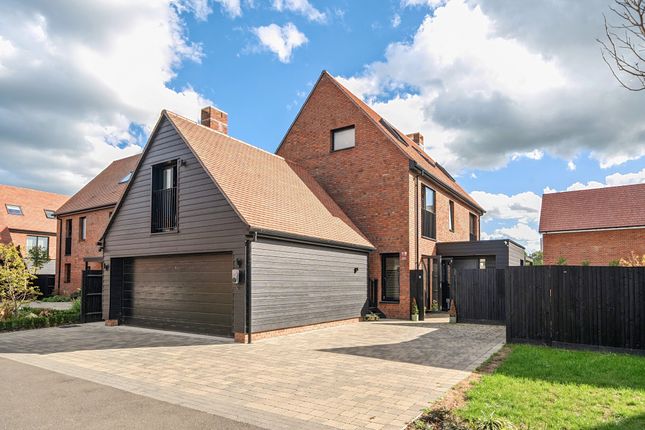
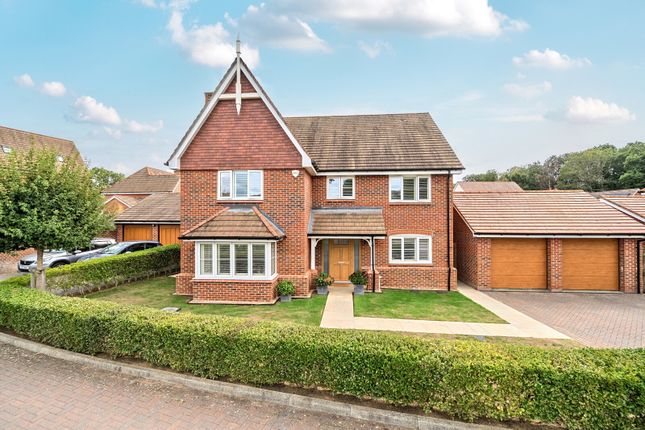
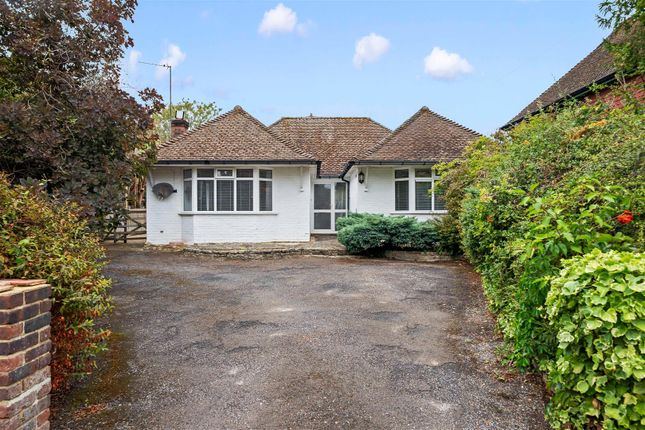
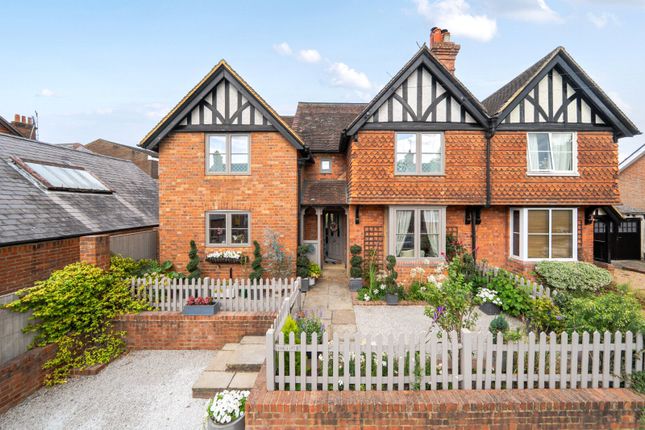
An individually designed and built three bedroom detached home enviably situated, set back from The Common and overlooking Cranleigh School playing fields to the rear.
The property enjoys attractive part tiled hung elevations and is approached via a gravel driveway leading to a single garage and entrance porch with front door to a reception hall with cloakroom off, sitting room with fireplace and patio doors to the garden with delightful aspects to the rear, large open plan kitchen/dining room fitted with a comprehensive range of light units under extensive work surfaces with conservatory off.
The second garage has been converted into a separate utility room which completes the ground floor.
On the first floor, there are three double bedrooms with the principal bedroom having an ensuite shower room and all bedrooms have fitted wardrobe cupboards and a family bathroom completes the first floor.
Outside, there is plenty of parking on the gravel driveway and the single garage, adjoined by lawns and flower and shrub borders, side access to the rear garden with a paved patio stepping onto lawns with flower and shrub borders around that enjoys delightful open aspects over Cranleigh School playing fields to the rear.
There is a timber summer house. We highly recommend a visit to this lovely home to fully appreciate the accommodation on offer and its most convenient and sought after location.
EPC Rating: C Location Cranleigh is an attractive and vibrant village ideally positioned at the foot of the Surrey Hills, being approximately 20 minutes equidistant from the neighbouring towns of Guildford, Godalming, Horsham and Dorking.
London Waterloo can be reached by rail from Guildford with a direct service taking just 32 minutes.
Cranleigh has so much to offer with numerous independent and national shops including a Butchers, Fishmonger, Bakery, M&S Food Hall, Sainsburys, Co-Op, Boots and Handyman’s Store.
There are three pubs and numerous cafe's/coffee shops and a number of restaurants and wine bars. There is also a Thursday market in Village Way car park.
Leisure facilities are well provided for with numerous clubs and societies including Cranleigh Golf and Leisure Club, football, rugby and cricket clubs and Leisure Centre with indoor pool, gym and squash courts.
Knowle Park is a new 60-acre country park and nature reserve in the heart of Cranleigh, featuring a lake, outdoor performance spaces including an impressive natural terraced amphitheatre and an adventure park.
Lovely countryside surrounds the village, perfect for country walks and horse-riding pursuits.
Sitting Room (6.16m x 4.13m) Kitchen/Dining Room (8.00m x 4.98m) Utility Room: (4.75m x 2.46m) Bedroom One: (5.16m x 3.77m) Bedroom Two: (4.98m x 3.92m) Bedroom Three: (4.00m x 3.58m) Garden Views over Cranleigh School playing fields Parking - Garage Parking - Driveway Disclaimer For clarification, these sales particulars have been prepared as a general guide.
We have not carried out a detailed survey, nor tested any appliances, equipment, fixtures or services, so cannot verify that they are in working order, or fit for their purpose.
Room sizes are approximate.
Value & comps
No previous sales on record.
Returns
Set an offer; the calculator follows it.
We're still gathering serviced-accommodation data for this area.
Archie refurb estimate: a Pro feature
0.0% below asking
This is not financial or investment advice. Prop AI Deals is not authorised by the Financial Conduct Authority (FCA) to provide investment advice.
All investment calculators, property analyses, and AI-generated insights are for informational purposes only. Property investment carries risk and may result in financial loss. All calculations should be independently verified and you should consult with FCA-authorised financial advisers before making any investment decisions.
Past performance does not guarantee future results. Tax implications vary by individual circumstances.
Deal
Properties like this can earn 2–3x BTL yields when converted to HMO, with retrofit costs around £10k/room. Sign in to see the full tier, yield projection, and cost breakdown.
Commercial properties like this can earn 30-50% higher yields when converted to residential under Class MA / Q / P / PA, with prior approval costing ~GBP 96/unit. Sign in to see the recommended route, yield uplift, and cost breakdown.
BRRR-suited properties can recycle 80-100% of investor capital on refi, leaving a high-yielding rental with most of the money out. Sign in to see the refurb cost stack, ARV projection, and refinance maths.
Detached + large garden = sub-division play. Pro tier unlocks the tier badge, plot size, uplift estimate, and regional land benchmark.
Short-lease flats trade at deep discount, but extending under the 1993 Act often costs far less than the discount. Pro tier unlocks the tier badge, premium breakdown, long-lease ARV and arbitrage maths.
See projected short-stay revenue vs a vanilla BTL for this property.
See real sub-let margins (HMO room rates & SA nightly rates) vs the landlord rent.
Area
Agent & docs
FAQ
About Ord House The Common, Cranleigh
Explore nearby