4-bedroom house · SG18 0DY
Listing removedReduced £50k (−9.5%) on 30 JunListed 117 days
Opportunity summary
See Archie’s verdict, returns by strategy and what to check before viewing.
About
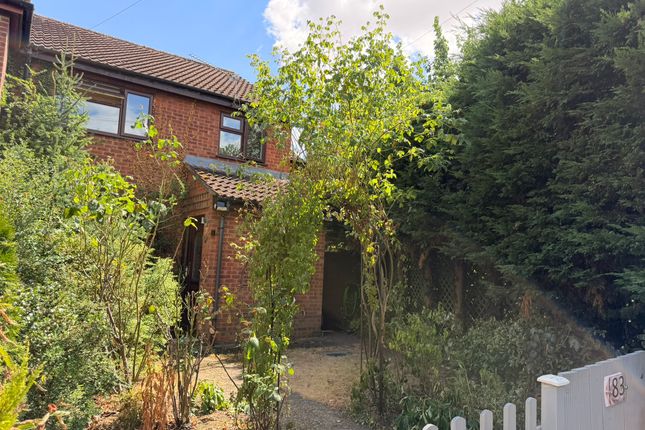
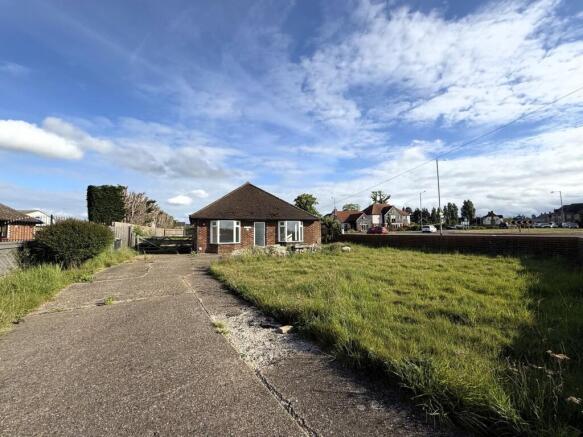
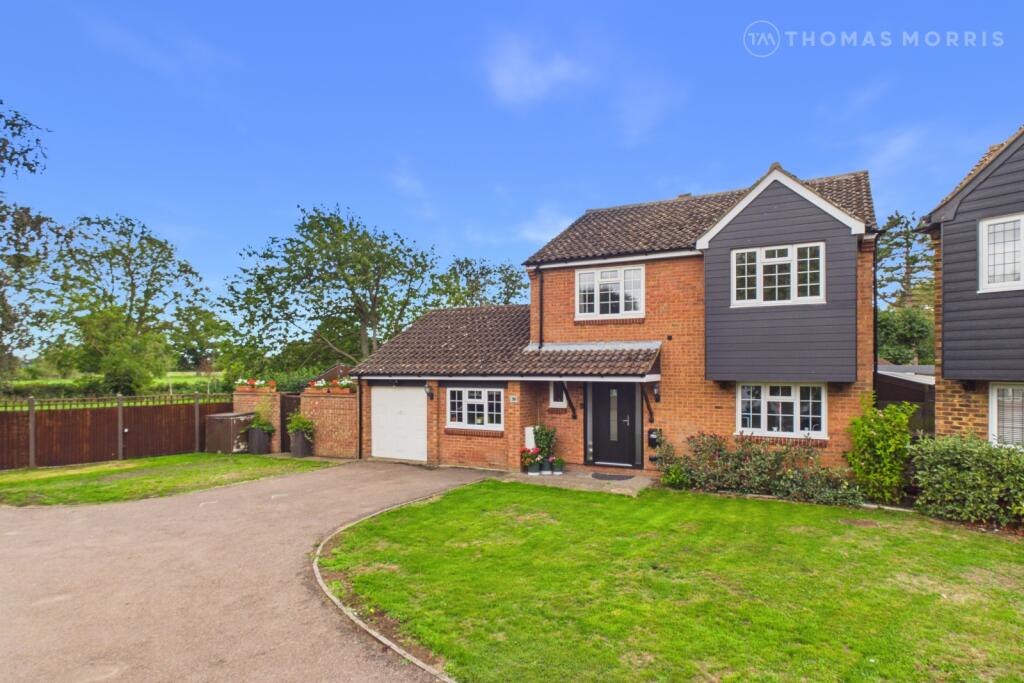
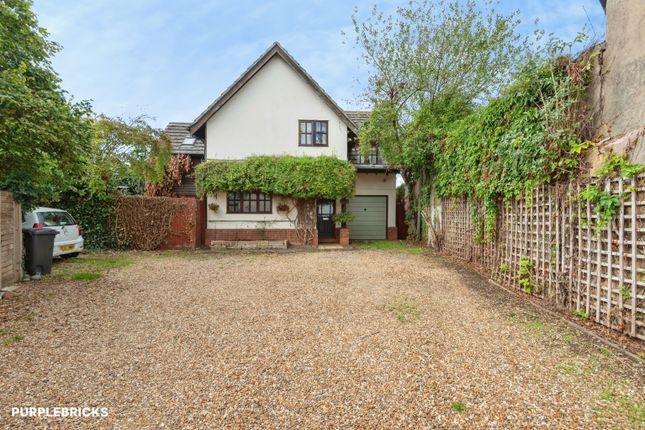
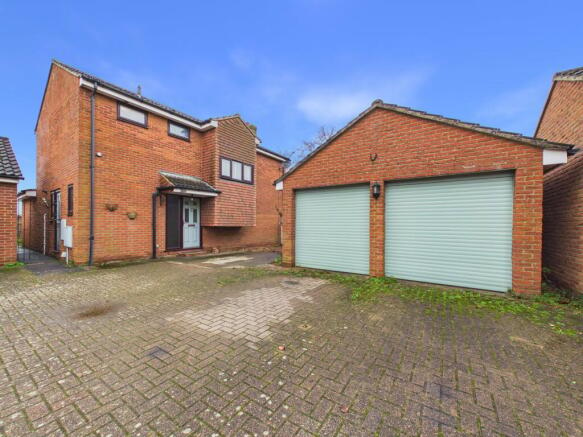
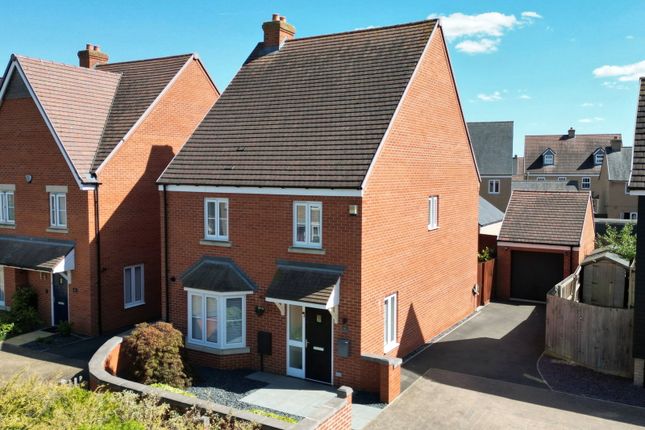
This charming detached four-bedroom house perfectly balances spacious living with functional versatility.
Nestled in a prime location within walking distance to Biggleswade market square and train station, this residence offers the ideal blend of convenience and tranquility.
Key Features Versatile Living Spaces: With a flexible layout, this home is perfect for families who desire both relaxation and productivity.
The ground floor features a cozy lounge, a dining room filled with natural light, and a utility room for added convenience.
The additional bedroom/study offers the perfect space for remote work or guest accommodation. Planning Permissions in Place: Take your dream home to the next level!
With planning permission granted for a two-storey extension to the side and a single-storey rear extension, you have the exciting opportunity to design your perfect living environment.
Interior Highlights Welcoming Entrance Hall: Upon entering, you'll be greeted by a bright and inviting entrance hall with exposed wood flooring that sets the tone for the rest of the home.
Fitted Kitchen: The well-appointed kitchen boasts ample cabinetry and counter space, and while perfectly functional the kitchen offers an opportunity for a refit and design.
The kitchen offers an array of options to expand either merging through to the adjoining dining room or through extension to the rear.
A large window allow for abundant natural light while providing delightful garden views. Spacious Bedrooms: The first floor features three generous bedrooms, each designed with comfort in mind.
The ground floor bedroom offers a versatile dynamic to the home with an option for use as a fourth bedroom, self contained annexe or family room/study Flowing Ground Floor Accommodation: Ideal for family meals and entertaining, the open dining area seamlessly connects with the lounge, creating a warm and inviting atmosphere.
Attic Storage And Potential: Accessed via a hatch from the landing is a cavernous loft space boarded out providing fantastic storage.
The attic provides great potential to convert to further accommodation subject to planning.
Exterior Highlights Expansive Mature Garden: Step outside to discover a stunning mature garden that spans approximately 90 feet, providing a serene escape for family gatherings, gardening enthusiasts, or playtime for children.
This expansive outdoor space is an entertainer's dream. Outbuildings: The garden features a 15ft studio with power and light connected which would make a fantastic home gym or office space.
Adjoining the outdoor studio is a timber garden shed also with power and light connected. Ample Parking: The front driveway accommodates up to three cars, ensuring parking is never a hassle.
Plus, with additional planning permission granted for an extra driveway and carport at the rear, your guests will always have space to park.
Location Situated in a desirable neighborhood, this home is just a short walk from local amenities, shops, and the train station, making it an excellent choice for commuters.
Enjoy the best of both worlds with easy access to urban conveniences while being surrounded by the beauty of nature.
This stunning detached four-bedroom home not only offers flexible living spaces but also presents a unique opportunity for expansion and personalisation. Don’t miss your chance to make it your own!
Schedule a viewing today and envision your future in this delightful residence!
Biggleswade is a traditional market town which offers a range of amenities with various small local businesses including cafe's, restaurants and shops.
While the town also benefits from various large supermarkets along with a retail park on the edge off town which features brands such as M&S, Next, Boots, Homebase and Halfords.
Biggleswade for the commuter offers very convenient links to London having a mainline station linking into London in approximately 40 mins plus easy access to the A1(M) to Stevenage and beyond.
The town offers a selection of schooling for all ages as well various nurseries and if your after outside space the Biggleswade "Green Wheel" route offers a scenic spot walking, jogging or cycling.
Disclaimer: Please note we do not test any fixtures, fittings, apparatus or services. Any interested parties should undertake their own investigation into the working order of these items.
All measurements provided are approximate and photos are provided for guidance only. Potential buyers are advised to re-check the measurements before committing to any expense.
Potential buyers are advised to check and confirm the EPC, additional charges such as council tax before committing to any expense. Floorplans are for illustration purposes only.
Cooper Wallace do not verify the legal title of the property and the potential buyers should obtain verification from their solicitors committing to any expense.
Entrance Hall Lounge (14' 11'' x 12' 11'' (4.55m x 3.94m)) Dining Room (10' 11'' x 9' 11'' (3.33m x 3.03m)) Kitchen (10' 11'' x 10' 10'' (3.33m x 3.30m)) Utility Room Wet Room Study / Ground Floor Bedroom (13' 10'' x 11' 0'' (4.21m x 3.35m)) First Floor Landing Bedroom One (15' 0'' x 10' 10'' (4.56m x 3.31m)) Bedroom Two (10' 11'' x 10' 10'' (3.34m x 3.30m)) Bedroom Three (10' 11'' x 9' 1'' (3.32m x 2.77m)) Bathroom Studio (15' 2'' x 9' 3'' (4.62m x 2.82m)) Shed (29' 10'' x 29' 10'' (9.10m x 9.10m)) Planning Permissions Planning applications for the proposed extension and additional rear parking can be viewed via Central Bedfordshire Planning Portals.
The reference numbers for the applications are as follows... Extension - cb/21/02927/full Additional Parking - cb/22/02083/full
Value & comps
No previous sales on record.
Returns
Set an offer; the calculator follows it.
We're still gathering serviced-accommodation data for this area.
Archie refurb estimate: a Pro feature
0.0% below asking
This is not financial or investment advice. Prop AI Deals is not authorised by the Financial Conduct Authority (FCA) to provide investment advice.
All investment calculators, property analyses, and AI-generated insights are for informational purposes only. Property investment carries risk and may result in financial loss. All calculations should be independently verified and you should consult with FCA-authorised financial advisors before making any investment decisions.
Past performance does not guarantee future results. Tax implications vary by individual circumstances.
Deal
Properties like this can earn 2–3x BTL yields when converted to HMO, with retrofit costs around £10k/room. Sign in to see the full tier, yield projection, and cost breakdown.
Commercial properties like this can earn 30-50% higher yields when converted to residential under Class MA / Q / P / PA, with prior approval costing ~GBP 96/unit. Sign in to see the recommended route, yield uplift, and cost breakdown.
BRRR-suited properties can recycle 80-100% of investor capital on refi, leaving a high-yielding rental with most of the money out. Sign in to see the refurb cost stack, ARV projection, and refinance maths.
Detached + large garden = sub-division play. Pro tier unlocks the tier badge, plot size, uplift estimate, and regional land benchmark.
Short-lease flats trade at deep discount, but extending under the 1993 Act often costs far less than the discount. Pro tier unlocks the tier badge, premium breakdown, long-lease ARV and arbitrage maths.
See projected short-stay revenue vs a vanilla BTL for this property.
See real sub-let margins (HMO room rates & SA nightly rates) vs the landlord rent.
Area
Agent & docs
FAQ
About 17, Banks Road, Biggleswade
Explore nearby