We've tightened what earns a Pursue. A home now needs a published valuation, a strategy that still makes money after real running costs and lender stress tests, and no listing problems that would stop a mortgage. You'll see fewer Pursues, and each one has been checked harder.
See how verdicts work3-bedroom house · HR9 5QT
Listing removedListed 116 days
Opportunity summary
See Archie’s verdict, returns by strategy and what to check before viewing.
About
Summary A unique detached three-bedroom Cottage, formerly known as Station House, offering character-filled accommodation, wrap-around gardens, period features and off-road parking in the sought-after Wye-Valley hamlet of Kerne Bridge.
EPC E Location The picturesque riverside market settlement of Ross-on-Wye is the only English town standing within the Wye Valley Area of Outstanding Natural Beauty.
Formerly a centre for leather working, shoe making, brewing, corn milling and glove making, Ross became a very busy Coaching town in the 18th and 19th Centuries.
When viewed from either of the river bridges, the white painted façade of The Royal Hotel stands adjacent to the fine, 206 feet steeple of St Marys Church.
With a population of around 10,000, Ross remains a bustling town and the summer months in particular see many visitors coming to canoe, fish, cycle or alternatively enjoy more leisurely pursuits involving food and drink, perhaps downing a refreshing cider from one of the many local artisan cider makers.
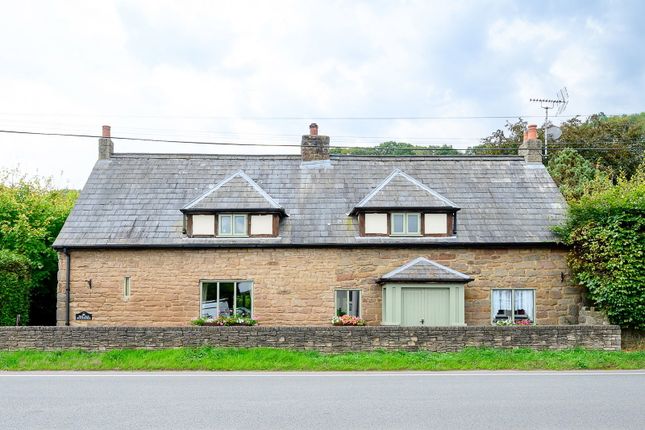
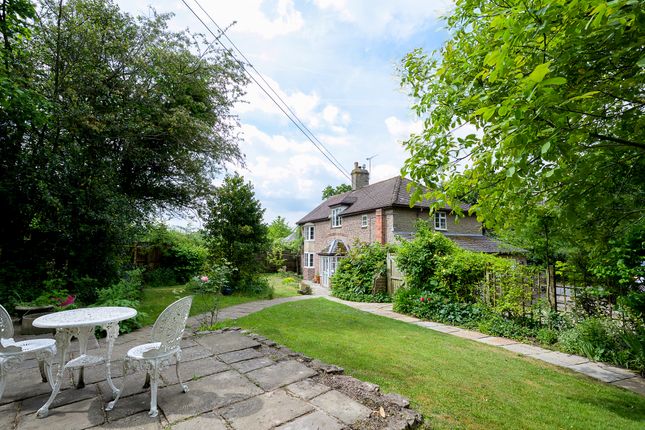
Description Formerly known as Station House and owned by the railway company, which once ran the old railway line through Kerne Bridge, Old Forge Cottage is a charming sandstone-built home steeped in local history and character.
Full of charm throughout, the property retains a wealth of period appeal, including flagstone flooring to the welcoming entrance hall and spacious kitchen/dining room.
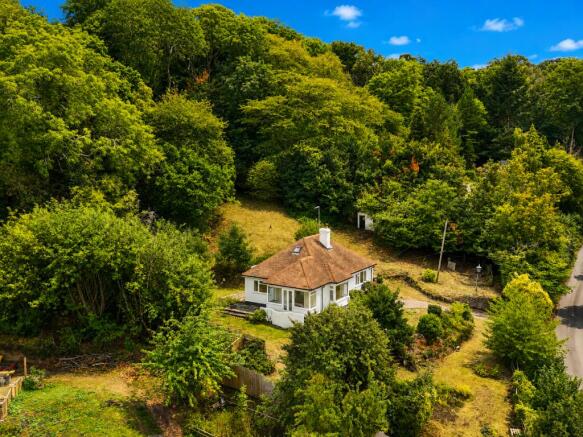
Occupying a picturesque position in the heart of the Wye Valley, the property is within walking distance of the River Wye and enjoys easy access to the surrounding countryside.
The accommodation comprises a comfortable reception room, three bedrooms, including a master bedroom with en-suite shower room, a family bathroom, utility room and useful cellar.
Attractive bay windows to the kitchen, living room, master bedroom and second bedroom flood the property with natural light whilst enhancing its character.
Externally, the property enjoys a patio terrace to the front elevation, providing an ideal space for outdoor dining and entertaining.
To the rear and side, wrap-around gardens create a wonderful outdoor environment, offering a mixture of lawned and planted areas to enjoy throughout the seasons.
A carport provides valuable off-road parking.
Combining historic significance with practical modern living, Old Forge Cottage offers a rare opportunity to own a distinctive home in one of Herefordshire's most desirable locations.
Hallway Enter via a secure, partially glazed wooden entrance door into a welcoming hallway featuring original flagstone flooring, light fitting, staircase rising to the first floor with useful understairs storage, and doors leading to the principal ground floor accommodation.
Electric night storage heater. WC Comprising a low-level WC, wash hand basin and obscured window to the rear elevation.
Utility Room - 3.05m x 2.54m (10'0" x 8'4") Fitted with a range of eye and base level units with worktop over, stainless steel sink and drainer with mixer tap, under-counter space and plumbing for white goods, and window to the side elevation.
Living Room - 5.49m x 4.09m (18'0" x 13'5") A characterful spacious reception room enjoying a large bay window to the front elevation, flooding the room with natural light.
Featuring a stone fireplace with inset dual-fuel stove, wall and pendant light fittings, fitted carpet, electric night storage heater, and doors leading to both the conservatory and front porch.
Kitchen/Breakfast Room - 4.22m x 3.51m (13'10" x 11'6") A charming and spacious kitchen featuring original flagstone flooring and a range of eye and base level units with worktops over.
Inset electric oven with four-ring electric hob and extractor hood above, Fridge/freezer, Dishwasher, stainless steel sink and drainer with mixer tap, batten and pendant lighting, and ample space for a dining table.
A delightful bay window overlooks the front garden, while a door provides access to the rear garden. Night storage heater.
Conservatory - 4.09m x 1.47m (13'5" x 4'10") A bright and versatile space with windows to the front, side elevation, tiled flooring, door to the front garden, and internal access to the workshop.
Sockets and strip light.
Workshop - 3.51m x 1.88m (11'6" x 6'2") A practical workshop with power and lighting, fitted shelving, window to the rear elevation and external door providing direct access to the rear garden.
Cellar - 4.06m x 3.02m (13'4" x 9'11") With great storage space, Power and lighting.
First Floor Landing Carpeted landing with pendant light fitting, window to the side elevation, airing cupboard and doors leading to all first-floor accommodation.
Master Bedroom - 4.95m x 2.79m (16'3" x 9'2") A generous bedroom featuring a large bay window to the front elevation, fitted wardrobes, attractive feature fireplace, wall light, fitted carpet and door leading to the en-suite bathroom.
Electric night storage heater. Ensuite Comprising a low-level WC, panelled bath with separate hot and cold taps, wash hand basin, fitted carpet and window to the side elevation.
Mini Night storage heater.
Bedroom Two - 4.09m x 2.69m (13'5" x 8'10") Another spacious double bedroom enjoying a bay window to the front elevation, fitted storage cupboards, feature fireplace, night storage electric heater, wall light and two pendant light fittings.
Bedroom Three - 2.74m x 2.49m (9'0" x 8'2") Window to the front elevation, pendant light fitting and wall mounted electric heater.
Family Bathroom Fitted with a low-level WC, wash hand basin, panelled bath with electric shower over, shaver point and skylight window to the rear, allowing natural light to fill the room.
Wall mounted fan heater.
Outside To the front, the property enjoys an attractive patio terrace, creating the perfect space for outdoor dining or relaxing whilst appreciating the property's historic setting.
The gardens extend to the side and rear, wrapping around the cottage to provide a wonderful outdoor space with a combination of lawned areas, mature shrubs and established planting, offering both privacy and colour throughout the seasons.
Situated just a short walk up from the River Wye, the gardens complement the property's idyllic Wye Valley setting.
Carport - 4.85m x 3.61m (15'11" x 11'10") Constructed in 2010, the substantial timber-framed carport provides sheltered off-road parking and convenient access to the property, offering practical everyday use while complementing the cottage's traditional character.
Services We have been advised that mains water and electricity are connected to the property, which has storage heaters and Private mini sewerage plant.
This information has not been checked with the respective service providers and interested parties may wish to make their own enquiries with the relevant local authority.
No statement relating to services or appliances should be taken to imply that such items are in satisfactory working order and intending occupiers are advised to satisfy themselves where necessary.
Directions If approaching from Ross, leave the market house taking the B4234 southwards from the town towards Walford. Proceed through the village of Walford.
Upon reaching Kerne Bridge on your right, continue for approximately 0.2 miles, then take a left by national speed limit sign, Old Forge Cottage will be the second house on the left.
Tenure Freehold We are advised (subject to legal verification) that the property is freehold.
Council Tax council tax band "E" EPC The EPC rating for this property is E Viewing By appointment to be made through the Agent's Ross-On-Wye Office, Tel: General Intending purchasers will be required to produce identification documentation and proof of funding in order to comply with The Money Laundering, Terrorist Financing and Transfer of Funds Regulations 2017.
More information can be made available upon request.
John Goodwin frics has made every effort to ensure that measurements and particulars are accurate however prospective purchasers/tenants must satisfy themselves by inspection or otherwise as to the accuracy of the information provided.
No information with regard to planning use, structural integrity, tenure, availability/operation, business rates, services or appliances has been formerly verified and therefore prospective purchasers/tenants are requested to seek validation of all such matters prior to submitting a formal or informal intention to purchase/lease the property or enter into any contract.
Value & comps
No previous sales on record.
Returns
Set an offer; the calculator follows it.
We're still gathering serviced-accommodation data for this area.
Archie refurb estimate: a Pro feature
0.0% below asking
This is not financial or investment advice. Prop AI Deals is not authorised by the Financial Conduct Authority (FCA) to provide investment advice.
All investment calculators, property analyses, and AI-generated insights are for informational purposes only. Property investment carries risk and may result in financial loss. All calculations should be independently verified and you should consult with FCA-authorised financial advisers before making any investment decisions.
Past performance does not guarantee future results. Tax implications vary by individual circumstances.
Deal
Properties like this can earn 2–3x BTL yields when converted to HMO, with retrofit costs around £10k/room. Sign in to see the full tier, yield projection, and cost breakdown.
Commercial properties like this can earn 30-50% higher yields when converted to residential under Class MA / Q / P / PA, with prior approval costing ~GBP 96/unit. Sign in to see the recommended route, yield uplift, and cost breakdown.
BRRR-suited properties can recycle 80-100% of investor capital on refi, leaving a high-yielding rental with most of the money out. Sign in to see the refurb cost stack, ARV projection, and refinance maths.
Detached + large garden = sub-division play. Pro tier unlocks the tier badge, plot size, uplift estimate, and regional land benchmark.
Short-lease flats trade at deep discount, but extending under the 1993 Act often costs far less than the discount. Pro tier unlocks the tier badge, premium breakdown, long-lease ARV and arbitrage maths.
See projected short-stay revenue vs a vanilla BTL for this property.
See real sub-let margins (HMO room rates & SA nightly rates) vs the landlord rent.
Area
Agent & docs

FAQ
About Old Forge Cottage, Ross-on-Wye
Explore nearby