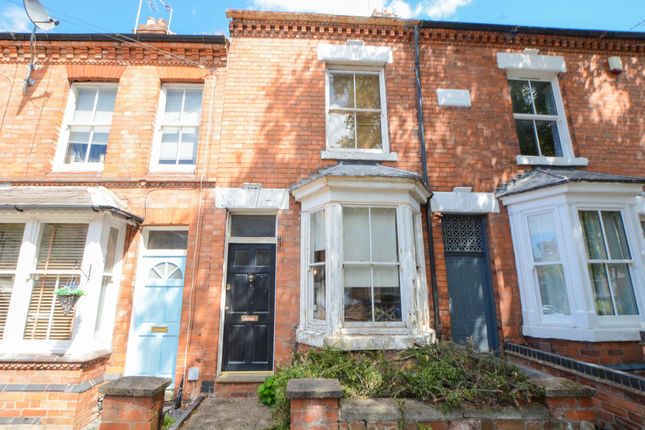
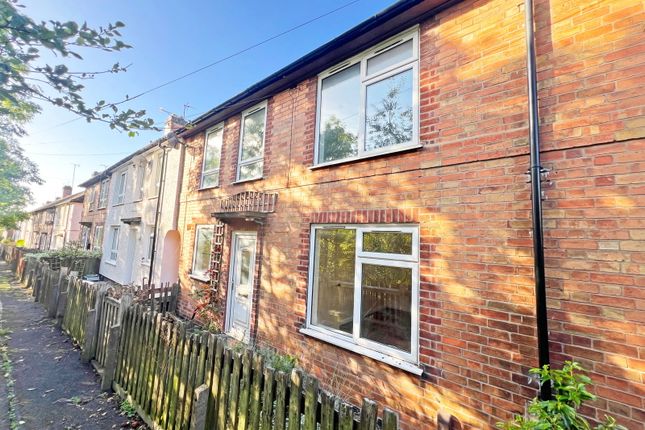
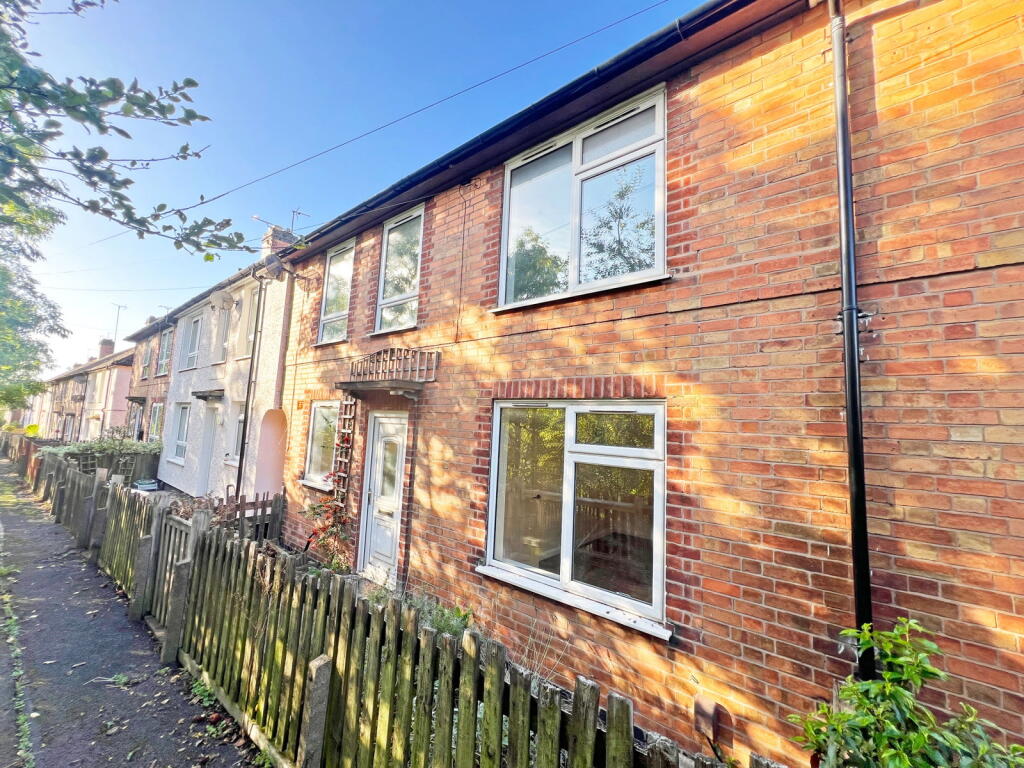
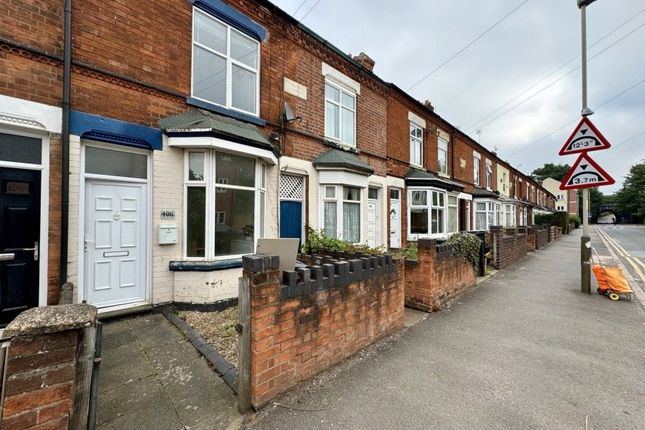
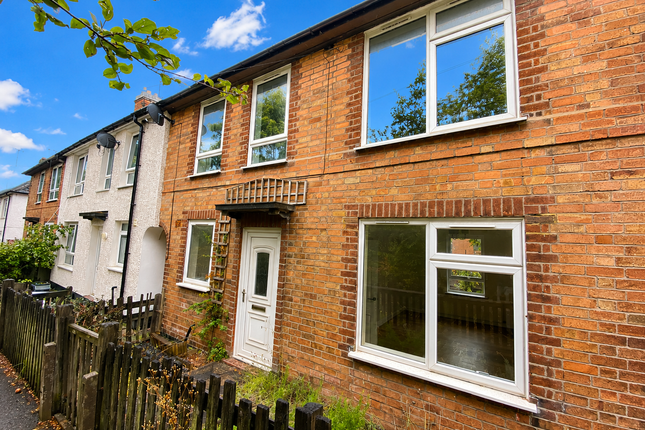
2-bedroom house · LE2 6ET
Sold STCReduced £35k (−16.7%) on 5 SepListed 91 days
Opportunity summary
See Archie’s verdict, returns by strategy and what to check before viewing.
About
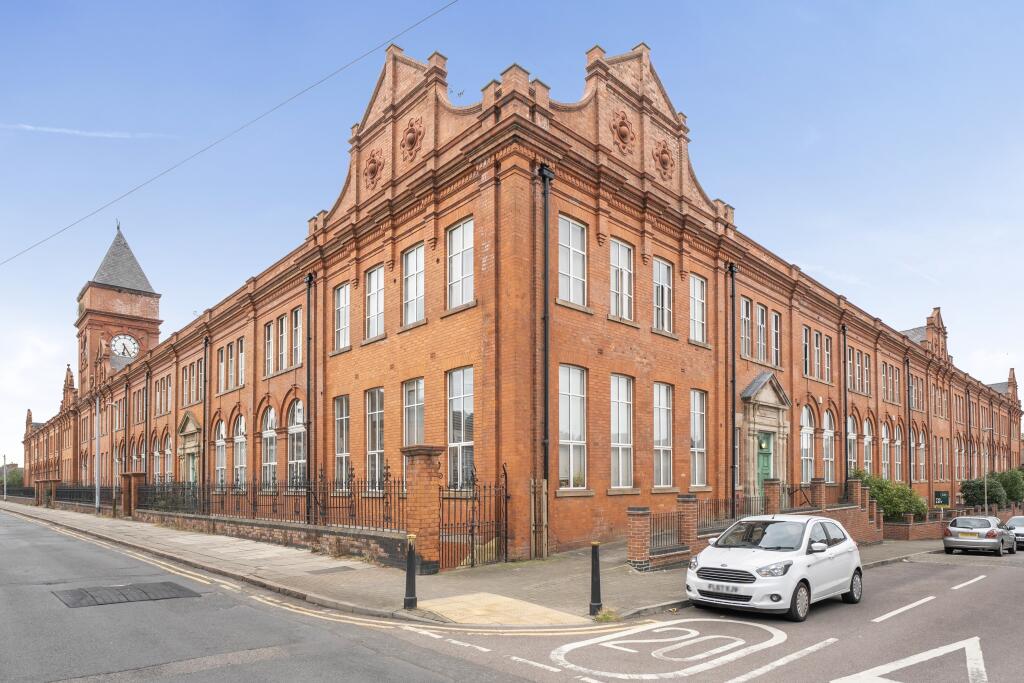
Situated within the iconic Wheatsheaf Works development in Knighton Fields, this beautifully presented two-bedroom leasehold home offers versatile accommodation arranged over three floors, together with a private low-maintenance rear garden and secure allocated underground parking.
The property is entered via an entrance lobby leading to an inner hallway with a useful utility cupboard incorporating plumbing for a washing machine.
From here, there is access to the ground floor bedroom, fitted with a mirrored sliding wardrobe, together with a contemporary shower room.
The first floor is dedicated to the main living accommodation, where an impressive open-plan lounge and kitchen create an excellent entertaining space.
The lounge benefits from a striking vaulted ceiling with exposed timber beam and tongue-and-groove ceiling cladding, whilst two rear-facing windows provide excellent natural light.
The adjoining fitted kitchen is equipped with a range of white gloss units, wood-effect work surfaces, integrated Zanussi electric hob and oven, integrated fridge and freezer, under-cupboard lighting and ceramic tiled flooring.
Occupying the second floor is the principal bedroom, featuring a fitted sliding wardrobe, built-in airing cupboard and two rear-facing windows, together with a well-appointed bathroom fitted with a three-piece suite incorporating a shower over the bath.
Externally, the property enjoys a private, low-maintenance rear garden comprising an artificial lawn, seating area and gated rear access, enclosed by fenced boundaries.
In addition, the property benefits from one allocated secure underground parking space (Space No.112).
Location Situated within the popular Wheatsheaf Works development in Knighton Fields, the property enjoys convenient access to a wide range of everyday amenities.
Welford Road and nearby Queens Road offer an excellent selection of independent cafés, restaurants, supermarkets and local shopping facilities, whilst regular bus services operate nearby.
Leicester Railway Station lies approximately 1.4 miles away, providing rail connections to London, Birmingham and other major destinations.
The property is also well placed for Leicester University, Leicester city centre and major road links throughout the city.
The surrounding area also benefits from nearby green spaces, sports and leisure facilities, healthcare services and a range of schools, making it a convenient location for a variety of purchasers.
Entrance Lobby Accessed directly from the communal car park and having an electric consumer unit, radiator and door leading through to the inner hallway.
Inner Hallway Having a built-in utility cupboard incorporating plumbing for a washing machine together with stairs rising to the first floor accommodation.
Bedroom Two (5.09m x 2.79m) Width measurement reducing to 1.71m. Located on the ground floor and fitted with a built-in mirrored sliding door wardrobe, radiator and power points.
The room does not have a window.
Ground Floor Shower Room (2.33m x 0.99m) Appointed with a shower cubicle incorporating a glazed shower screen and shower head over, low-level WC, wash hand basin, shaving point, built-in mirrored cupboard and chrome heated towel rail.
First Floor Landing Landing with radiator and staircase rising to the second floor accommodation.
Open Plan Lounge (4.26m x 3.37m) An attractive reception room featuring a tall ceiling with exposed timber beam and tongue-and-groove ceiling cladding.
Two double glazed windows to the rear elevation provide natural light. Further benefits include spotlights, television point and radiator. The lounge opens directly into the fitted kitchen.
Kitchen (4.33m x 1.91m) Fitted with ceramic tiled flooring and a range of white gloss base and wall units complemented by wood-effect laminated work surfaces incorporating a stainless steel sink with drainer and mixer tap.
Wood-effect laminated splashbacks continue throughout together with a glazed splashback behind the hob.Integrated appliances comprise: Zanussi four-ring electric hob, integrated electric oven, extractor hood, integrated fridge, integrated freezer.
Further features include under-cupboard lighting, built-in bookshelving and radiator. Second Floor Landing Landing with radiator providing access to the principal bedroom and family bathroom.
Bedroom One (3.54m x 3.07m) A double bedroom enjoying natural light via two double glazed rear windows.
Fitted with a built-in sliding door wardrobe, television point, radiator and built-in airing cupboard housing the hot water cylinder.
Bathroom (2.19m x 1.89m) Fitted with a panelled bath incorporating mixer shower tap over together with shower screen, low-level WC and wash hand basin.
Complemented by tiled splashbacks, spotlights, obscure double glazed rear window and wall-mounted chrome heated towel rail.
Garden To the rear of the property is a private, low-maintenance garden comprising an artificial lawn.
The garden is enclosed by well-maintained fenced boundaries and benefits from gated rear access, creating an attractive outdoor space requiring minimal upkeep.
The property also benefits from access to the striking communal courtyard Parking - Allocated Parking The property benefits from one allocated secure underground parking space (Space No.
112), situated within the gated residents' parking area, providing convenient off-road parking.
Disclaimer Measurements are taken electronically and are for guidance only - not to be relied upon as exact. Services, appliances, and fittings have not been tested.
Buyers must satisfy themselves through inspection. Floor plans are not to scale and are for layout guidance only. Knightsbridge Estate Agents make no warranties regarding the property.
By law, we must carry out anti-money laundering checks for buyers and sellers. These are handled on our behalf by Kotini. A £70 fee (incl. VAT) charge applies.
This must be paid before we can publish your property (for vendors) or issue a memorandum of sale (for buyers). The fee is non-refundable and paid directly to Lifetime Legal.
We receive a portion of this fee for facilitating the checks.
Value & comps
No previous sales on record.
Returns
Set an offer; the calculator follows it.
We're still gathering serviced-accommodation data for this area.
Archie refurb estimate: a Pro feature
0.0% below asking
This is not financial or investment advice. Prop AI Deals is not authorised by the Financial Conduct Authority (FCA) to provide investment advice.
All investment calculators, property analyses, and AI-generated insights are for informational purposes only. Property investment carries risk and may result in financial loss. All calculations should be independently verified and you should consult with FCA-authorised financial advisors before making any investment decisions.
Past performance does not guarantee future results. Tax implications vary by individual circumstances.
Deal
Properties like this can earn 2–3x BTL yields when converted to HMO, with retrofit costs around £10k/room. Sign in to see the full tier, yield projection, and cost breakdown.
Commercial properties like this can earn 30-50% higher yields when converted to residential under Class MA / Q / P / PA, with prior approval costing ~GBP 96/unit. Sign in to see the recommended route, yield uplift, and cost breakdown.
BRRR-suited properties can recycle 80-100% of investor capital on refi, leaving a high-yielding rental with most of the money out. Sign in to see the refurb cost stack, ARV projection, and refinance maths.
Detached + large garden = sub-division play. Pro tier unlocks the tier badge, plot size, uplift estimate, and regional land benchmark.
Short-lease flats trade at deep discount, but extending under the 1993 Act often costs far less than the discount. Pro tier unlocks the tier badge, premium breakdown, long-lease ARV and arbitrage maths.
See projected short-stay revenue vs a vanilla BTL for this property.
See real sub-let margins (HMO room rates & SA nightly rates) vs the landlord rent.
Area
Agent & docs

FAQ
About 15 Wheatsheaf Court, Leicester
Explore nearby