We've tightened what earns a Pursue. A home now needs a published valuation, a strategy that still makes money after real running costs and lender stress tests, and no listing problems that would stop a mortgage. You'll see fewer Pursues, and each one has been checked harder.
See how verdicts work3-bedroom detached house · HD8 8LA
For saleListed 4 days
Opportunity summary
See Archie’s verdict, returns by strategy and what to check before viewing.
About
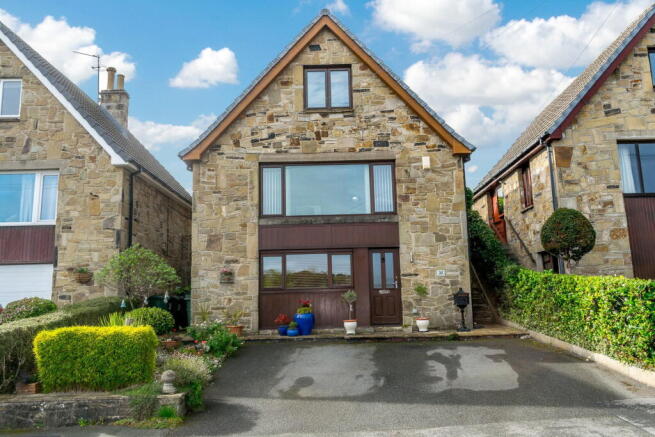
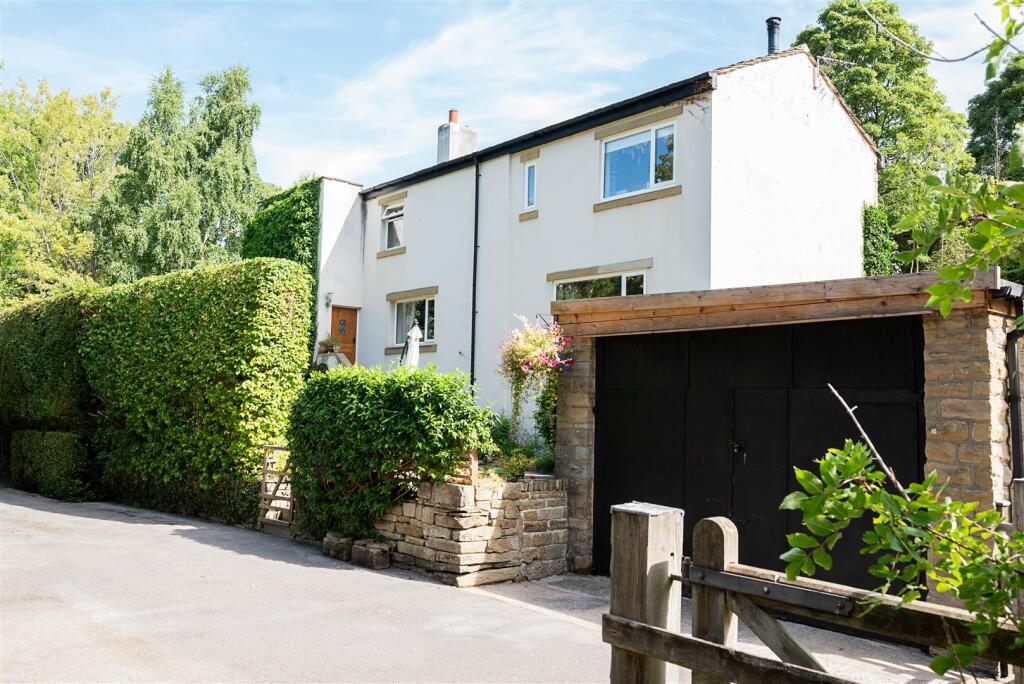
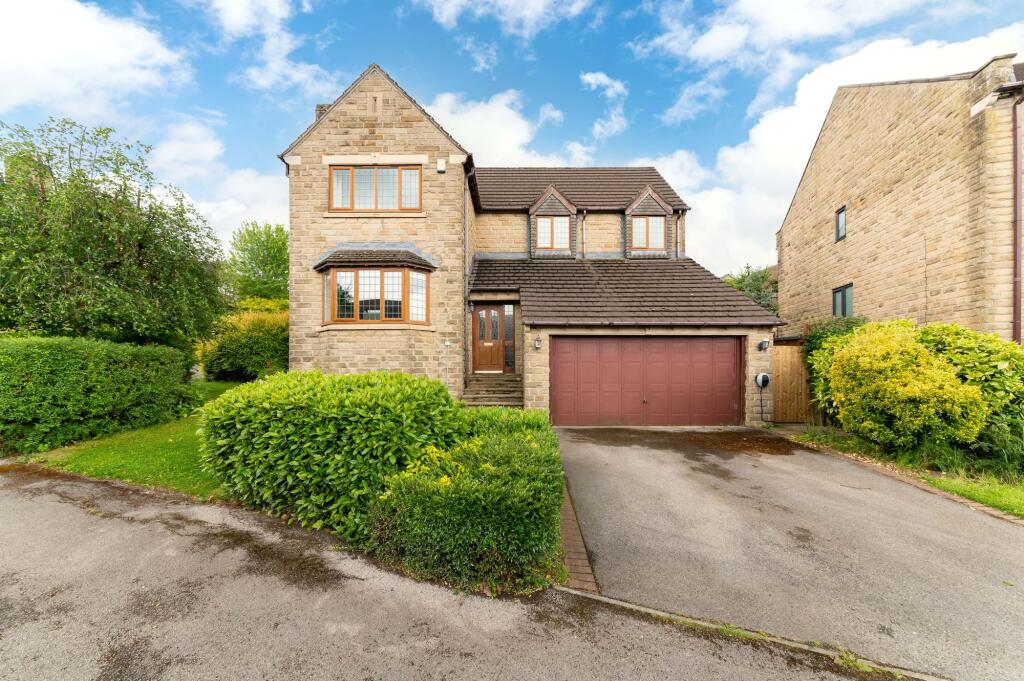
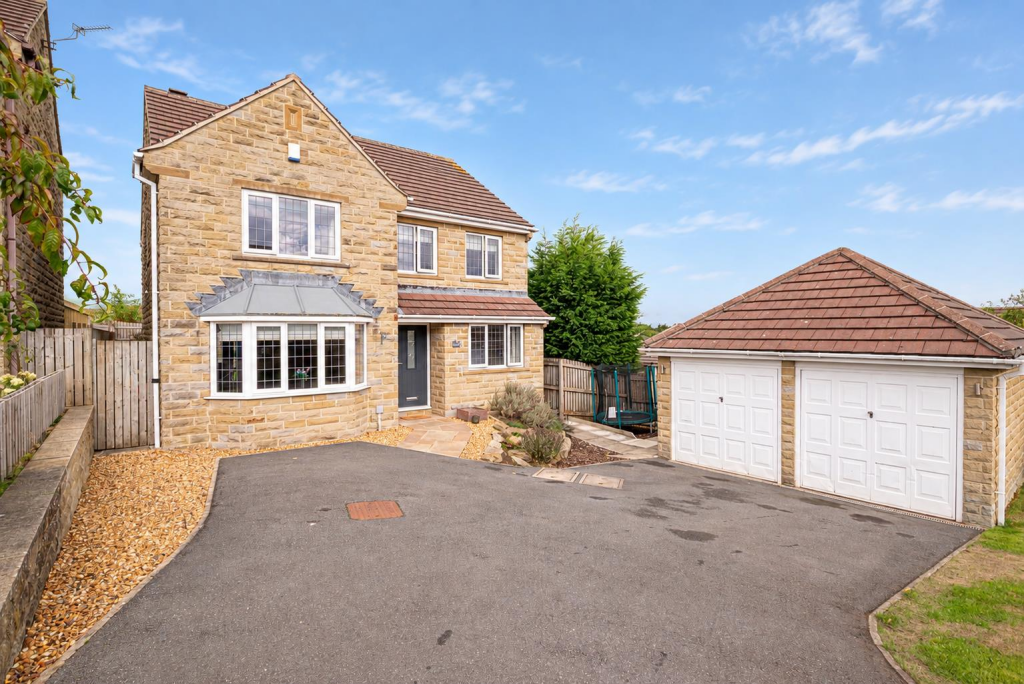
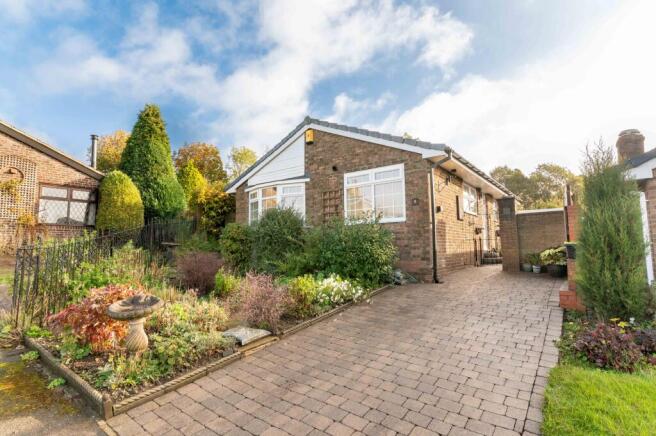
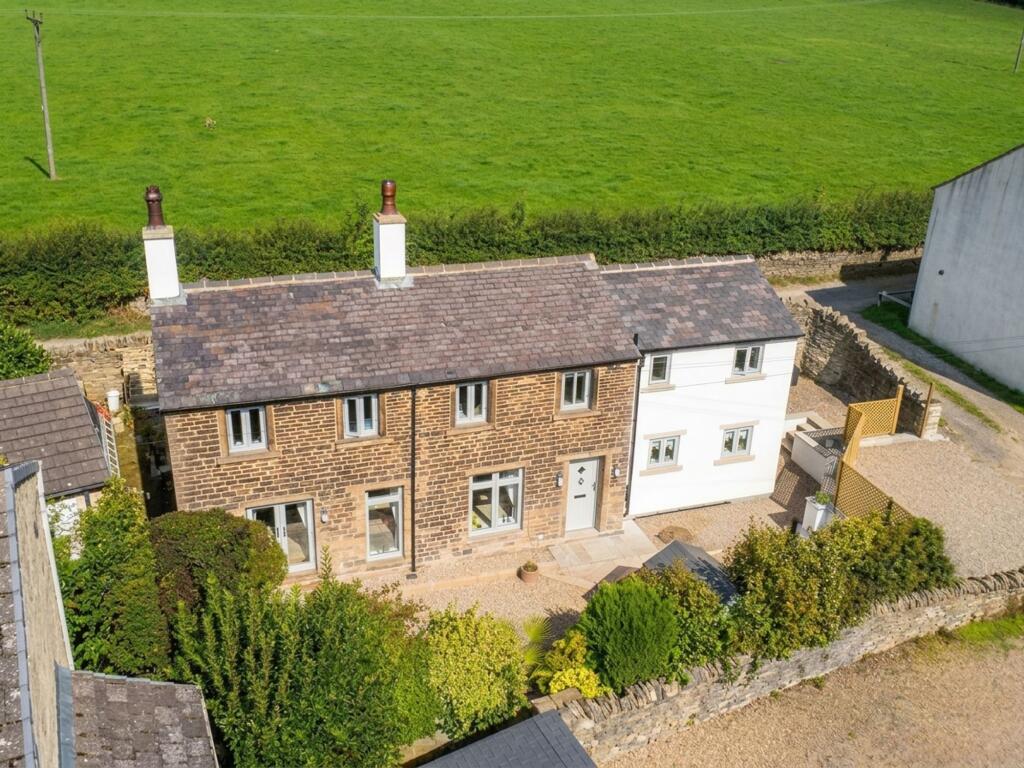
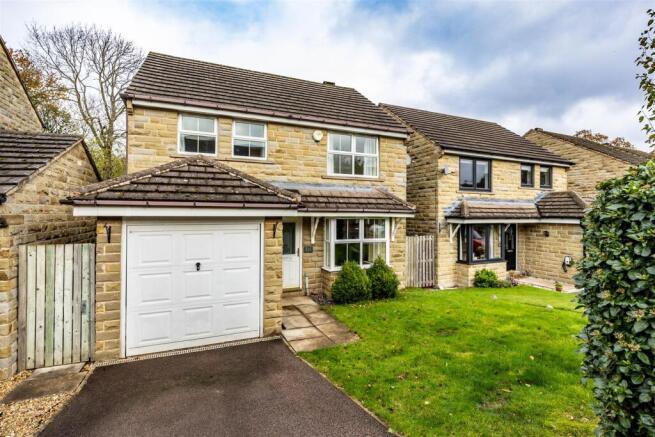
This characterful, stone-built detached family home is set almost centrally to this very generous 0.4 of an acre plot and as such provides huge potential for enhancement to the existing accommodation, subject of course to any necessary planning consents.
This is a wonderful setting, outstanding cross-valley views can be enjoyed from the rear gardens. Owned by our Vendor clients for over 40 years, this has been a much loved and cherished family home.
The rear gardens are simply a joy to behold and take full advantage of the wonderful cross-valley views, extension and enhancement to the existing property will no doubt only enhance this wonderful feature.
Having been meticulously maintained, the house displays both gas fired central heating and uPVC double glazing and for the downsizer provides well proportioned three bedroomed accommodation, set out over two floors.
Comprising Entrance Hall, Living Room, Dining Room, T-shaped Breakfast Kitchen whilst to the first floor there are three Bedrooms along with a House Bathroom and the very generous grounds currently provide extensive parking to the right-hand side of the property.
GROUND FLOOR ENTRANCE HALLWAY The Entrance Hall to the property is very well proportioned and displays a fitted matwell adjacent to the entrance door.
There is also a coat rack, a dado rail to the walls and single panel radiator.
LIVING ROOM - 4.22m x 3.78m (13'10" x 12'5") Being the larger of the two Reception Rooms, a wide picture window takes full advantage of the wonderful cross-valley views.
The focal point of the room is a dark oak effect fireplace surround with conglomerate hearth and inset, this in turn containing a living coal effect gas fire.
There is coving to the ceiling, a dado rail to the walls, a ceiling rose and a double panel radiator.
DINING ROOM - 3.76m x 3.53m (12'4" x 11'7") The second Reception Room is also set to the rear and as such enjoys a lovely outlook over the rear garden with more distant views beyond.
There is an attractive timber-effect fireplace with conglomerate hearth and inset, this in turn containing a living coal effect gas fire.
There is also coving to the ceiling, a dado rail and a radiator.
BREAKFAST KITCHEN - 5.69m x 1.47m (18'8" x 4'10" (Maximum at T-section 14'0") A very well proportioned and versatile T-shaped room which displays an excellent range of base and eye level storage cupboards, complemented by a good expanse of worktop surfaces which have ceramic tiling to the splashback surrounds.
The inset one and a half bowl resin sink is positioned to take full advantage of the fine outlook to the rear.
There are two radiators, provision for a washing machine, dishwasher and dryer and the sale will also include the integrated Bosch oven, four-ring gas hob and extractor canopy.
A useful understairs store contains a British gas combination boiler.
FIRST FLOOR BEDROOM ONE - 4.22m x 2.97m (13'10" x 9'9")(Plus Entrance Recess) This well proportioned Principal Double Bedroom enjoys fine views and is heated by a single panel radiator.
BEDROOM TWO - 3.53m x 3.43m (11'7" x 11'3")(Plus Entrance Recess) Once again set to the rear of the property and as such enjoying a wonderful outlook.
This second Double Bedroom is heated by a single panel radiator.
BEDROOM THREE - 2.62m x 2.24m (8'7" x 7'4") Being, in our opinion, larger than average for a single Bedroom in a property of this nature, a front facing window provides good amounts of natural light and the room is heated by a double panel radiator.
BATHROOM - 2.67m x 1.78m (8'9" x 5'10") Displaying full height tiling to the walls and providing a three piece suite in white comprising of a corner panel bath with fitted shower screen and Mira Sport electric shower over, vanity wash hand basin with cupboards and drawers beneath and low flush WC.
There are also ceiling downlighters and a radiator.
LANDING A front facing window provides natural light, there is a built-in, double fronted linen storage cupboard and in turn from the landing, a drop down ladder provides access to a part-boarded loft which also has an electric light supply.
OUTSIDE This delightful home is set into a very generous plot which results in gardens to all four sides.
Being predominantly laid to lawn, there are traditionally planted borders and a number of sitting areas, all of which are designed to take full advantage of the fine views whilst set to the lower part of the plot is a wild garden designed to entice local wildlife.
Also within the garden area is a large stone shed, a metal shed, wooden shed and aluminium greenhouse.
Parking within the site is currently accessed via a driveway gate to the right-hand elevation, there being sufficient parking for at least six vehicles and potential for the creation of garaging along with extension to the existing property.
SERVICES All mains are laid to the property. HEATING A gas fired central heating system is installed. DOUBLE GLAZING The property benefits from uPVC sealed unit double glazing.
TENURE The tenure is Freehold. POSTCODE Postcode: HD8 8LA - for SatNav purposes.
Value & comps
No previous sales on record.
Returns
Set an offer; the calculator follows it.
We're still gathering serviced-accommodation data for this area.
Archie refurb estimate: a Pro feature
0.0% below asking
This is not financial or investment advice. Prop AI Deals is not authorised by the Financial Conduct Authority (FCA) to provide investment advice.
All investment calculators, property analyses, and AI-generated insights are for informational purposes only. Property investment carries risk and may result in financial loss. All calculations should be independently verified and you should consult with FCA-authorised financial advisers before making any investment decisions.
Past performance does not guarantee future results. Tax implications vary by individual circumstances.
Deal
Properties like this can earn 2–3x BTL yields when converted to HMO, with retrofit costs around £10k/room. Sign in to see the full tier, yield projection, and cost breakdown.
Commercial properties like this can earn 30-50% higher yields when converted to residential under Class MA / Q / P / PA, with prior approval costing ~GBP 96/unit. Sign in to see the recommended route, yield uplift, and cost breakdown.
BRRR-suited properties can recycle 80-100% of investor capital on refi, leaving a high-yielding rental with most of the money out. Sign in to see the refurb cost stack, ARV projection, and refinance maths.
Detached + large garden = sub-division play. Pro tier unlocks the tier badge, plot size, uplift estimate, and regional land benchmark.
Short-lease flats trade at deep discount, but extending under the 1993 Act often costs far less than the discount. Pro tier unlocks the tier badge, premium breakdown, long-lease ARV and arbitrage maths.
See projected short-stay revenue vs a vanilla BTL for this property.
See real sub-let margins (HMO room rates & SA nightly rates) vs the landlord rent.
Area
Agent & docs

FAQ
About Far Bank, Shelley, Huddersfield
Explore nearby