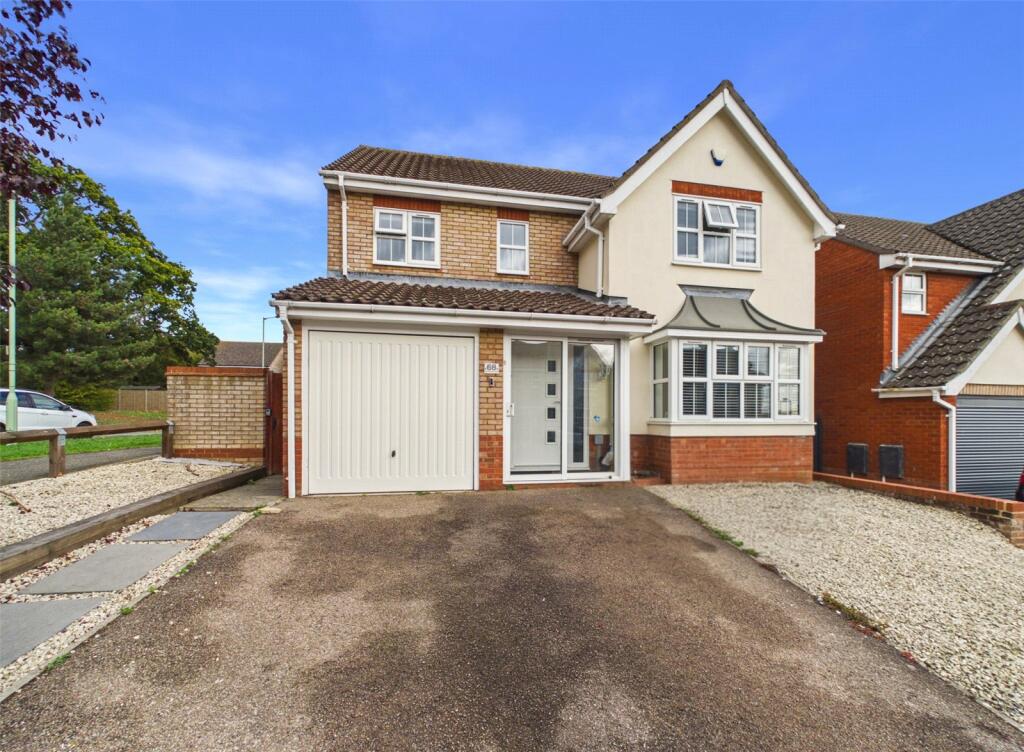
4-bedroom detached house · CO10 2DU
Listing removedListed 126 days
Opportunity summary
See Archie’s verdict, returns by strategy and what to check before viewing.
About
LOCATION: Sudbury is a thriving market town surrounded in part by open farmland and countryside including the famous Water Meadows.
The town has a wealth of amenities and facilities including a railway link to London's Liverpool Street.
There is an excellent range of shops to cater for most everyday needs as well as a choice of pubs, restaurants, recreational and educational facilities.
The nearby market towns of Colchester (15 miles) and Bury St Edmunds (18 miles) offer extensive amenities, the former providing a mainline station to London's Liverpool Street, serving the commuter.
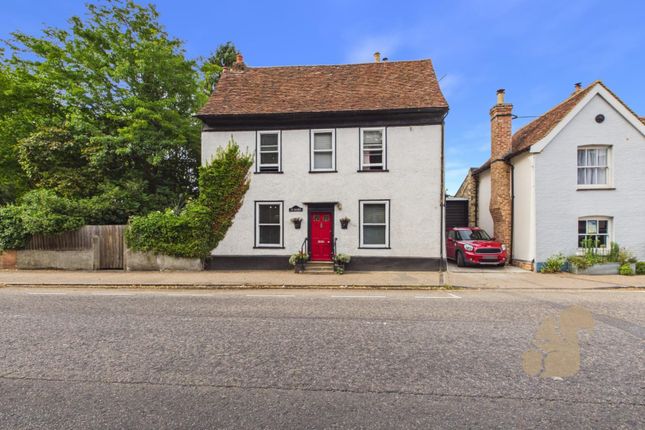
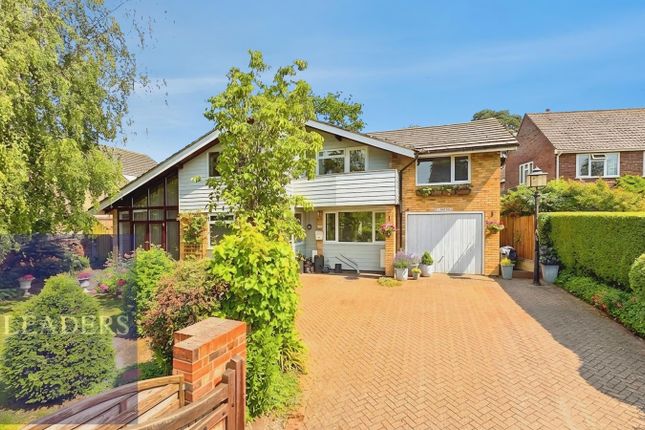
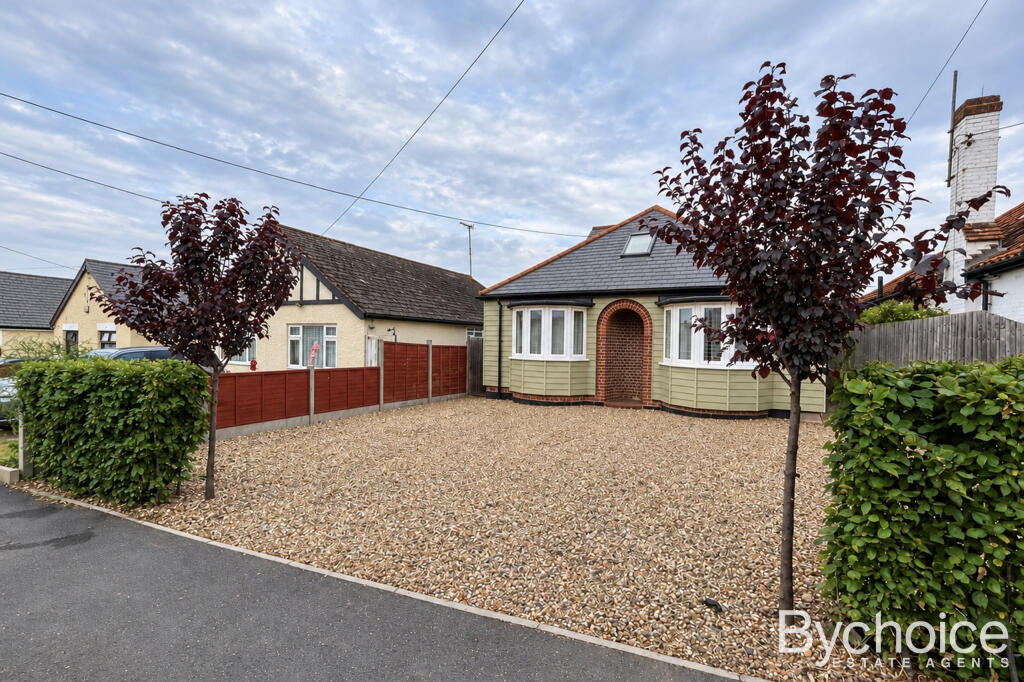
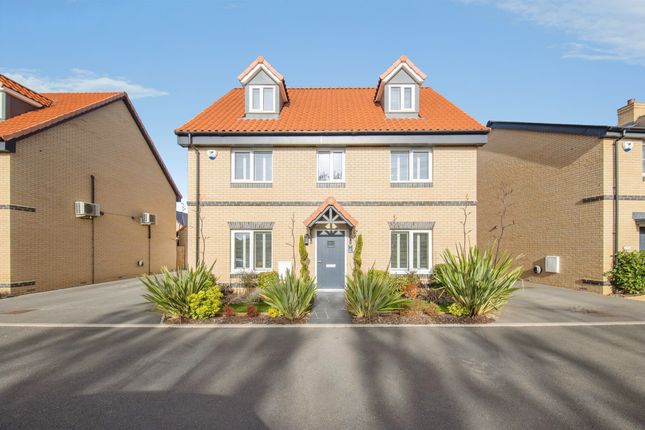
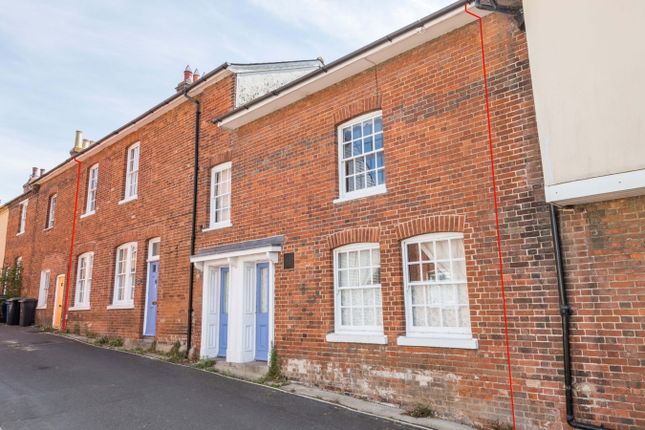
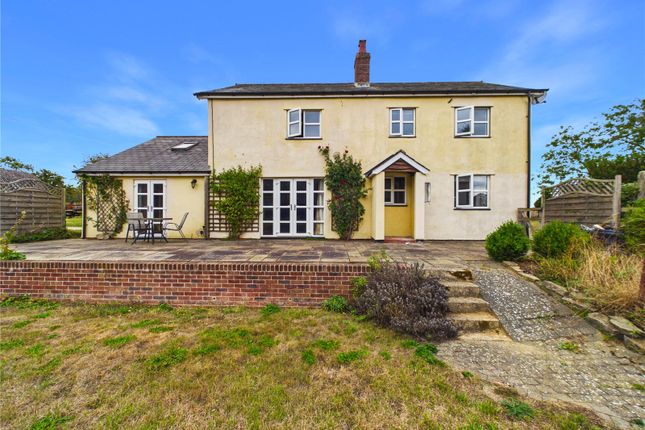
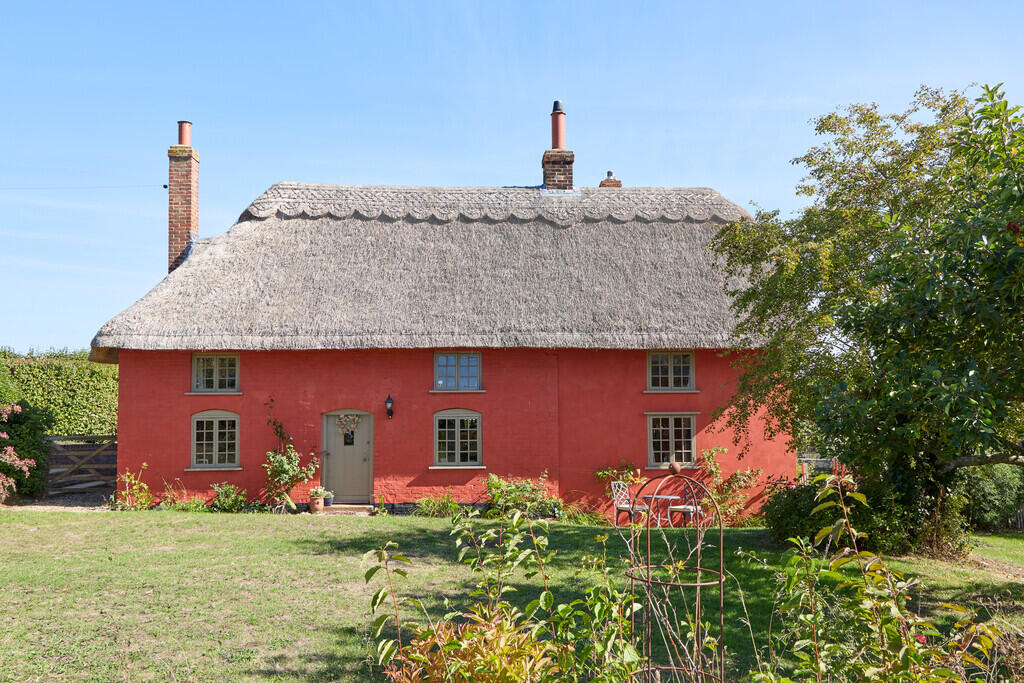
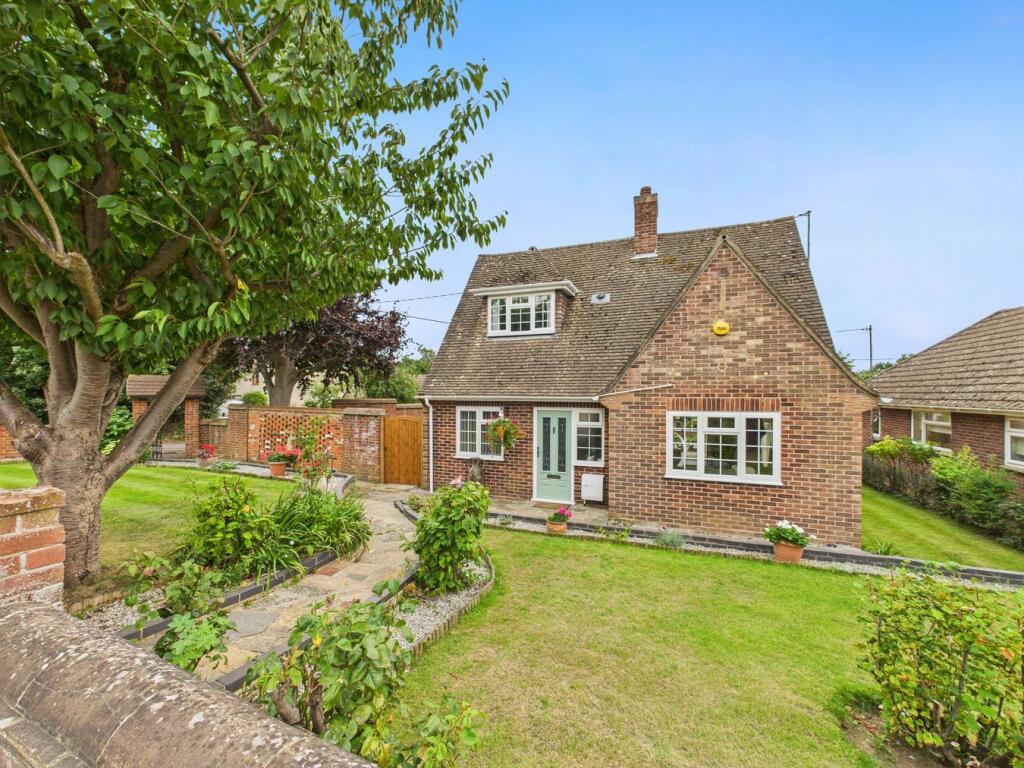
SUMMARY: Salters House is a well-presented detached home in a select gated environment, very convenient for the town centre.
The well-proportioned living space is complemented by a charming walled garden, double garage and ample off-street parking.
ENTRANCE HALL: A spacious area with a useful cupboard for coats and shoes off, staircase rising to first floor and large opening to: INNER HALL: With double doors opening to the dining room and door to: DRAWING ROOM: 23' 9" x 18' 2" (7.24m x 5.54m) (Max L Shape) A light room with double doors opening onto a terrace with the walled garden beyond.
Coal effect electric fire with attractive stone surround. DINING ROOM: 17' 8" x 12' 0" (5.38m x 3.66m) An elegant room catching a glimpse of The Mill Hotel and water meadows beyond.
Double doors open onto the rear terrace with the garden beyond. STUDY: 9' 7" x 7' 7" (2.92m x 2.31m) Fitted with extensive desk space, shelving etc.
KITCHEN/BREAKFAST ROOM: 16' 6" x 12' 3" (5.03m x 3.73m) Recently refurbished to a high standard and enjoying a far reaching view over the water meadows. A door opens to a partly walled terrace.
Fitted with an extensive range of matching base and wall level units with a lovely central island unit with wood work surfaces.
Integrated appliances include a Bosch combination oven and microwave, dishwasher and with space for a free-standing fridge/freezer.
Four ring gas hob with extraction above and sink with mixer tap and drainer. Plenty of room for a breakfast table and chairs.
UTILITY ROOM: 9' 5" x 6' 6" (2.87m x 1.98m) With a door opening to the side garden.
Fitted with a further range of base and wall level units with work surfaces incorporating a sink and with space and plumbing for a washing machine. CLOAKROOM: Fitted WC and wash hand basin.
First floor LANDING: A spacious landing with a particularly large window providing a wonderful view of All Saints Church tower and with space for seating.
Two linen cupboards, access to loft storage space and doors to: PRINCIPAL SUITE: 16' 5" x 12' 6" (5m x 3.81m) Enjoying wonderful far reaching views taking in The Mill Hotel, Mill pond and water meadows beyond.
DRESSING ROOM: 13' 0" x 7' 0" (3.96m x 2.13m) With three sets of double wardrobes.
EN-SUITE: With space for a bath, currently fitted with a shower, WC and wash hand basin set within a vanity unit with storage below and fitted mirror above.
18BEDROOM TWO: 2' 13" x 8' 0" (0.94m x 2.44m) (Into recess) A light room enjoying a view over the rear garden. Three sets of built in double wardrobes with storage cupboards over.
BEDROOM THREE: 13' 5" x 12' 6" (4.09m x 3.81m) A light room with an interesting roofscape view in one direction and the tower of All Saints Church in the other.
BEDROOM FOUR: 13' 7" x 10' 2" (4.14m x 3.1m) FAMILY BATHROOM: A spacious room finished with a five piece suite including a bath, large shower cubicle, bidet, WC and wash hand basin.
Outside A large tarmacadam drive provides parking for a number of vehicles and in turns leads to; DETACHED DOUBLE GARAGE: With electric up and over door and a further personnel door to the side, power and light connected.
The gardens are one of the properties key assets and include landscaped areas and a well placed secluded terrace taking in the side garden.
The principal garden has a large terrace and in turn opens to a wide open expanse of lawn.
There is an attractive high mellow red brick wall defining the boundary which is complemented by a variety of established shrubs and trees including a particularly impressive Walnut Tree which is quite rightly subject to a preservation order.
There are also fine views towards the water meadows. Outside water and lighting is connected. SERVICES: Main water and drainage. Main electricity connected. Gas fired heating by radiators.
NOTE: None of these services have been tested by the agent. EPC RATING: Band TBC - A copy of the energy performance certificate is available on request.
LOCAL AUTHORITY: Babergh COUNCIL TAX BAND: F TENURE: Freehold WHAT3WORDS: stripped.transcribes.trunk CONSTRUCTION TYPE: Brick
Value & comps
No previous sales on record.
Returns
Set an offer; the calculator follows it.
We're still gathering serviced-accommodation data for this area.
Archie refurb estimate: a Pro feature
0.0% below asking
This is not financial or investment advice. Prop AI Deals is not authorised by the Financial Conduct Authority (FCA) to provide investment advice.
All investment calculators, property analyses, and AI-generated insights are for informational purposes only. Property investment carries risk and may result in financial loss. All calculations should be independently verified and you should consult with FCA-authorised financial advisers before making any investment decisions.
Past performance does not guarantee future results. Tax implications vary by individual circumstances.
Deal
Properties like this can earn 2–3x BTL yields when converted to HMO, with retrofit costs around £10k/room. Sign in to see the full tier, yield projection, and cost breakdown.
Commercial properties like this can earn 30-50% higher yields when converted to residential under Class MA / Q / P / PA, with prior approval costing ~GBP 96/unit. Sign in to see the recommended route, yield uplift, and cost breakdown.
BRRR-suited properties can recycle 80-100% of investor capital on refi, leaving a high-yielding rental with most of the money out. Sign in to see the refurb cost stack, ARV projection, and refinance maths.
Detached + large garden = sub-division play. Pro tier unlocks the tier badge, plot size, uplift estimate, and regional land benchmark.
Short-lease flats trade at deep discount, but extending under the 1993 Act often costs far less than the discount. Pro tier unlocks the tier badge, premium breakdown, long-lease ARV and arbitrage maths.
See projected short-stay revenue vs a vanilla BTL for this property.
See real sub-let margins (HMO room rates & SA nightly rates) vs the landlord rent.
Area
Agent & docs

FAQ
About Sudbury, Suffolk
Explore nearby