We've tightened what earns a Pursue. A home now needs a published valuation, a strategy that still makes money after real running costs and lender stress tests, and no listing problems that would stop a mortgage. You'll see fewer Pursues, and each one has been checked harder.
See how verdicts work4-bedroom house · BS34 8DA
Listing removedListed 154 days
Opportunity summary
See Archie’s verdict, returns by strategy and what to check before viewing.
About
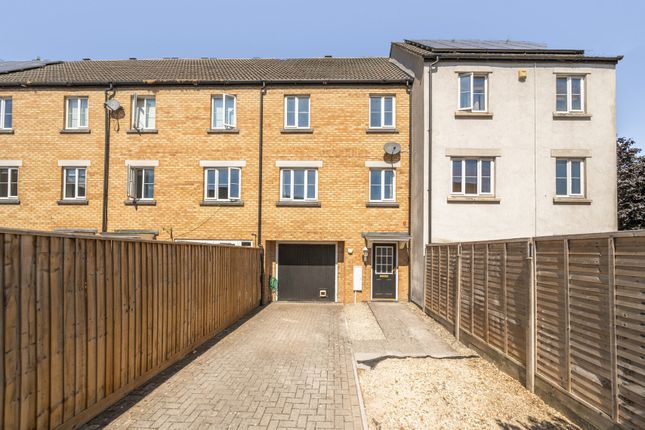
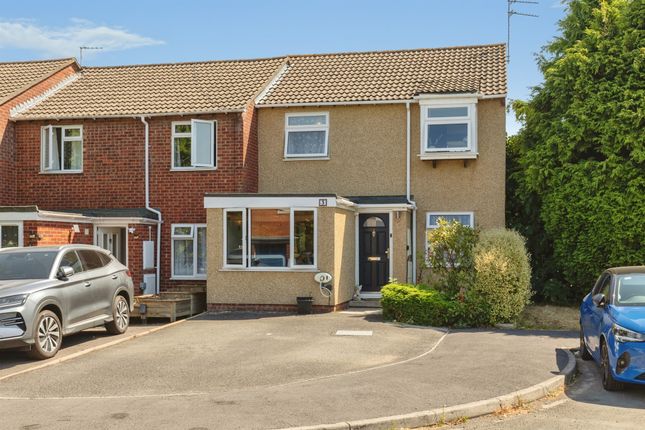
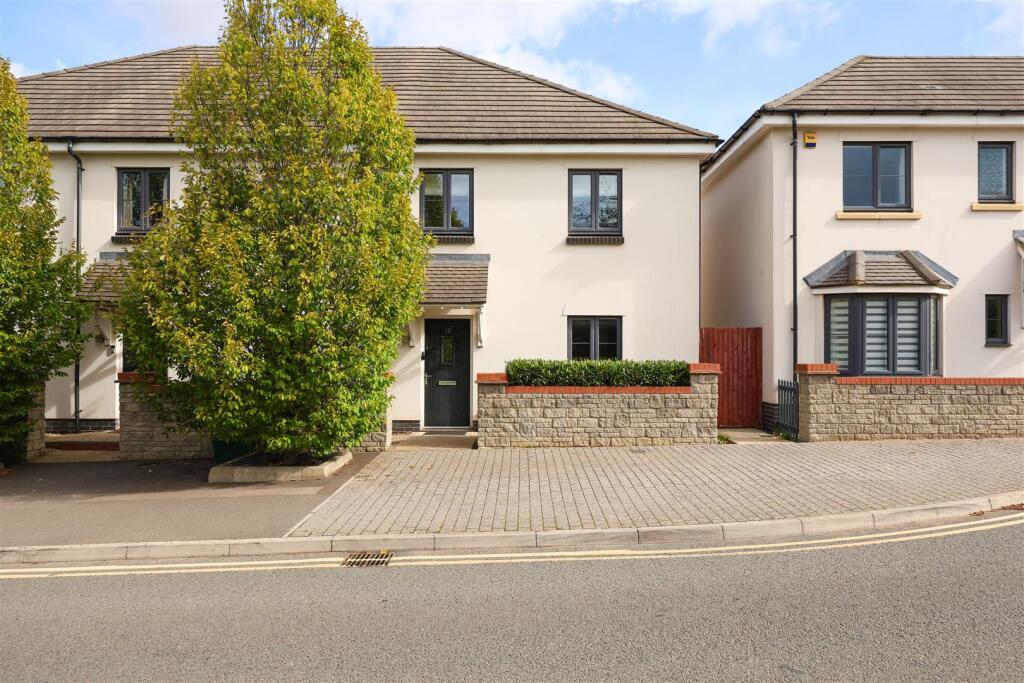
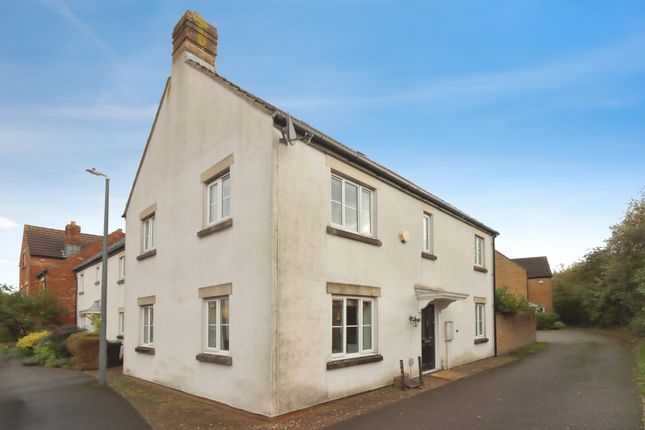
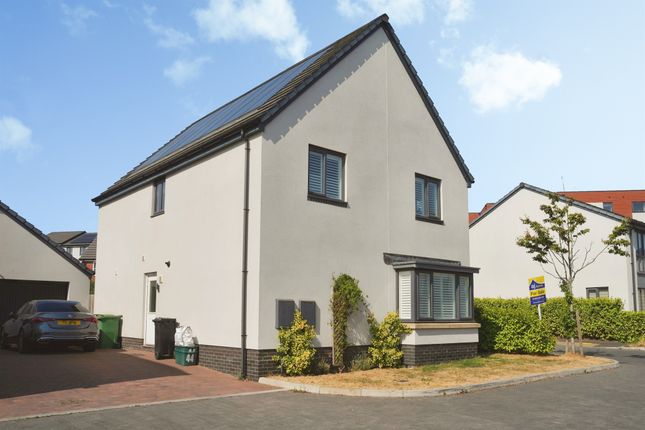
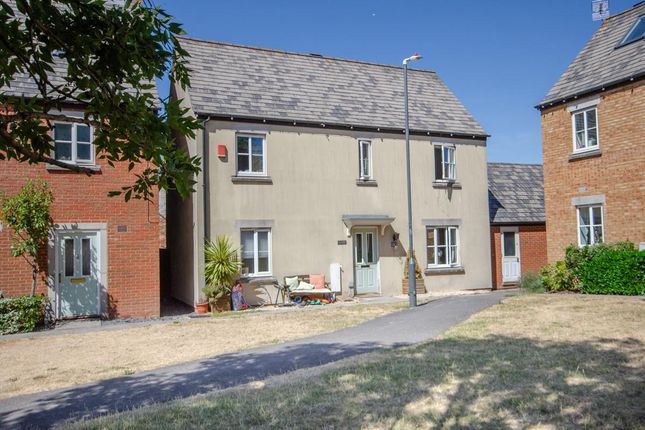
Nestled in the desirable area of Stoke Gifford, Bristol, this stunning four-bedroom semi-detached house, built in 2024, is a remarkable find.
Finished to an exceptionally high standard, the property is still under the remainder of its NHBC warranty, ensuring peace of mind for its new owners.
With no onward chain, this home is ready for immediate move-in, making it an ideal choice for those looking to settle in quickly.
Spanning three spacious floors, the layout is both practical and inviting.
The ground floor boasts a bright and airy open-plan kitchen and dining area, which seamlessly connects to a charming tiered rear garden.
This outdoor space features a delightful patio, perfect for entertaining, and a well-sized lawn that invites relaxation and play.
On the first floor, you will find three generously proportioned bedrooms, complemented by a modern family bathroom. Ascend to the top floor, where the impressive master suite awaits.
This private retreat includes an en suite shower room and ample storage, providing a perfect sanctuary for rest and relaxation.
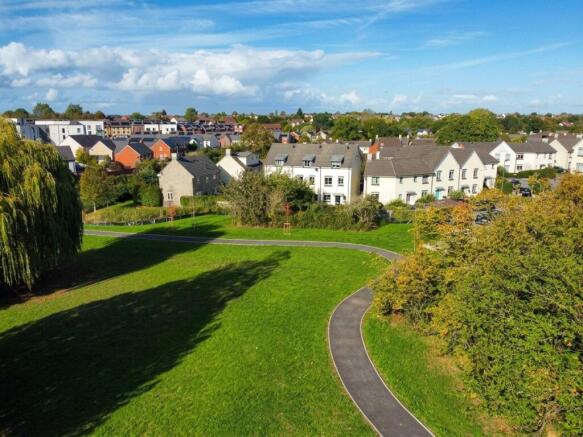
Stoke Gifford is a vibrant community that offers a blend of village charm and modern convenience. Residents can enjoy a variety of local shops, schools, and cafes, all within easy reach.
The property benefits from excellent transport links, with Bristol Parkway Station nearby, allowing for straightforward access to London, Cardiff, and beyond.
Additionally, frequent bus services run every ten minutes into the City Centre, enhancing the appeal of this wonderful location.
This home is a perfect opportunity for families or professionals seeking a stylish and comfortable living space in a thriving community.
Don’t miss the chance to make this exceptional property your own.
The immaculate accommodation which is presented in show home condition comprise (all measurements are approximate) Ground Floor Feature wood grain effect composite entrance door into...
Hall Feature karndean timber grain effect floor, radiator, staircase to first floor.
Cloak Room (1.98m x 1.07m (6'5" x 3'6" )) Luxury white suite of low level WC and pedestal wash basin, Karndean timber grain effect floor, radiator, UPVC double glazed and frosted window to front.
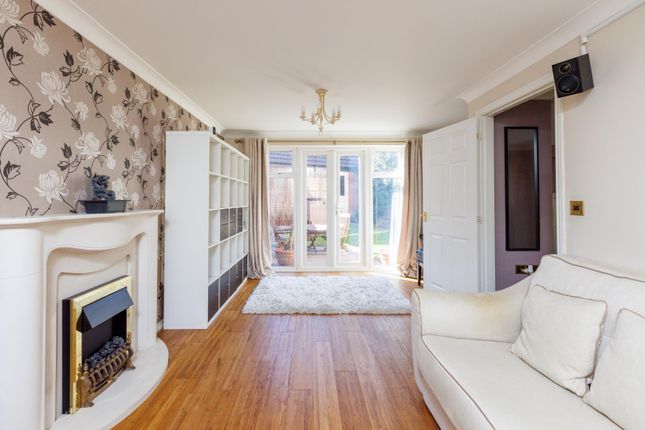
Lounge (4.55m x 3.84m (14'11" x 12'7" )) Feature Karndean timber grain effect floor, radiator, UPVC double glazed window to front, door into...
Kitchen/Dining Room (4.82m x 2.94m (15'9" x 9'7" )) Fitted with a stunning range of contemporary matt finished wall, floor and drawer storage cupboards with stainless steel handles to incorporate a built in AEG oven, inset AEG gas hob with extractor fan above, integrated Zanussi dishwasher, upright fridge/freezer and washing machine, feature marble effect working surfaces, Karndean timber effect flooring, under cupboard lighting, fitted shelves, single drainer stainless steel sink unit, cupboard containing an Ideal combination gas fired boiler for domestic hot water and central heating, UPVC double glazed windows to rear overlooking the rear garden, twin UPVC double glazed French doors leading to exterior, large walk in understairs cupboard with electric fuse box.
First Floor Landing Door revealing staircase to top floor, two radiators, UPVC double glazed window to front.
Bedroom 2 (3.80m x 2.75m (12'5" x 9'0" )) UPVC double glazed window to rear with a pleasant outlook onto the rear garden, radiator.
Bedroom 3 (3.82m x 1.99m (12'6" x 6'6" )) UPVC double glazed window to rear, radiator. Bedroom 4 (2.75m x 2.07m (9'0" x 6'9" )) UPVC double glazed window to front, radiator.
Bathroom (2.49m x 1.43m (8'2" x 4'8" )) Luxuriously appointed with a white suite of panelled bath with a shower screen alongside and built in thermostatically controlled shower, low level WC and vanity wash basin with storage beneath, heated towel rail, splashback tiling and matching floor tiles, UPVC double glazed and frosted window to side, ceiling extractor.
Top Floor Galleried Landing Master Bedroom 1 (6.59m x 3.50m (21'7" x 11'5" )) UPVC double glazed window to front, access to roof space, two radiators, keylite sky window, door into...
Ensuite Shower Room (2.51m x 1.16m (8'2" x 3'9" )) Luxuriously appointed with a white suite of low level WC and pedestal wash basin, half tiled walls and floor, large enclosure with a built in thermostatically controlled shower, concealed ceiling spotlights and extractor, heated towel rail, keylite roof window, fitted mirror fronted bathroom cabinet.
Exterior Carport And Parking The property benefits from a covered carport for the parking of 1 vehicle off street with an additional hardstanding/driveway in front for a further vehicle.
Garden The highly attractive and landscaped rear garden arranged on two levels provides an initial paved patio/terrace with space for garden shed having balustrade with steps leading onto a level section of lawn with well stocked borders with a colourful display of flowering plants and shrubs.
Outside tap. The modest front garden has also been landscaped with attractive planting.
Aml ) Anti Money Laundering ‘’Estate agents operating in the UK are required to conduct Anti-Money Laundering (aml) checks in compliance with the regulations set forth by hm Revenue and Customs (hmrc) for all property transactions.
It is mandatory for both buyers and sellers to successfully complete these checks before any property transaction can proceed.
Our estate agency uses Coadjute’s Assured Compliance service to facilitate the aml checks. A fee will be charged for each individual aml check conducted’’
Value & comps
No previous sales on record.
Returns
Set an offer; the calculator follows it.
We're still gathering serviced-accommodation data for this area.
Archie refurb estimate: a Pro feature
0.0% below asking
This is not financial or investment advice. Prop AI Deals is not authorised by the Financial Conduct Authority (FCA) to provide investment advice.
All investment calculators, property analyses, and AI-generated insights are for informational purposes only. Property investment carries risk and may result in financial loss. All calculations should be independently verified and you should consult with FCA-authorised financial advisers before making any investment decisions.
Past performance does not guarantee future results. Tax implications vary by individual circumstances.
Deal
Properties like this can earn 2–3x BTL yields when converted to HMO, with retrofit costs around £10k/room. Sign in to see the full tier, yield projection, and cost breakdown.
Commercial properties like this can earn 30-50% higher yields when converted to residential under Class MA / Q / P / PA, with prior approval costing ~GBP 96/unit. Sign in to see the recommended route, yield uplift, and cost breakdown.
BRRR-suited properties can recycle 80-100% of investor capital on refi, leaving a high-yielding rental with most of the money out. Sign in to see the refurb cost stack, ARV projection, and refinance maths.
Detached + large garden = sub-division play. Pro tier unlocks the tier badge, plot size, uplift estimate, and regional land benchmark.
Short-lease flats trade at deep discount, but extending under the 1993 Act often costs far less than the discount. Pro tier unlocks the tier badge, premium breakdown, long-lease ARV and arbitrage maths.
See projected short-stay revenue vs a vanilla BTL for this property.
See real sub-let margins (HMO room rates & SA nightly rates) vs the landlord rent.
Area
Agent & docs

FAQ
About 9, Mountbatten Way, Bristol
Explore nearby