We've tightened what earns a Pursue. A home now needs a published valuation, a strategy that still makes money after real running costs and lender stress tests, and no listing problems that would stop a mortgage. You'll see fewer Pursues, and each one has been checked harder.
See how verdicts work3-bedroom house · AB33 8UP
Listing removedListed 131 days
Opportunity summary
See Archie’s verdict, returns by strategy and what to check before viewing.
About
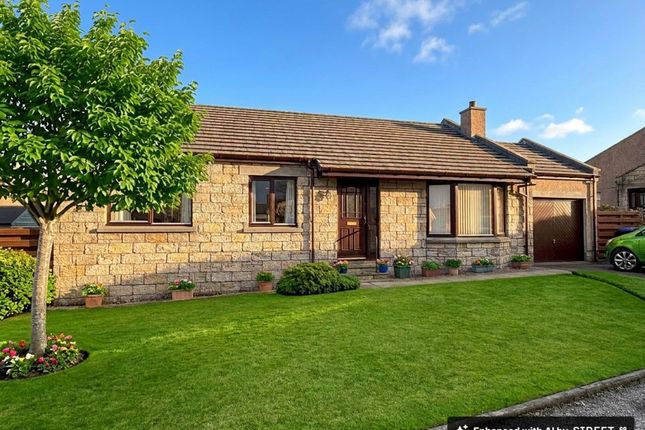
We are delighted to offer to the market this superb 3 bedroomed, mid terrace home in a very popular and quiet location within the award winning, Silver Birches development in Alford.
Previously a site show home, it is presented in a turn key condition that offers any potential buyers an excellent opportunity to just move in and enjoy.
This very attractive property offers very bright and modern accommodation over two levels and benefits from gas central heating, double glazing, beautifully landscaped South facing rear garden, private driveway and electric car charging point.
This property will surprise you and has to be viewed to fully appreciate al that it has to offer. Accommodation Entrance hall, lounge/dining room, kitchen, WC, three bedrooms and bathroom.
Location Tillyfour Lane is a very quiet cul de sac on the edge of the development with plenty of open space, country walks and views of the surrounding countryside.
It is just a short walk from the modern community campus offering nursery, primary and secondary schooling along with sports facilities, swimming pool and library.
Alford offers a wide range of shops including craft butcher, baker, chemist, general store and post office and Coop supermarket.
There are a range of cafes, takeaways and a hotel and outdoor activities include 18 hole golf course, tennis courts, bowling and dry ski centre.
The renowned Haughton and Murray parks provide endless walks, cycle trails and children's play areas.
A warm welcome awaits you in this friendly and vibrant community Travelling from Aberdeen on the A944 continue through the village and out towards Bridge of Alford.
Once out of the village take a left turn sign posted Community campus. At the crossroads turn left and then first left into Baillie Drive.
Tillyfour Lane is the second on the left and the property sits on the left.
Entrance Hallway (4.26m x 1.24m) A beautifully presented and exceptionally stylish entrance hall, offering an immediate sense of space and warmth.
The welcoming hallway features contemporary Parquet style flooring, elegant sage-green feature walls, and striking vertical timber slat detailing that creates a modern, high-end aesthetic.
A carpeted staircase rises to the first floor and there is practical under-stairs storage cupboards providing excellent functionality, while natural light flows through the space, creating a bright and inviting atmosphere.
Living/Dining Room (4.10m x 3.65m) A beautifully presented open-plan lounge and dining room, thoughtfully designed to create a stylish and sociable living space.
The room enjoys an abundance of natural light via French doors opening directly onto the rear garden, seamlessly blending indoor and outdoor living.
Contemporary herringbone-effect flooring flows throughout, complemented by elegant décor and striking timber slat feature walls that add warmth and character.
The generous lounge area provides ample space for comfortable seating, while the dedicated dining area easily accommodates a family-sized table, making it ideal for both everyday living and entertaining.
Kitchen (3.28m x 2.05m) A contemporary fitted kitchen featuring a range of modern wall and base units with complimentary wood-effect work surfaces, stainless steel sink with spray tap and drainer.
Well equipped with an integrated oven, gas hob, stainless steel extractor hood, dishwasher and washing machine.
A window above the sink provides natural light and a pleasant outlook, while the neutral colour palette and recessed ceiling lighting create a bright and practical cooking space with ample storage and preparation areas.
The floor is finished in a tile effect vinyl.
Wc (1.81m x 1.19m) A stylish and well-appointed ground floor cloakroom, fitted with a contemporary two-piece suite comprising a low-level WC and modern wash hand basin with vanity storage beneath and wall mounted mirror.
The room is completed with tasteful decor, modern flooring, recessed ceiling lighting and a radiator, making it an ideal convenience for guests and everyday family living.
Landing (2.29m x 1.51m) A fresh and light area giving access to all the sleeping accommodation and family bathroom, crispy white decoration complements the fitted carpet. Loft access is located here.
Bedroom 1 (3.45m x 2.95m) A beautifully presented principal bedroom offering a stylish and tranquil retreat.
The room is generously proportioned and enjoys an abundance of natural light from a large front-facing window, creating a bright and airy atmosphere.
Tastefully decorated in contemporary tones, the space comfortably accommodates a king-size bed while still providing ample room for additional furnishings.
A range of fitted wardrobes with mirrored sliding doors offers excellent storage and enhances the sense of space, while soft carpeting underfoot adds warmth and comfort.
The attractive outlook, modern décor and well-planned storage combine to create an impressive principal bedroom, ideally suited to modern family living.
Bedroom 2 (2.59m x 2.47m) A bright and beautifully presented double bedroom, ideal as a child's room or guest bedroom.
The room benefits from a pleasant outlook via a large South facing window that fills the space with natural light, creating a welcoming and airy atmosphere.
Practical storage is provided by fitted mirrored wardrobes, enhancing both functionality and the sense of space.
Attractive flooring, contemporary décor and a well-proportioned layout make this a charming and adaptable room suited to a variety of lifestyle needs.
Bedroom 3 (3.16m x 1.48m) A charming and well-presented single bedroom, thoughtfully designed to make the most of the available space.
Featuring a colourful feature wallpaper, fitted wall-mounted storage, and a rear South-facing window that provides plenty of natural light and pleasant outlooks.
The room comfortably accommodates a single bed with bedside furniture and benefits from a wall-mounted TV, making it an ideal child's bedroom, or home office.
Family Bathroom (2.06m x 1.68m) A stylish and well-presented family bathroom, fitted with a modern white three-piece suite comprising a panelled bath with shower and glazed shower screen, wash hand basin, and WC.
Contemporary textured wall tiling around the bath area is complemented by attractive tile effect flooring, while the fitted vanity cabinetry provides useful storage and a warm contrast to the neutral décor.
Recessed ceiling lighting, a heated radiator, and a large wall mirror enhance the bright and spacious feel, creating a practical yet elegant space for everyday use.
Rear Garden The property benefits from a fully enclosed and attractively landscaped south facing rear garden, offering a private outdoor space ideal for relaxing and entertaining.
Featuring a well-maintained lawn, paved patio seating area, and decorative gravel borders, the garden is enhanced by a variety of mature plants and colourful flower displays.
French doors provide direct access from the house, creating an excellent indoor-outdoor flow, while a garden shed offers useful external storage.
A rear gate provides convenient access and completes this appealing, low-maintenance family garden.
Parking - Driveway A private lock block driveway with space for two vehicles and electric car charging point.
Value & comps
Land Registry doesn’t cover Scotland or Northern Ireland, so previous sales may not be on record.
Returns
Set an offer; the calculator follows it.
Short-let licence or registration needed
We're still gathering serviced-accommodation data for this area.
Archie refurb estimate: a Pro feature
0.0% below asking
This is not financial or investment advice. Prop AI Deals is not authorised by the Financial Conduct Authority (FCA) to provide investment advice.
All investment calculators, property analyses, and AI-generated insights are for informational purposes only. Property investment carries risk and may result in financial loss. All calculations should be independently verified and you should consult with FCA-authorised financial advisers before making any investment decisions.
Past performance does not guarantee future results. Tax implications vary by individual circumstances.
Deal
Properties like this can earn 2–3x BTL yields when converted to HMO, with retrofit costs around £10k/room. Sign in to see the full tier, yield projection, and cost breakdown.
Commercial properties like this can earn 30-50% higher yields when converted to residential under Class MA / Q / P / PA, with prior approval costing ~GBP 96/unit. Sign in to see the recommended route, yield uplift, and cost breakdown.
BRRR-suited properties can recycle 80-100% of investor capital on refi, leaving a high-yielding rental with most of the money out. Sign in to see the refurb cost stack, ARV projection, and refinance maths.
Detached + large garden = sub-division play. Pro tier unlocks the tier badge, plot size, uplift estimate, and regional land benchmark.
Short-lease flats trade at deep discount, but extending under the 1993 Act often costs far less than the discount. Pro tier unlocks the tier badge, premium breakdown, long-lease ARV and arbitrage maths.
See projected short-stay revenue vs a vanilla BTL for this property.
See real sub-let margins (HMO room rates & SA nightly rates) vs the landlord rent.
Area
Agent & docs

FAQ
About 7 Tillyfour Lane, Alford
Explore nearby